
6218 W Grant Cir, Highland, UT 84003
Local realty services provided by:ERA Realty Center
6218 W Grant Cir,Highland, UT 84003
$1,830,000
- 6 Beds
- 6 Baths
- 6,322 sq. ft.
- Single family
- Active
Listed by: joseph gordon
Office: gordon real estate group llc.
MLS#:2180112
Source:SL
Price summary
- Price:$1,830,000
- Price per sq. ft.:$289.47
- Monthly HOA dues:$72
About this home
***OPEN HOUSE SATURDAY 8/22 FROM 12:00PM - 2:00PM*** Beautiful home with amazing, unobstructed views and no backyard neighbors! Enjoy spacious living on the main level, featuring neutral colors throughout, a beautiful entryway, and a move-in-ready interior. Relax and unwind by one of the two fireplaces while enjoying the incredible features this home has to offer. The impressive theater room includes a 135-inch projector, screen, and sound system-perfect for movie nights and entertaining. The home also features two large water heaters and a separate 95% efficient furnace, ready for A/C if desired. Additional rough plumbing, electrical, and flooring are already in place for a future sauna. Step outside and relax in the hot tub while taking in the peaceful surroundings and breathtaking views. Conveniently located just minutes from schools, shopping, restaurants, hiking and biking trails, with easy 10-minute access to I-15 and American Fork Canyon.
Contact an agent
Home facts
- Year built:2017
- Subdivision & Development:SKYE ESTATES
- Listing ID #:2180112
- Added:44 day(s) ago
- Updated:October 04, 2026 at 11:22 AM
Rooms and interior
- Bedrooms:6
- Total bathrooms:6
- Full bathrooms:4
- Half bathrooms:2
- Rooms Total:22
- Flooring:Carpet, Hardwood, Tile
- Kitchen Description:Disposal, Microwave, Oven: Double, Oven: Wall, Portable Dishwasher, Range Hood, Range/Oven: Built-In, Range: Gas
- Basement Description:Full
- Living area:6,322 sq. ft.
Heating and cooling
- Cooling:Central Air
- Heating:Electric, Gas: Stove, Hot Water
Structure and exterior
- Roof:Asphalt, Pitched
- Year built:2017
- Building area:6,322 sq. ft.
- Lot area:0.43 Acres
- Lot Features:Cul-De-Sac, Cul-de-sac, Curb & Gutter, Drip Irrigation, Fenced: Full, Flat, Road: Paved, Sidewalks, Sprinkler: Auto-Full
- Construction Materials:Cement Siding, Composition
- Exterior Features:Entry (Foyer), Lighting, Patio: Open, Porch: Screened, Screened
- Levels:3 Story
Schools
- High school:Lone Peak
- Middle school:Timberline
- Elementary school:Ridgeline
Utilities
- Water:Culinary, Water Connected
- Sewer:Sewer Connected, Sewer: Connected, Sewer: Public
Finances and disclosures
- Price:$1,830,000
- Price per sq. ft.:$289.47
- Tax amount:$6,000
Features and amenities
- Laundry features:Electric Dryer Hookups
- Amenities:Bar: Dry, Closet: Walk-In, Den/Office, Fitness Center, Floor Drains, French Doors, Gas Logs, Picnic Area, Playground, Pool, Projector, Smart Thermostat(s), Theater Room, Trampoline, Vaulted Ceilings, Video Door Bell(s), Window Coverings
Parking
- Total parking spaces:10
- Parking description:4 Car Garage, Attached, Attached Garage, Extra Height, Garage Door Opener, Storage Above
- Garage spaces:4
New listings near 6218 W Grant Cir
- New
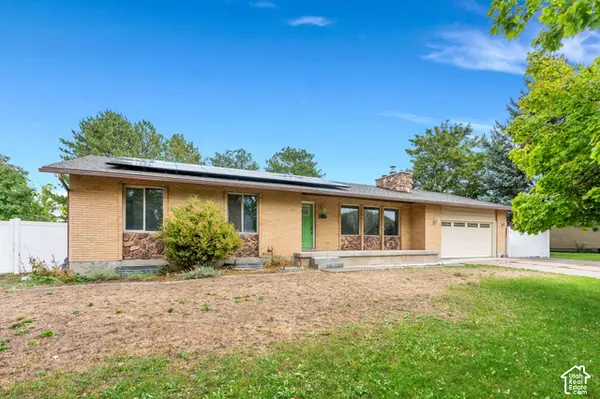 $599,000Active4 beds 3 baths2,527 sq. ft.
6196 W 9740 N, Highland, UT 84003
MLS# 2189122Listed by: LPT REALTY, LLC - New
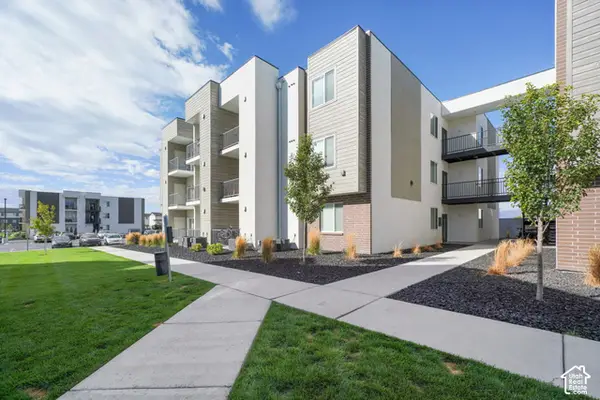 $4,550,000Active33 beds 30 baths18,759 sq. ft.
1126 W 250 S, American Fork, UT 84003
MLS# 2188560Listed by: MARCUS & MILLICHAP REAL ESTATE INVESTMENT SERVICES, INC - New
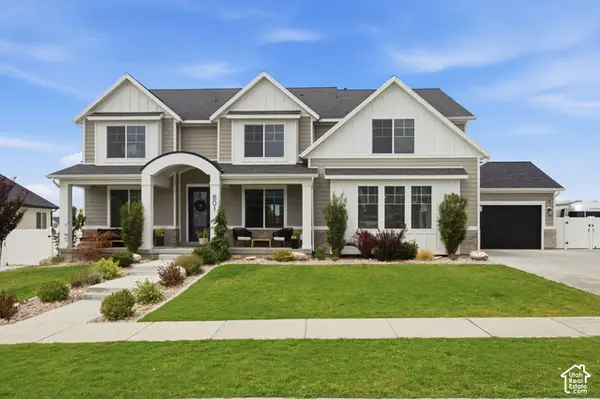 $1,599,900Active5 beds 6 baths6,313 sq. ft.
801 N 860 W, American Fork, UT 84003
MLS# 2185867Listed by: KW SOUTH VALLEY KELLER WILLIAMS - New
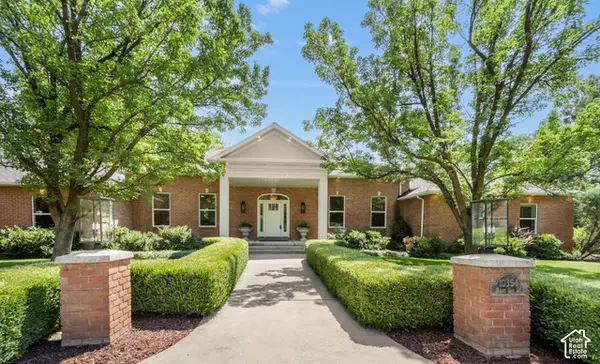 $1,790,000Active6 beds 4 baths5,660 sq. ft.
10354 N Hidden Oak Dr W, Highland, UT 84003
MLS# 2188095Listed by: SIGNATURE GROUP REAL ESTATE - New
 $3,695,000Active6 beds 6 baths8,040 sq. ft.
6547 W Normandy Way, Highland, UT 84003
MLS# 2187695Listed by: BYBEE & CO REALTY, LLC - New
 $1,149,000Active0.7 Acres
11372 N Inverness Ct #7, Highland, UT 84003
MLS# 2187460Listed by: WOODLEY REAL ESTATE - New
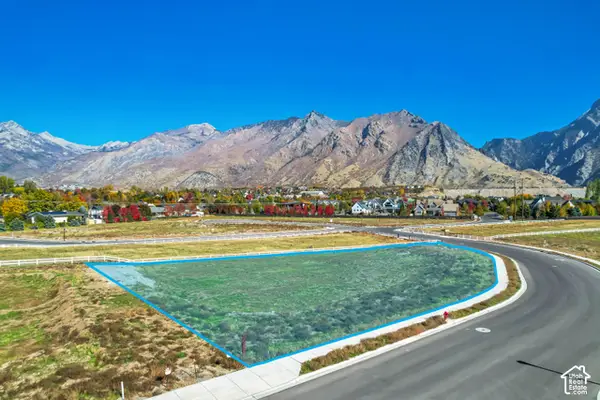 $899,000Active0.66 Acres
5068 W Inverness Rd #12, Highland, UT 84003
MLS# 2187490Listed by: WOODLEY REAL ESTATE 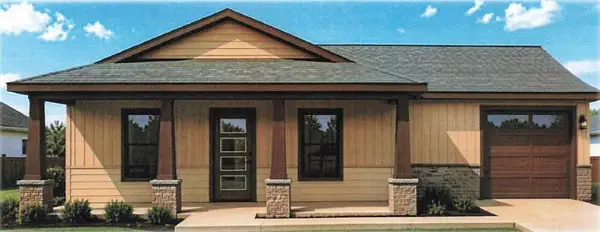 Listed by ERA$412,500Active3 beds 2 baths1,200 sq. ft.
TBD Canterbury Lane #Lot 40, Sheridan, WY 82801
MLS# 26-1100Listed by: ERA CARROLL REALTY, CO., INC.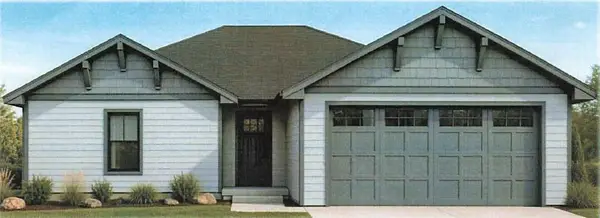 Listed by ERA$495,000Active3 beds 2 baths1,397 sq. ft.
TBD Canterbury Lane #Lot 39, Sheridan, WY 82801
MLS# 26-1099Listed by: ERA CARROLL REALTY, CO., INC.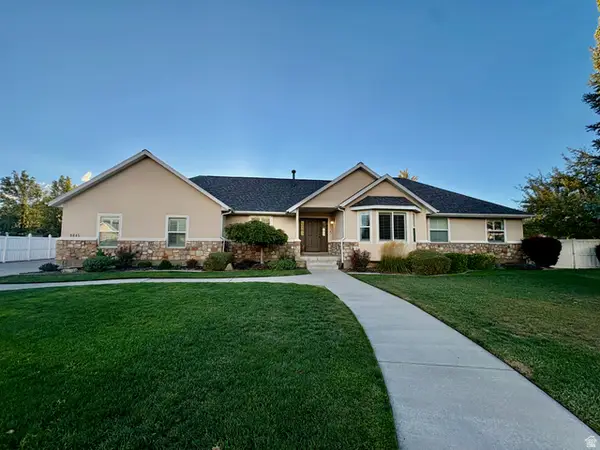 $965,000Active5 beds 4 baths3,939 sq. ft.
9845 N 6130 W, Highland, UT 84003
MLS# 2186097Listed by: EQUITY REAL ESTATE (RESULTS)


Protect your home and budget from life's surprises with an Assurant Home Warranty, backed by a partner that supports you through every step of homeownership. Explore Plans.
© 2023 - 2026 ERA Franchise Systems LLC. All rights reserved. ERA Franchise Systems LLC fully supports the principles of the Fair Housing Act and the Equal Opportunity Act. ERA, ERA Real Estate powered, and their respective logos are registered service marks of ERA Franchise Systems LLC. Each office is independently owned and operated.