
6554 W 9600 N, Highland, UT 84003
Local realty services provided by:ERA Realty Center
6554 W 9600 N,Highland, UT 84003
$750,000
- 4 Beds
- 3 Baths
- 3,140 sq. ft.
- Single family
- Active
Listed by: dan kennedy
Office: kw westfield (excellence)
MLS#:2177965
Source:SL
Price summary
- Price:$750,000
- Price per sq. ft.:$238.85
About this home
Rarely does a horse property in Highland come available in this price range! This property offers the perfect combination of space, functionality, and location, with mature trees, a corral, horse stalls, and room to keep and enjoy your own horses. Harvest your own fresh eggs with six chickens inside the chicken coop. The detached two-car garage provides excellent additional storage and workspace, while the enclosed garage adds valuable additional finished space to the home. Located in an excellent Highland location, this is a unique opportunity to own a horse property with amenities that are increasingly hard to find - especially at this price. Bring your horses and make this one your own!
Contact an agent
Home facts
- Year built:1975
- Listing ID #:2177965
- Added:53 day(s) ago
- Updated:October 04, 2026 at 11:22 AM
Rooms and interior
- Bedrooms:4
- Total bathrooms:3
- Full bathrooms:2
- Rooms Total:13
- Flooring:Carpet, Laminate, Tile
- Kitchen Description:Disposal, Oven: Double, Oven: Gas, Oven: Wall, Range: Countertop, Range: Gas
- Basement Description:Full
- Living area:3,140 sq. ft.
Heating and cooling
- Cooling:Central Air
- Heating:Gas: Central, Gas: Stove, Hot Water
Structure and exterior
- Roof:Asphalt
- Year built:1975
- Building area:3,140 sq. ft.
- Lot area:0.72 Acres
- Lot Features:Corner Lot, Fenced: Full, Flat, Road: Paved, Sidewalks, Sprinkler: Auto-Full
- Architectural Style:Rambler/Ranch
- Construction Materials:Asphalt, Stucco
- Exterior Features:Horse Property, Out Buildings, Porch: Screened, Screened
- Levels:2 Story
Schools
- High school:American Fork
- Middle school:Mt Ridge
- Elementary school:Freedom
Utilities
- Water:Culinary, Water Connected
- Sewer:Sewer Connected, Sewer: Connected
Finances and disclosures
- Price:$750,000
- Price per sq. ft.:$238.85
- Tax amount:$1,826
Features and amenities
- Laundry features:Electric Dryer Hookups, Gas Dryer Hookups
- Amenities:Alarm: Fire, Den/Office
Parking
- Total parking spaces:2
- Parking description:2 Car Garage, Detached, Garage Door Opener, Rv Parking, Workbench
- Garage spaces:2
New listings near 6554 W 9600 N
- New
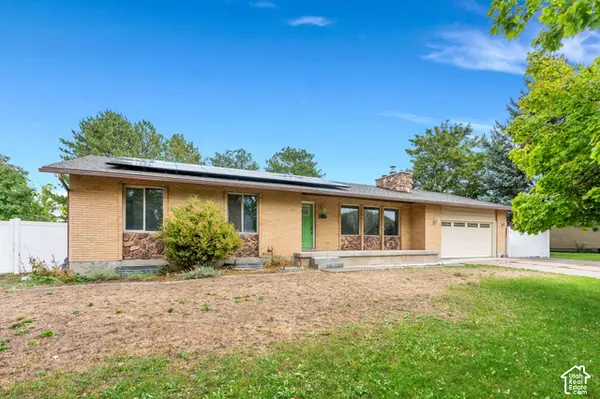 $599,000Active4 beds 3 baths2,527 sq. ft.
6196 W 9740 N, Highland, UT 84003
MLS# 2189122Listed by: LPT REALTY, LLC - New
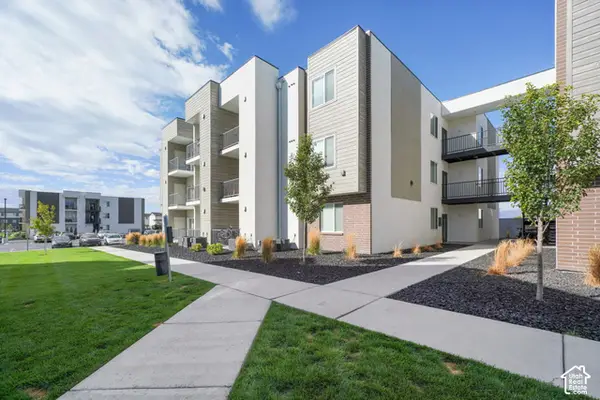 $4,550,000Active33 beds 30 baths18,759 sq. ft.
1126 W 250 S, American Fork, UT 84003
MLS# 2188560Listed by: MARCUS & MILLICHAP REAL ESTATE INVESTMENT SERVICES, INC - New
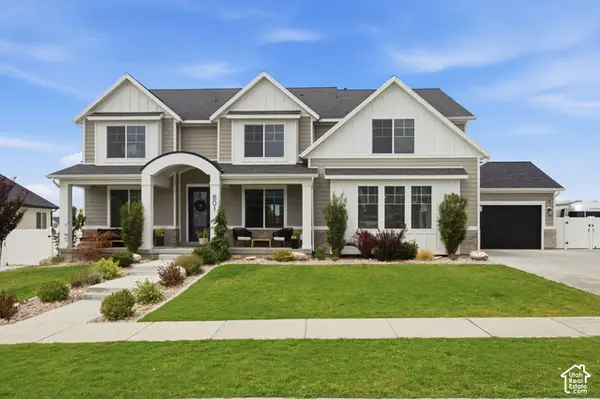 $1,599,900Active5 beds 6 baths6,313 sq. ft.
801 N 860 W, American Fork, UT 84003
MLS# 2185867Listed by: KW SOUTH VALLEY KELLER WILLIAMS - New
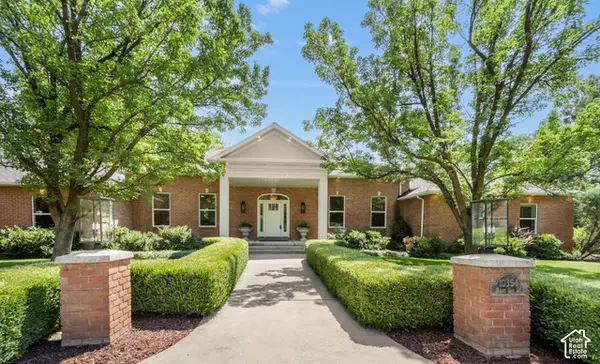 $1,790,000Active6 beds 4 baths5,660 sq. ft.
10354 N Hidden Oak Dr W, Highland, UT 84003
MLS# 2188095Listed by: SIGNATURE GROUP REAL ESTATE - New
 $3,695,000Active6 beds 6 baths8,040 sq. ft.
6547 W Normandy Way, Highland, UT 84003
MLS# 2187695Listed by: BYBEE & CO REALTY, LLC - New
 $1,149,000Active0.7 Acres
11372 N Inverness Ct #7, Highland, UT 84003
MLS# 2187460Listed by: WOODLEY REAL ESTATE - New
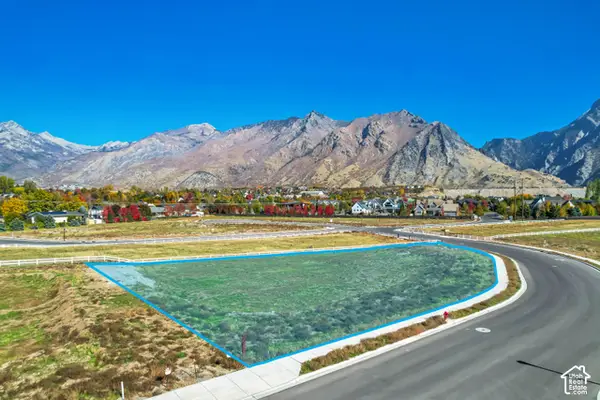 $899,000Active0.66 Acres
5068 W Inverness Rd #12, Highland, UT 84003
MLS# 2187490Listed by: WOODLEY REAL ESTATE 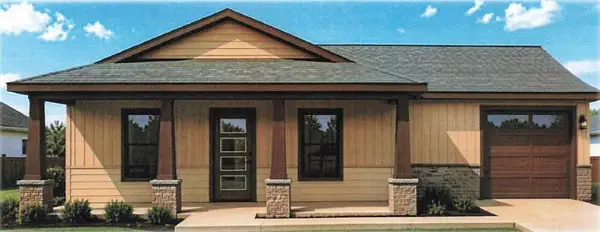 Listed by ERA$412,500Active3 beds 2 baths1,200 sq. ft.
TBD Canterbury Lane #Lot 40, Sheridan, WY 82801
MLS# 26-1100Listed by: ERA CARROLL REALTY, CO., INC.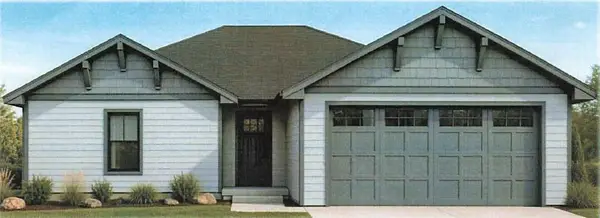 Listed by ERA$495,000Active3 beds 2 baths1,397 sq. ft.
TBD Canterbury Lane #Lot 39, Sheridan, WY 82801
MLS# 26-1099Listed by: ERA CARROLL REALTY, CO., INC.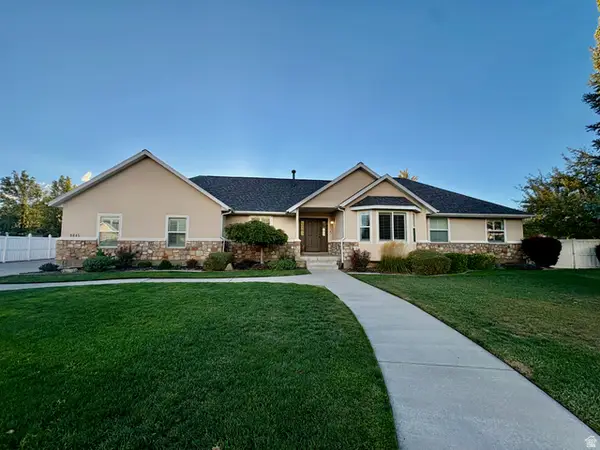 $965,000Active5 beds 4 baths3,939 sq. ft.
9845 N 6130 W, Highland, UT 84003
MLS# 2186097Listed by: EQUITY REAL ESTATE (RESULTS)


Protect your home and budget from life's surprises with an Assurant Home Warranty, backed by a partner that supports you through every step of homeownership. Explore Plans.
© 2023 - 2026 ERA Franchise Systems LLC. All rights reserved. ERA Franchise Systems LLC fully supports the principles of the Fair Housing Act and the Equal Opportunity Act. ERA, ERA Real Estate powered, and their respective logos are registered service marks of ERA Franchise Systems LLC. Each office is independently owned and operated.