
6684 W Avery Ave, Highland, UT 84003
Local realty services provided by:ERA Realty Center
Listed by: misty maki, ramses d rodriguez penson
Office: maki real estate
MLS#:2170056
Source:SL
Price summary
- Price:$789,000
- Price per sq. ft.:$251.75
About this home
Nestled in one of Highland's most beloved neighborhoods, this is more than a house. It's the place where holiday traditions begin, kids race through the yard, friends linger a little longer, and memories are made for years to come. Some of life's best memories aren't made on vacations. They're made on ordinary Tuesday nights around the dinner table, summer evenings in the backyard, and Saturday mornings with the sunlight pouring through the windows. This is the one!
Contact an agent
Home facts
- Year built:2004
- Subdivision & Development:CANTERBURY NORTH
- Listing ID #:2170056
- Added:35 day(s) ago
- Updated:August 13, 2026 at 08:41 AM
Rooms and interior
- Bedrooms:5
- Total bathrooms:3
- Full bathrooms:3
- Rooms Total:15
- Flooring:Carpet, Hardwood, Tile, Travertine
- Bathrooms Description:Bath: Sep. Tub/Shower, Jetted Tub
- Kitchen Description:Disposal, Kitchen: Updated, Range Hood, Silestone Countertops
- Basement Description:Full
- Living area:3,134 sq. ft.
Heating and cooling
- Cooling:Central Air
- Heating:Forced Air, Gas: Central
Structure and exterior
- Roof:Asphalt
- Year built:2004
- Building area:3,134 sq. ft.
- Lot area:0.25 Acres
- Lot Features:Curb & Gutter, Fenced: Full, Flat, Road: Paved, Sidewalks, Sprinkler: Auto-Full
- Architectural Style:Rambler/Ranch
- Construction Materials:Asphalt, Stone, Stucco
- Exterior Features:Lighting, Out Buildings, Patio: Open
- Levels:3 Story
Schools
- High school:Lone Peak
- Middle school:Mt Ridge
- Elementary school:Freedom
Utilities
- Water:Culinary, Secondary, Water Connected
- Sewer:Sewer Connected, Sewer: Connected, Sewer: Public
Finances and disclosures
- Price:$789,000
- Price per sq. ft.:$251.75
- Tax amount:$3,135
Features and amenities
- Laundry features:Electric Dryer Hookups
- Amenities:Ceiling Fan, Closet: Walk-In, Den/Office, Gas Logs, Jetted Tub, Vaulted Ceilings, Water Softener Owned, Window Coverings
Parking
- Total parking spaces:3
- Parking description:3 Car Garage, Attached Garage, Rv Parking
- Garage spaces:3
New listings near 6684 W Avery Ave
- New
 $775,000Active4 beds 3 baths3,140 sq. ft.
6554 W 9600 N, Highland, UT 84003
MLS# 2177965Listed by: KW WESTFIELD (EXCELLENCE) - New
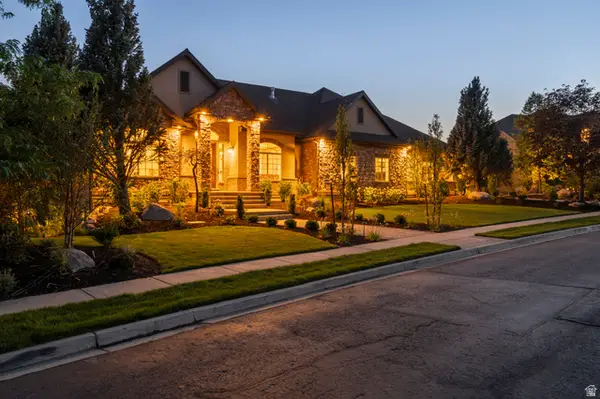 $2,400,000Active5 beds 4 baths7,670 sq. ft.
6479 W Bull River Rd, Highland, UT 84003
MLS# 2177976Listed by: BYBEE & CO REALTY, LLC - New
 $1,350,000Active6 beds 5 baths5,347 sq. ft.
6097 W Whisper View Ln N #403, Highland, UT 84003
MLS# 2177894Listed by: EXP REALTY, LLC - New
 $749,900Active4 beds 3 baths2,638 sq. ft.
6599 W 9600 N, Highland, UT 84003
MLS# 2177438Listed by: EVERYUTAHHOME.COM - New
 $5,420,000Active5 beds 6 baths8,493 sq. ft.
6204 W Hawkstone Way, Highland, UT 84003
MLS# 2177444Listed by: KW WESTFIELD - New
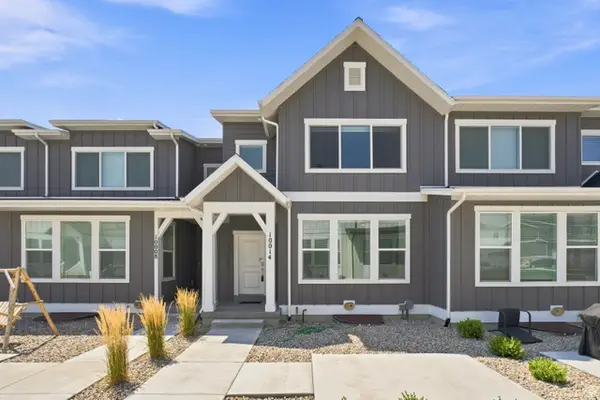 $509,000Active3 beds 3 baths2,727 sq. ft.
10014 N Limestone Way, Highland, UT 84003
MLS# 2177091Listed by: SURV REAL ESTATE INC - New
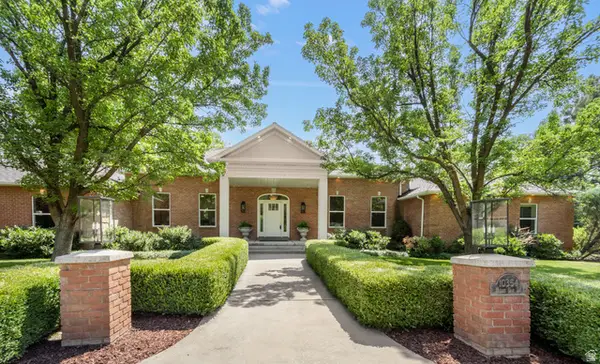 $2,000,000Active6 beds 4 baths5,660 sq. ft.
10354 N Hidden Oak Dr W, Highland, UT 84003
MLS# 2177218Listed by: SIGNATURE GROUP REAL ESTATE - New
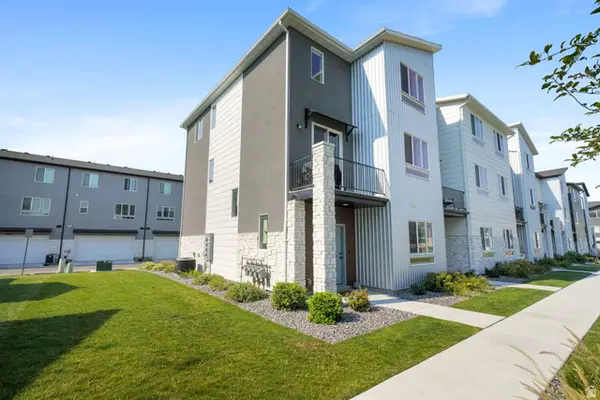 $470,000Active4 beds 4 baths2,050 sq. ft.
972 W 540 S, American Fork, UT 84003
MLS# 2177171Listed by: HOMES INTERNATIONAL - New
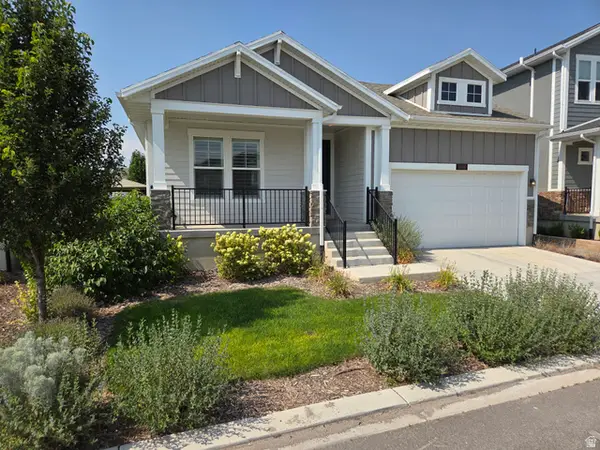 $789,900Active5 beds 3 baths3,314 sq. ft.
5006 W Northwood Ln N, Highland, UT 84003
MLS# 2177030Listed by: KOEN JOHNSON REALTY - New
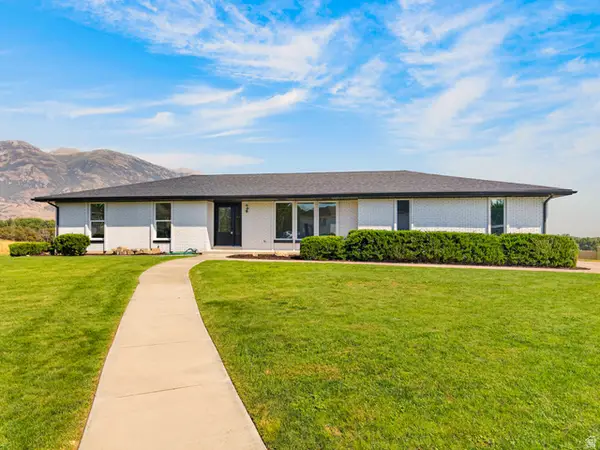 $1,061,000Active5 beds 4 baths3,494 sq. ft.
5423 W Pebble Ln, Highland, UT 84003
MLS# 2176752Listed by: LOTUS REAL ESTATE


Protect your home and budget from life's surprises with an Assurant Home Warranty, backed by a partner that supports you through every step of homeownership. Explore Plans.
© 2023 - 2026 ERA Franchise Systems LLC. All rights reserved. ERA Franchise Systems LLC fully supports the principles of the Fair Housing Act and the Equal Opportunity Act. ERA, ERA Real Estate powered, and their respective logos are registered service marks of ERA Franchise Systems LLC. Each office is independently owned and operated.