
2776 E 4510 S, Holladay, UT 84117
Local realty services provided by:ERA Brokers Consolidated
2776 E 4510 S,Holladay, UT 84117
$1,399,900
- 5 Beds
- 4 Baths
- 3,372 sq. ft.
- Single family
- Active
Listed by: marcelina ontiveros
Office: real estate essentials
MLS#:2177782
Source:SL
Price summary
- Price:$1,399,900
- Price per sq. ft.:$415.15
About this home
*Full pictures will be uploaded 08/23* Set in one of Holladay's most desirable neighborhoods, this fully reimagined residence pairs timeless, French-inspired character with more than 3,300 square feet of beautifully curated living space. Every detail has been thoughtfully considered, from custom millwork and designer lighting to distinctive tilework, natural textures, and elevated finishes throughout. The main level opens with a beautifully appointed flex space featuring custom wall detailing and statement lighting, equally suited for a home office, library, or intimate sitting room. Beyond, an open living and dining space is anchored by a stone-wrapped fireplace and flows effortlessly into the showpiece kitchen. Custom wood cabinetry, expansive stone countertops and backsplash, a freestanding gas range, stone-clad vent hood, and impressive 60-inch refrigerator create a kitchen that feels both sophisticated and substantial. Additional built-in cabinetry extends into the adjoining pantry and mudroom area, adding thoughtful everyday functionality. Upstairs, a rare and exceptionally spacious bedroom layout sets this home apart. All four bedrooms are generously sized and each features its own walk-in closet. The primary suite offers a serene retreat with a custom walk-in closet and striking spa bath centered around a fully tiled wet room with a freestanding soaking tub and rainfall shower. Beautiful custom tilework and designer lighting continue throughout the bathrooms, while an additional upstairs laundry hookup adds convenience to the bedroom level. The finished lower level offers even more space to gather, with a large family room, brick fireplace, custom wet bar, additional bedroom, full bathroom, and laundry area. Outside, the expansive backyard feels remarkably private and established, surrounded by mature landscaping, sculpted hedges, and towering evergreens that lend an almost estate-like quality to the setting. With its generous proportions, sophisticated design, and complete top-to-bottom renovation, this Holladay home brings together the character of a timeless residence with the finish and functionality of something entirely new. Square footage figures are provided as a courtesy estimate only and were obtained from county records. Buyer is advised to obtain an independent measurement....
Contact an agent
Home facts
- Year built:1967
- Listing ID #:2177782
- Added:1 day(s) ago
- Updated:August 24, 2026 at 01:06 PM
Rooms and interior
- Bedrooms:5
- Total bathrooms:4
- Full bathrooms:3
- Half bathrooms:1
- Rooms Total:19
- Flooring:Carpet, Tile
- Bathrooms Description:Bath: Sep. Tub/Shower
- Kitchen Description:Kitchen: Updated, Microwave, Range Hood, Range/Oven: Free Stdng., Range: Gas, Refrigerator
- Basement Description:Full
- Living area:3,372 sq. ft.
Heating and cooling
- Cooling:Central Air
- Heating:Gas: Central
Structure and exterior
- Roof:Metal
- Year built:1967
- Building area:3,372 sq. ft.
- Lot area:0.23 Acres
- Lot Features:Fenced: Full, Sprinkler: Auto-Full
- Construction Materials:Brick, Metal Siding, Stucco
- Exterior Features:Covered, Lighting, Patio: Covered
- Levels:3 Story
Schools
- High school:Skyline
- Middle school:Churchill
- Elementary school:Morningside
Utilities
- Water:Culinary, Water Connected
- Sewer:Sewer Connected, Sewer: Connected
Finances and disclosures
- Price:$1,399,900
- Price per sq. ft.:$415.15
- Tax amount:$3,920
Features and amenities
- Amenities:Bar: Wet, Ceiling Fan, Closet: Walk-In, Den/Office
Parking
- Total parking spaces:2
- Parking description:2 Car Garage, Attached Garage
- Garage spaces:2
New listings near 2776 E 4510 S
- Open Sat, 1 to 3pmNew
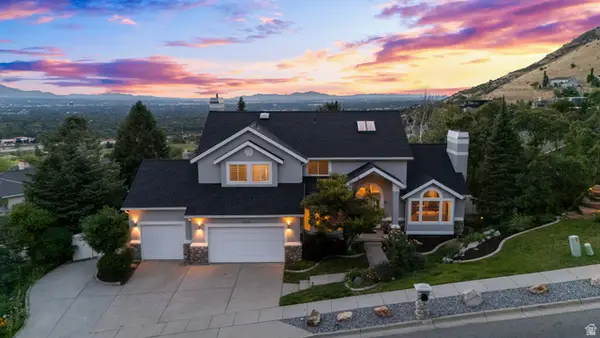 $1,599,000Active5 beds 4 baths4,554 sq. ft.
3439 E Canyon Cove Dr, Holladay, UT 84121
MLS# 2180498Listed by: REAL BROKER, LLC - New
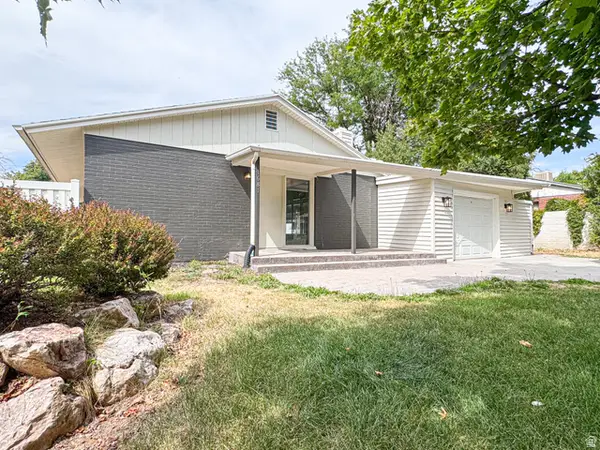 $660,000Active3 beds 1 baths1,711 sq. ft.
1681 E Meadowmoor Rd, Holladay, UT 84117
MLS# 2180513Listed by: KW SUCCESS KELLER WILLIAMS REALTY - New
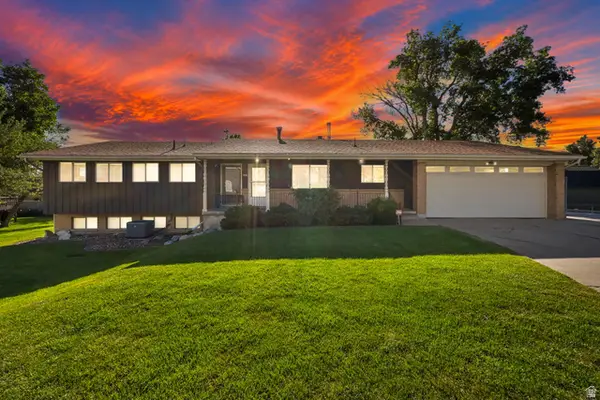 $949,900Active5 beds 3 baths3,458 sq. ft.
4250 S Panorama Dr E, Holladay, UT 84124
MLS# 2180517Listed by: CENTURY 21 EVEREST - New
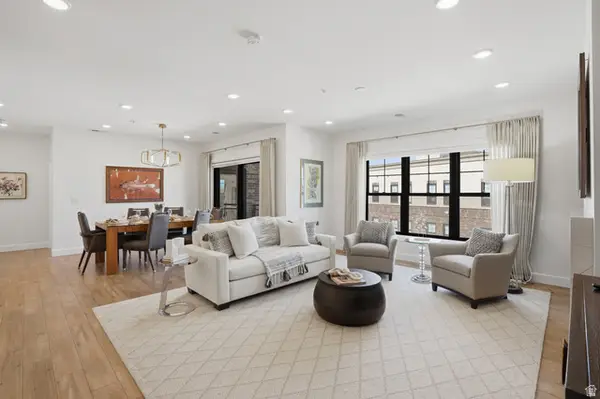 $1,100,000Active3 beds 3 baths1,996 sq. ft.
2240 E Laney Ave #307, Salt Lake City, UT 84117
MLS# 2180453Listed by: REAL BROKER, LLC - New
 $459,000Active2 beds 2 baths1,218 sq. ft.
1400 E Saxony Pl #E, Holladay, UT 84117
MLS# 2180103Listed by: COLDWELL BANKER REALTY (UNION HEIGHTS) - New
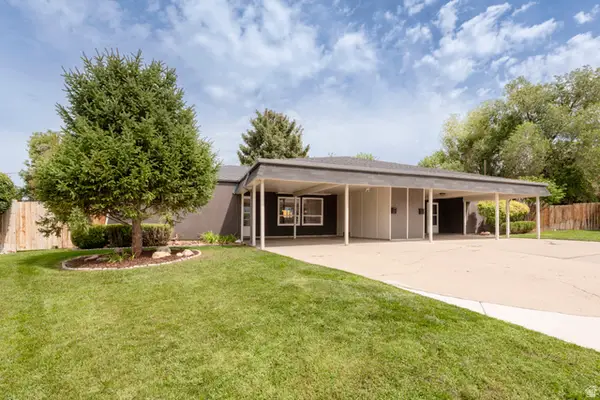 $875,000Active6 beds 2 baths2,099 sq. ft.
1893 E Wellington Cir, Holladay, UT 84117
MLS# 2180233Listed by: RE/MAX ASSOCIATES - New
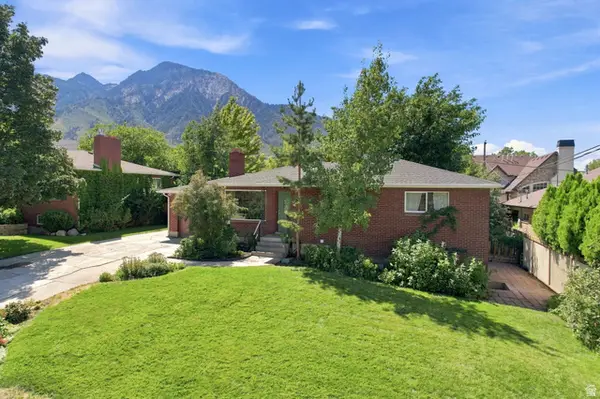 $850,000Active5 beds 2 baths2,734 sq. ft.
3356 E Birch Cir S, Holladay, UT 84124
MLS# 2180235Listed by: REAL BROKER, LLC - New
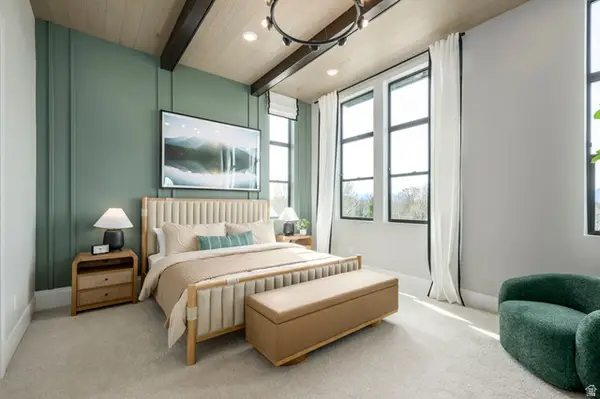 $838,900Active4 beds 4 baths2,346 sq. ft.
4961 S Getty Ln #43, Holladay, UT 84117
MLS# 2180208Listed by: TRI POINTE HOMES HOLDINGS, INC - New
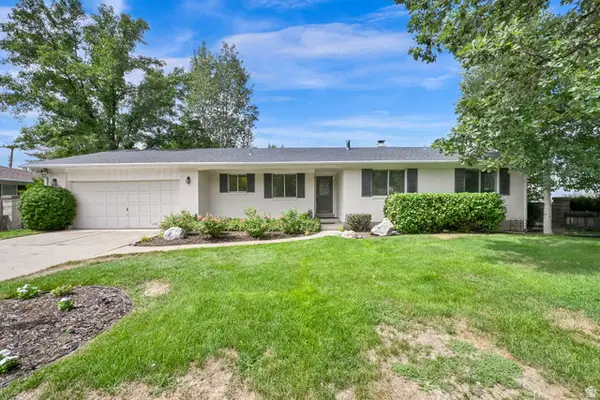 $849,900Active5 beds 3 baths3,090 sq. ft.
5714 S Laurelwood St, Holladay, UT 84121
MLS# 2180107Listed by: CENTURY 21 EVEREST


Protect your home and budget from life's surprises with an Assurant Home Warranty, backed by a partner that supports you through every step of homeownership. Explore Plans.
© 2023 - 2026 ERA Franchise Systems LLC. All rights reserved. ERA Franchise Systems LLC fully supports the principles of the Fair Housing Act and the Equal Opportunity Act. ERA, ERA Real Estate powered, and their respective logos are registered service marks of ERA Franchise Systems LLC. Each office is independently owned and operated.