
3975 S 3165 E #34, Holladay, UT 84124
Local realty services provided by:ERA Realty Center
Listed by: greg fabiano, terry fabiano
Office: dwellings real estate
MLS#:2172376
Source:SL
Price summary
- Price:$649,900
- Price per sq. ft.:$367.59
About this home
**THIS IS WHERE YOUR HOUSE SHOPPING ENDS** This home has the enviable trifecta of Excellent Location, Great Condition, and Compelling Price* The property is located about 4 blocks below the Belt Route, and on a very quiet and friendly street* As you approach the home, you'll appreciate the well-maintained and mature landscape* As you enter, you'll see the newly refinished hardwood floors* All new windows are an added bonus, and you've got expansive views of Mt Olympus and the Wasatch Front* The remodeled kitchen is a delight, and includes a commercial gas range, and all appliances are included* The lower level includes a very large gathering room, and ample storage space* You'll love the yard, which includes a pergola covering the spacious deck* The greenhouse will encourage you to improve your Green Thumb* The garage and covered patio/workshop areas offer plenty of space for projects or storage** We invite you to join us for the OPEN HOUSE on Saturday (18 July) from 11am to 1pm** If you're still reading this, it's best to get over here before it's gone!!...
Contact an agent
Home facts
- Year built:1953
- Subdivision & Development:EAST MORNINGSIDE HEIGHTS
- Listing ID #:2172376
- Added:41 day(s) ago
- Updated:August 27, 2026 at 08:37 AM
Rooms and interior
- Bedrooms:3
- Total bathrooms:2
- Full bathrooms:1
- Rooms Total:9
- Flooring:Carpet, Hardwood, Tile
- Kitchen Description:Disposal, Kitchen: Updated, Microwave, Range/Oven: Free Stdng., Range: Gas, Refrigerator
- Basement Description:Full
- Living area:1,768 sq. ft.
Heating and cooling
- Cooling:Central Air
- Heating:Forced Air, Gas: Central
Structure and exterior
- Roof:Asphalt, Pitched
- Year built:1953
- Building area:1,768 sq. ft.
- Lot area:0.19 Acres
- Lot Features:Fenced: Full, Flat, Sprinkler: Manual-Full
- Architectural Style:Rambler/Ranch
- Construction Materials:Brick
- Exterior Features:Out Buildings, Porch: Open
- Levels:2 Story
Schools
- High school:Skyline
- Middle school:Churchill
- Elementary school:Morningside
Utilities
- Water:Culinary, Water Connected
- Sewer:Sewer Connected, Sewer: Connected, Sewer: Public
Finances and disclosures
- Price:$649,900
- Price per sq. ft.:$367.59
- Tax amount:$2,986
Features and amenities
- Laundry features:Dryer, Electric Dryer Hookups, Washer
- Amenities:Window Coverings
Parking
- Total parking spaces:4
- Parking description:1 Car Garage
- Garage spaces:1
New listings near 3975 S 3165 E #34
- New
 $950,000Active2 beds 2 baths1,910 sq. ft.
1706 E Murray Holladay Rd #203, Holladay, UT 84117
MLS# 2181281Listed by: CHAPMAN-RICHARDS & ASSOCIATES, INC. - Open Sat, 2 to 4pmNew
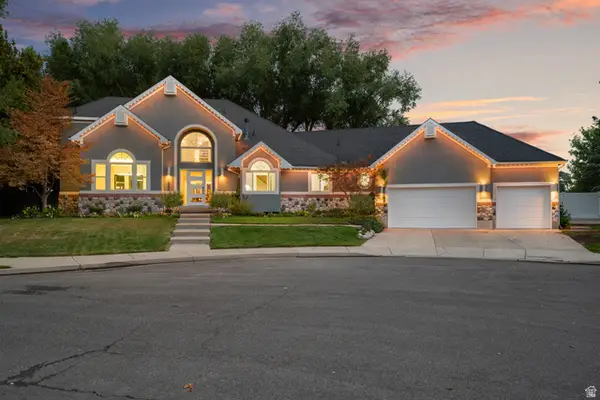 $1,599,500Active6 beds 4 baths5,470 sq. ft.
1586 Bowden Cir, Salt Lake City, UT 84117
MLS# 2180773Listed by: CENTURY 21 EVEREST - New
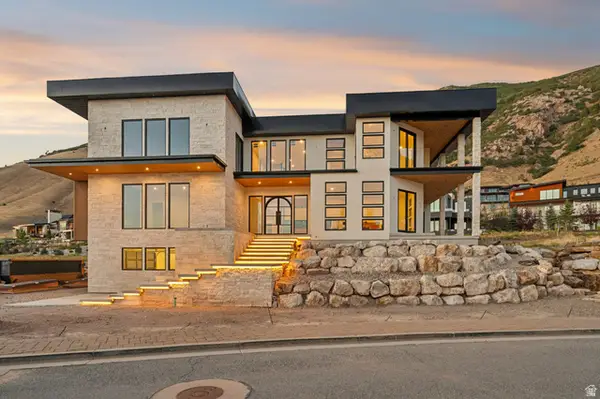 $8,500,000Active5 beds 8 baths10,108 sq. ft.
4029 E Canyon Estate Dr, Cottonwood Heights, UT 84121
MLS# 2180751Listed by: BERKSHIRE HATHAWAY HOMESERVICES UTAH PROPERTIES (SADDLEVIEW) - Open Fri, 5 to 7pmNew
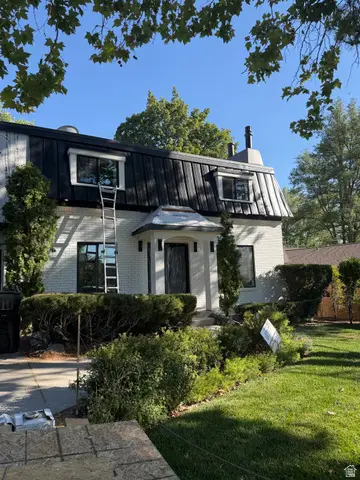 $1,399,900Active5 beds 4 baths3,372 sq. ft.
2776 E 4510 S, Holladay, UT 84117
MLS# 2177782Listed by: REAL ESTATE ESSENTIALS - Open Sat, 1 to 3pmNew
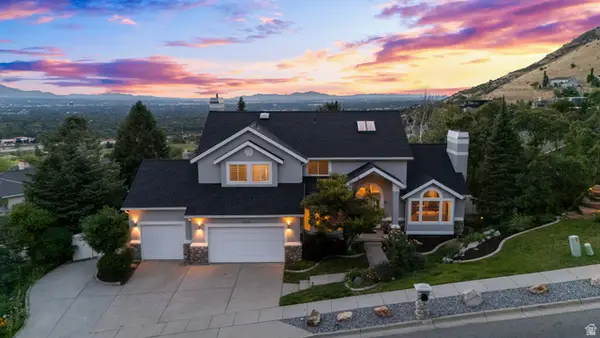 $1,599,000Active5 beds 4 baths4,554 sq. ft.
3439 E Canyon Cove Dr, Holladay, UT 84121
MLS# 2180498Listed by: REAL BROKER, LLC - New
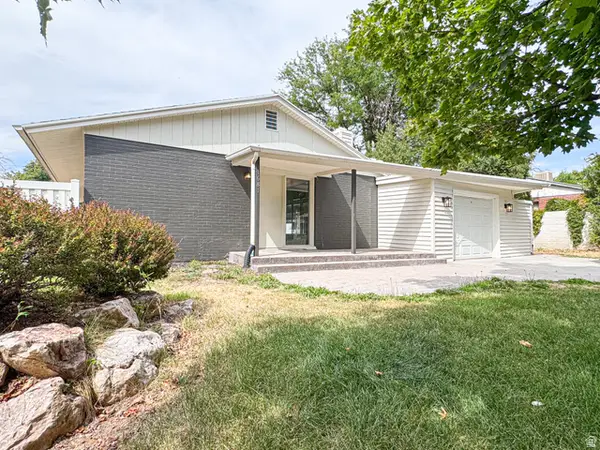 $660,000Active3 beds 1 baths1,711 sq. ft.
1681 E Meadowmoor Rd, Holladay, UT 84117
MLS# 2180513Listed by: KW SUCCESS KELLER WILLIAMS REALTY 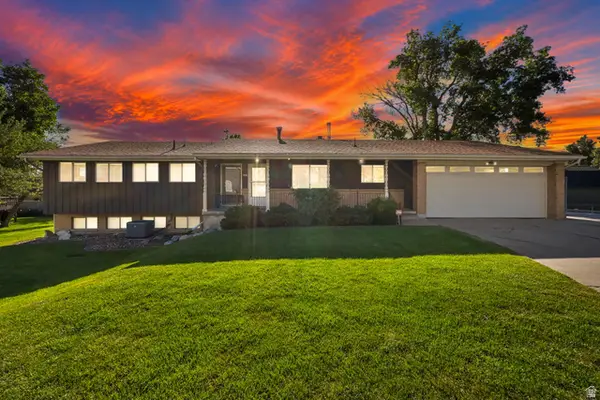 $949,900Pending5 beds 3 baths3,458 sq. ft.
4250 S Panorama Dr E, Holladay, UT 84124
MLS# 2180517Listed by: CENTURY 21 EVEREST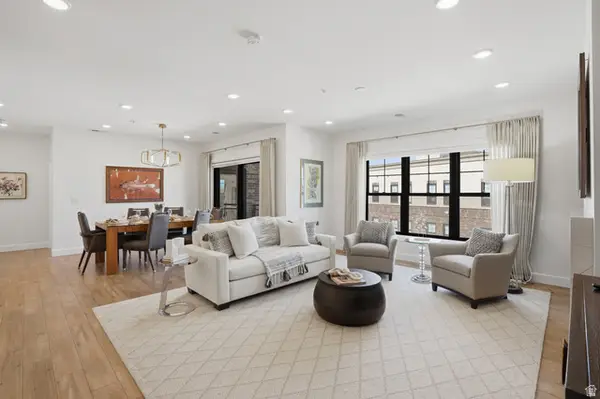 $1,100,000Pending3 beds 3 baths1,996 sq. ft.
2240 E Laney Ave #307, Salt Lake City, UT 84117
MLS# 2180453Listed by: REAL BROKER, LLC- New
 $459,000Active2 beds 2 baths1,218 sq. ft.
1400 E Saxony Pl #E, Holladay, UT 84117
MLS# 2180103Listed by: COLDWELL BANKER REALTY (UNION HEIGHTS) - New
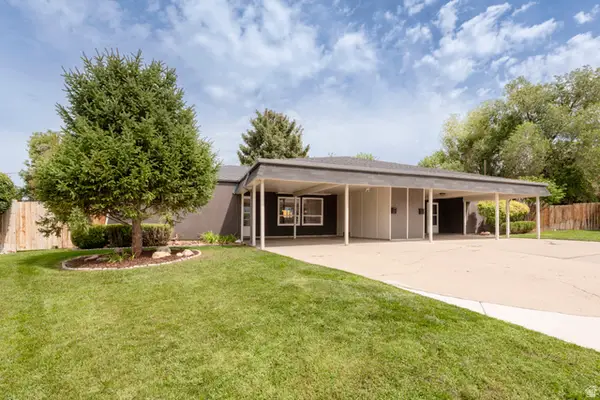 $875,000Active6 beds 2 baths2,099 sq. ft.
1893 E Wellington Cir, Holladay, UT 84117
MLS# 2180233Listed by: RE/MAX ASSOCIATES


Protect your home and budget from life's surprises with an Assurant Home Warranty, backed by a partner that supports you through every step of homeownership. Explore Plans.
© 2023 - 2026 ERA Franchise Systems LLC. All rights reserved. ERA Franchise Systems LLC fully supports the principles of the Fair Housing Act and the Equal Opportunity Act. ERA, ERA Real Estate powered, and their respective logos are registered service marks of ERA Franchise Systems LLC. Each office is independently owned and operated.