
3983 S Mercury Dr, Holladay, UT 84124
Local realty services provided by:ERA Realty Center
Listed by: mony ty
Office: summit sotheby's international realty
MLS#:2189554
Source:SL
Price summary
- Price:$1,599,900
- Price per sq. ft.:$432.64
About this home
There is a particular kind of comfort in watching the weather darken while you are somewhere warm and safe. This home was built for exactly that feeling. Set on a corner lot with room to spare (bring the RV, bring the boat, bring all the friends), this fully rebuilt mountain modern residence trades the overly reiterated, black-and-white sameness of recent design trends for something richer: a home that wraps around you instead of keeping you at arm's length.
Step inside and the palette tells you immediately this is not another monotonous box. Deep wood tones, earthy hues, and layered textures create a warmth you can feel before you can put your finger on it. Vaulted ceilings and oversized windows pull the mountain scenery inside, while the materials underfoot and overhead are the kind you want to touch. Wide-plank wood floors. Custom paneling. And natural quartzite with organic veining patterns on full artistic display beneath the soft, ambient lighting. The living room's suspended fireplace is the heart of the home, and it knows it. Its wide, sculptural curves give it a presence that is less "architectural feature" and more a statement: bold, sensuous, and impossible to ignore. Beneath it, a circular lounge invites you to sit low and stay a while. In the primary suite, the bed rests inside a wood-framed alcove that feels less like a headboard and more like an embrace. Enveloping. Protective. The kind of nook built for sleeping in on gray mornings. Downstairs, the game room and wet bar shift the mood entirely: moody color, low light, speakeasy energy. It's a room that feels like a hug you want to lean into, built for the kind of evenings that start with one drink and end hours later.
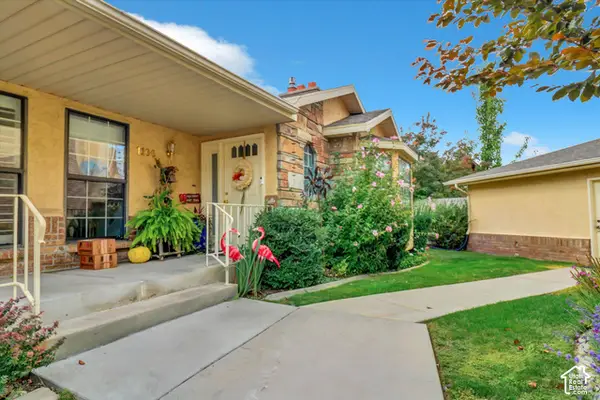
For true all-weather indulgence, a detached Wellness Center -- complete with a private gym space, sauna, steam shower, and cold plunge -- pushes the home's hygge factor well past the ordinary. This is not a house with a home gym. This is a home with a total mental reset retreat. And when the weather itself is the entertainment, there are two places built for outdoor observation: a long, covered front porch, and a covered back patio framed by a grassy yard, for evenings when you just want to wrap yourself up in the storm. Both were made for sitting still while the world does its thing around you.
This home feels like a prerequisite for the season of sweaters and candlelight. It makes me excited for the dampening of the air, the darkening of the skies, knitted blankets, warm glows, and flickering fires....
Contact an agent
Home facts
- Year built:1956
- Subdivision & Development:SUNNYSIDE HEIGHTS
- Listing ID #:2189554
- Added:1 day(s) ago
- Updated:October 08, 2026 at 12:11 PM
Rooms and interior
- Bedrooms:4
- Total bathrooms:5
- Full bathrooms:2
- Half bathrooms:1
- Rooms Total:17
- Flooring:Hardwood
- Kitchen Description:Range/Oven: Free Stdng., Range: Gas, Refrigerator
- Basement Description:Entrance, Full
- Living area:3,698 sq. ft.
Heating and cooling
- Cooling:Central Air
- Heating:Forced Air, Gas: Central
Structure and exterior
- Roof:Aluminium
- Year built:1956
- Building area:3,698 sq. ft.
- Lot area:0.21 Acres
- Lot Features:Corner Lot, Flat, Road: Paved
- Architectural Style:Rambler/Ranch
- Construction Materials:Brick, Stucco
- Exterior Features:Basement Entrance, Covered, Deck: Covered, Patio: Covered, Porch: Open
- Levels:3 Story
Schools
- High school:Olympus
- Middle school:Olympus
- Elementary school:Howard R. Driggs
Utilities
- Water:Culinary, Water Connected
- Sewer:Sewer Connected, Sewer: Connected, Sewer: Public
Finances and disclosures
- Price:$1,599,900
- Price per sq. ft.:$432.64
- Tax amount:$4,286
Features and amenities
- Amenities:Bar: Wet, Ceiling Fan, Smart Thermostat(s), Vaulted Ceilings
Parking
- Total parking spaces:2
- Parking description:2 Car Garage, Attached, Attached Garage, Garage Door Opener
- Garage spaces:2
New listings near 3983 S Mercury Dr
- New
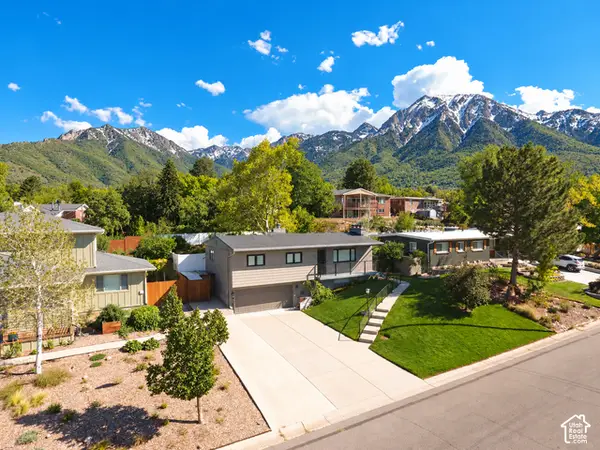 $899,000Active3 beds 3 baths2,295 sq. ft.
4075 S Olympic Way, Holladay, UT 84124
MLS# 2189881Listed by: EQUITY REAL ESTATE (NRE) - Open Thu, 4 to 7pmNew
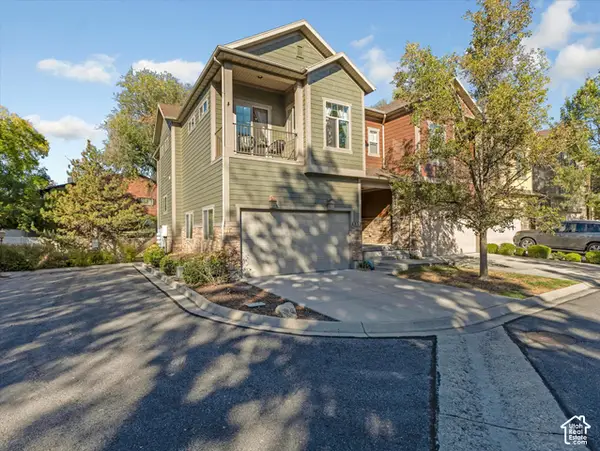 $800,000Active3 beds 4 baths3,024 sq. ft.
4832 S Brooks Way, Holladay, UT 84117
MLS# 2189596Listed by: THE AGENCY SALT LAKE CITY - New
 $3,525,000Active4 beds 5 baths5,538 sq. ft.
1931 E 5685 S, Holladay, UT 84121
MLS# 2185505Listed by: KW SOUTH VALLEY KELLER WILLIAMS - New
 $2,150,000Active5 beds 4 baths4,597 sq. ft.
4338 S Butternut Rd, Holladay, UT 84124
MLS# 2189432Listed by: REAL BROKER, LLC - New
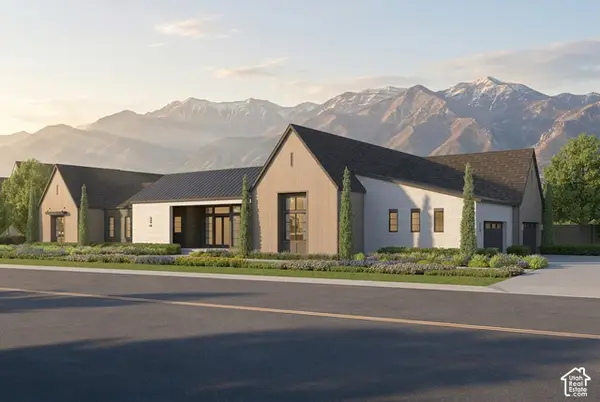 $4,448,000Active5 beds 6 baths10,413 sq. ft.
4915 S Memory Ln #1, Holladay, UT 84117
MLS# 2189069Listed by: TRI POINTE HOMES HOLDINGS, INC - New
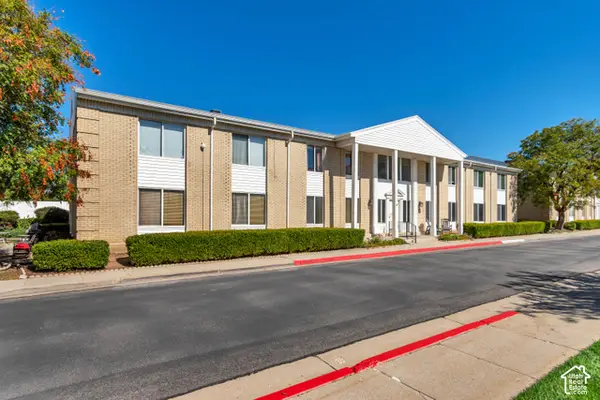 $385,000Active3 beds 2 baths1,226 sq. ft.
2273 E Tara Lane Ln #8, Holladay, UT 84117
MLS# 2189033Listed by: REALTYPATH LLC (PREFERRED) - Open Sat, 12 to 2pmNew
 $699,000Active4 beds 3 baths2,972 sq. ft.
1106 E Brigadoon Ct S, Holladay, UT 84117
MLS# 2189023Listed by: ONLINE REALTY  $919,000Pending5 beds 3 baths2,463 sq. ft.
5402 S Edgewood Dr, Holladay, UT 84117
MLS# 2188877Listed by: PRESIDIO REAL ESTATE- New
 $749,900Active4 beds 4 baths2,107 sq. ft.
3980 S Dewcrest Cir E, Holladay, UT 84124
MLS# 2188744Listed by: RE/MAX ASSOCIATES


Protect your home and budget from life's surprises with an Assurant Home Warranty, backed by a partner that supports you through every step of homeownership. Explore Plans.
© 2023 - 2026 ERA Franchise Systems LLC. All rights reserved. ERA Franchise Systems LLC fully supports the principles of the Fair Housing Act and the Equal Opportunity Act. ERA, ERA Real Estate powered, and their respective logos are registered service marks of ERA Franchise Systems LLC. Each office is independently owned and operated.