
4338 S Butternut Rd, Holladay, UT 84124
Local realty services provided by:ERA Realty Center
4338 S Butternut Rd,Holladay, UT 84124
$2,150,000
- 5 Beds
- 4 Baths
- 4,597 sq. ft.
- Single family
- Active
Listed by: krista wagner hill, karen hansen
Office: real broker, llc.
MLS#:2189432
Source:SL
Price summary
- Price:$2,150,000
- Price per sq. ft.:$467.7
About this home
Welcome to your dream home in the heart of Holladay. Tucked away on a quiet cul-de-sac this tranquil home has been fully remodeled inside and out. The exterior of the home as you approach has new stucco, new brick, a new roof and additional trees and bushes for a well groomed and polished appearance. There is 4,597 of livable square feet and an additional 977 square feet of gargage space measured by an appraisar for a total of 5,574 "under roof" square footage. The garage has new garage doors, new paint, new epoxy floors, new custom cabinetry, 220 line for and electric car, and plenty of additional storage in the loft. The exterior doors have been replaced with new high end doors and the back yard is fully fenced with a new fence, gate and grand pergola for an entertainers delight. The interior of the home is exceptional and well thought out in every detail. As you enter this house you will notice the new front door and window panels and the entry way opens into a salon perfect for evening appetizers and good company. The valuted ceilings and large family room welcomes you into this home. The plantation shutters throughout and stained glass windows make the house feel like a work of art. The chef's kitchen has been completely remodeled and has high end stainless steel appliances, gas stove, reheating drawer, double ovens, quartz countertops and a large walk in pantry. The real wood floors feel rich and compliment the floor to ceiling stone fireplace and cozy reading room addition with custom wood walls and ceilings. So many extras you only find in luxury homes such as ceder closets, marble floors in basement and master bathroom, new high end light fixures and plumbing fixures. Brand new powder room on the main floor and master bathoom has separate soaking tub and elegant tiled shower and main level master bedroom with vaulted ceilings and cedar closet. Close to Holladay Village, Olympus, Jr. High, Olympus High School, and 30 minutes from 8 world class ski resorts and Salt Lake International Airport. New Gen X Generator included. Furniture negotiable...
Contact an agent
Home facts
- Year built:2001
- Subdivision & Development:BUTTERNUT COVE
- Listing ID #:2189432
- Added:2 day(s) ago
- Updated:October 08, 2026 at 12:11 PM
Rooms and interior
- Bedrooms:5
- Total bathrooms:4
- Full bathrooms:3
- Half bathrooms:1
- Rooms Total:19
- Flooring:Carpet, Hardwood, Tile
- Bathrooms Description:Jetted Tub
- Kitchen Description:Kitchen: Updated, Oven: Double, Range Hood, Range/Oven: Free Stdng., Range: Gas, Refrigerator
- Basement Description:Daylight, Full
- Living area:4,597 sq. ft.
Heating and cooling
- Cooling:Central Air
- Heating:Forced Air, Gas: Central
Structure and exterior
- Roof:Asphalt, Pitched
- Year built:2001
- Building area:4,597 sq. ft.
- Lot area:0.22 Acres
- Lot Features:Cul-De-Sac, Cul-de-sac, Curb & Gutter, Fenced: Full, Private, Road: Paved, Secluded, Sidewalks, Sprinkler: Auto-Full
- Architectural Style:Rambler/Ranch
- Construction Materials:Brick, Stucco
- Exterior Features:Bay Box Windows, Entry (Foyer), Lighting
- Levels:2 Story
Schools
- High school:Olympus
- Middle school:Olympus
- Elementary school:Howard R. Driggs
Utilities
- Water:Culinary, Water Connected
- Sewer:Sewer Connected, Sewer: Connected
Finances and disclosures
- Price:$2,150,000
- Price per sq. ft.:$467.7
- Tax amount:$7,213
Features and amenities
- Laundry features:Dryer, Electric Dryer Hookups, Gas Dryer Hookups, Washer
- Amenities:Alarm: Fire, Alarm: Security, Bar: Wet, Central Vacuum, Closet: Walk-In, Den/Office, Gazebo, Intercom, Jetted Tub, Vaulted Ceilings, Window Coverings
Parking
- Total parking spaces:3
- Parking description:3 Car Garage, Attached, Attached Garage, Garage Door Opener
- Garage spaces:3
New listings near 4338 S Butternut Rd
- New
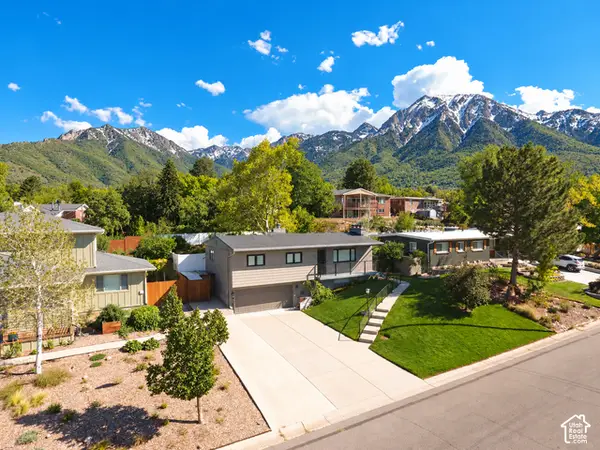 $899,000Active3 beds 3 baths2,295 sq. ft.
4075 S Olympic Way, Holladay, UT 84124
MLS# 2189881Listed by: EQUITY REAL ESTATE (NRE) - Open Thu, 4 to 7pmNew
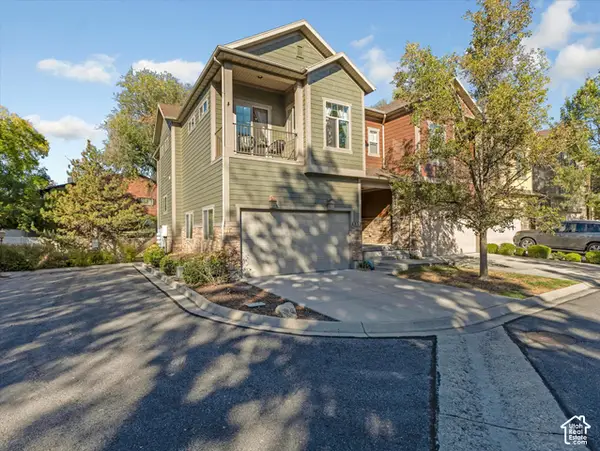 $800,000Active3 beds 4 baths3,024 sq. ft.
4832 S Brooks Way, Holladay, UT 84117
MLS# 2189596Listed by: THE AGENCY SALT LAKE CITY - New
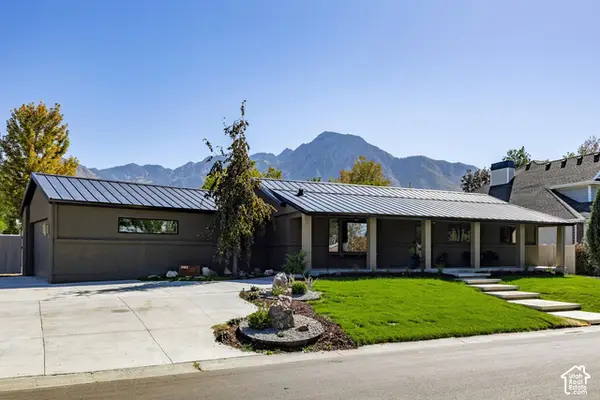 $1,599,900Active4 beds 5 baths3,698 sq. ft.
3983 S Mercury Dr, Holladay, UT 84124
MLS# 2189554Listed by: SUMMIT SOTHEBY'S INTERNATIONAL REALTY - New
 $3,525,000Active4 beds 5 baths5,538 sq. ft.
1931 E 5685 S, Holladay, UT 84121
MLS# 2185505Listed by: KW SOUTH VALLEY KELLER WILLIAMS - New
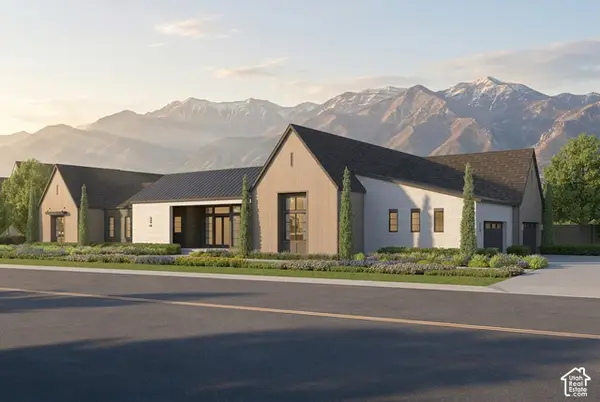 $4,448,000Active5 beds 6 baths10,413 sq. ft.
4915 S Memory Ln #1, Holladay, UT 84117
MLS# 2189069Listed by: TRI POINTE HOMES HOLDINGS, INC - New
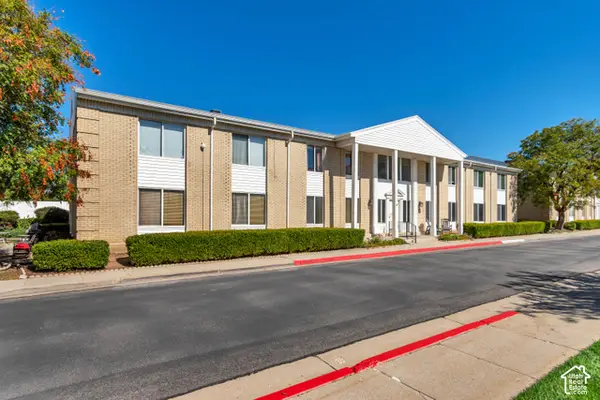 $385,000Active3 beds 2 baths1,226 sq. ft.
2273 E Tara Lane Ln #8, Holladay, UT 84117
MLS# 2189033Listed by: REALTYPATH LLC (PREFERRED) - Open Sat, 12 to 2pmNew
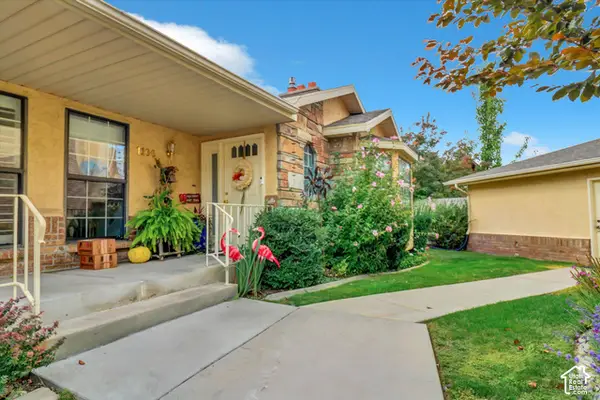 $699,000Active4 beds 3 baths2,972 sq. ft.
1106 E Brigadoon Ct S, Holladay, UT 84117
MLS# 2189023Listed by: ONLINE REALTY  $919,000Pending5 beds 3 baths2,463 sq. ft.
5402 S Edgewood Dr, Holladay, UT 84117
MLS# 2188877Listed by: PRESIDIO REAL ESTATE- New
 $749,900Active4 beds 4 baths2,107 sq. ft.
3980 S Dewcrest Cir E, Holladay, UT 84124
MLS# 2188744Listed by: RE/MAX ASSOCIATES


Protect your home and budget from life's surprises with an Assurant Home Warranty, backed by a partner that supports you through every step of homeownership. Explore Plans.
© 2023 - 2026 ERA Franchise Systems LLC. All rights reserved. ERA Franchise Systems LLC fully supports the principles of the Fair Housing Act and the Equal Opportunity Act. ERA, ERA Real Estate powered, and their respective logos are registered service marks of ERA Franchise Systems LLC. Each office is independently owned and operated.