
4832 S Brooks Way, Holladay, UT 84117
Local realty services provided by:ERA Realty Center
4832 S Brooks Way,Holladay, UT 84117
$800,000
- 3 Beds
- 4 Baths
- 3,024 sq. ft.
- Townhouse
- Active
Upcoming open houses
- Sat, Oct 1011:00 am - 01:00 pm
Listed by: joey sutorius, dani griffith
Office: the agency salt lake city
MLS#:2189596
Source:SL
Price summary
- Price:$800,000
- Price per sq. ft.:$264.55
- Monthly HOA dues:$300
About this home
** GRAND OPENING 10/08 FROM 4-7PM* Enjoy townhouse living with a single family feel! Tucked into one of Holladay's most desirable areas, this END UNIT offers mountain views, abundant natural light, and a sense of space and privacy that's hard to find in townhome living. Step right out from your private back deck and into the green space, with a playground and peaceful creek just steps away. Inside, the home is move-in ready with a finished basement and a layout that offers plenty of flexibility. And while you can move right in and enjoy it as-is, there's also plenty of opportunity to add your own style and upgrades over time. Being an end unit means extra windows, extra light, and a little more breathing room-so much so that you may forget you're in a townhome at all. Then there's the location. Holladay gives you that highly coveted balance of neighborhood living and easy access to city life. You're minutes from the shops, restaurants, dining, and everyday amenities along Holladay Boulevard, with quick access to everything else the Salt Lake Valley has to offer. Add in the mountain views, outdoor space, and unbeatable location, and this is a pretty easy one to get excited about....
Contact an agent
Home facts
- Year built:2005
- Subdivision & Development:BROOKS PUD
- Listing ID #:2189596
- Added:2 day(s) ago
- Updated:October 09, 2026 at 11:32 AM
Rooms and interior
- Bedrooms:3
- Total bathrooms:4
- Full bathrooms:3
- Half bathrooms:1
- Rooms Total:14
- Flooring:Carpet, Laminate, Tile
- Bathrooms Description:Bath: Sep. Tub/Shower, Jetted Tub
- Kitchen Description:Disposal, Range/Oven: Free Stdng., Refrigerator
- Basement Description:Full
- Living area:3,024 sq. ft.
Heating and cooling
- Cooling:Central Air
- Heating:Forced Air, Gas: Central
Structure and exterior
- Roof:Asbestos Shingle
- Year built:2005
- Building area:3,024 sq. ft.
- Lot area:0.04 Acres
- Lot Features:Cul-De-Sac, Cul-de-sac, Curb & Gutter, Private
- Architectural Style:Townhouse
- Construction Materials:Cement Siding, Stone
- Exterior Features:Balcony, Patio: Open
- Levels:3 Story
Schools
- High school:Olympus
- Middle school:Olympus
- Elementary school:Cottonwood
Utilities
- Water:Culinary, Water Connected
- Sewer:Sewer Connected, Sewer: Connected
Finances and disclosures
- Price:$800,000
- Price per sq. ft.:$264.55
- Tax amount:$3,860
Features and amenities
- Laundry features:Dryer, Washer
- Amenities:Closet: Walk-In, Gas Logs, Jetted Tub, Maintenance, Picnic Area, Playground, Sewer Paid, Snow Removal, Water
Parking
- Total parking spaces:4
- Parking description:2 Car Garage, Attached, Attached Garage, Garage Door Opener
- Garage spaces:2
New listings near 4832 S Brooks Way
- Open Sat, 11am to 1pmNew
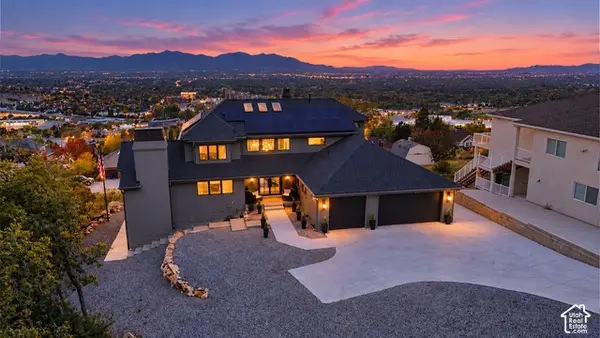 $2,500,000Active6 beds 6 baths5,851 sq. ft.
6520 S Canyon Dr, Holladay, UT 84121
MLS# 2190113Listed by: KW UTAH REALTORS KELLER WILLIAMS - New
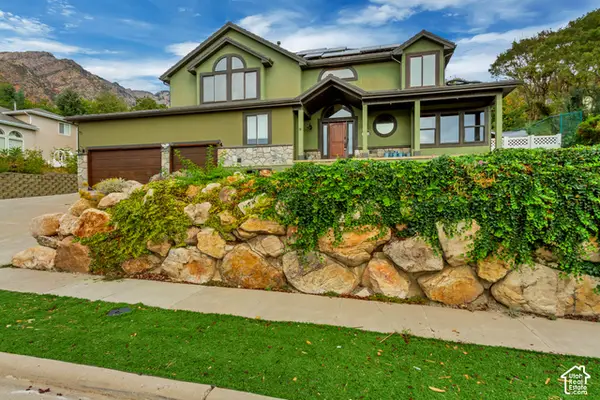 $1,299,900Active6 beds 4 baths4,693 sq. ft.
6501 S Canyon Crest Dr, Holladay, UT 84121
MLS# 2190164Listed by: INTERMOUNTAIN PROPERTIES - New
 $1,190,000Active7 beds 3 baths4,794 sq. ft.
5020 S Naniloa Dr E, Holladay, UT 84117
MLS# 2177325Listed by: EQUITY REAL ESTATE (ADVANTAGE) - Open Sat, 1 to 4pmNew
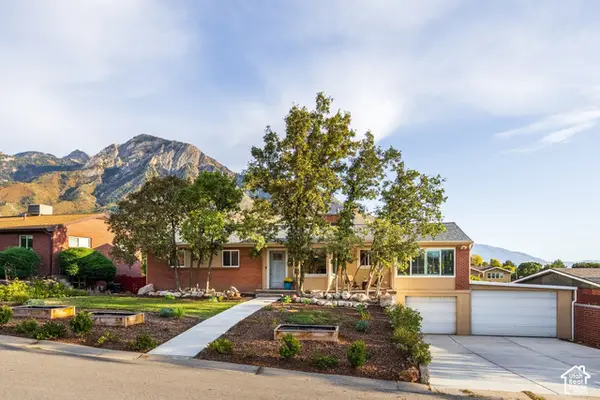 $975,000Active4 beds 3 baths2,689 sq. ft.
3000 E Morgan Dr S, Holladay, UT 84124
MLS# 2189950Listed by: SUMMIT SOTHEBY'S INTERNATIONAL REALTY - New
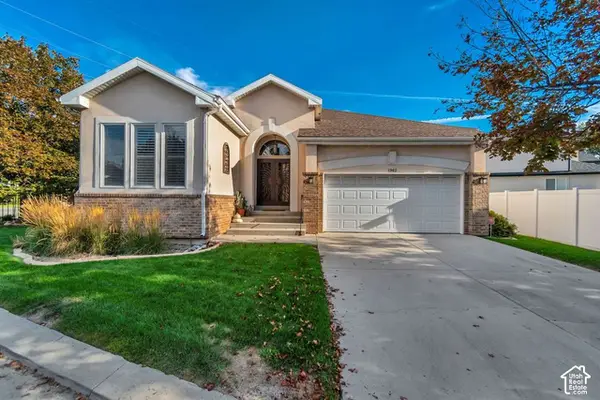 $649,900Active2 beds 2 baths3,494 sq. ft.
1962 E Innsbruck Way S, Holladay, UT 84121
MLS# 2189953Listed by: HINGE REAL ESTATE - Open Sat, 11am to 1pmNew
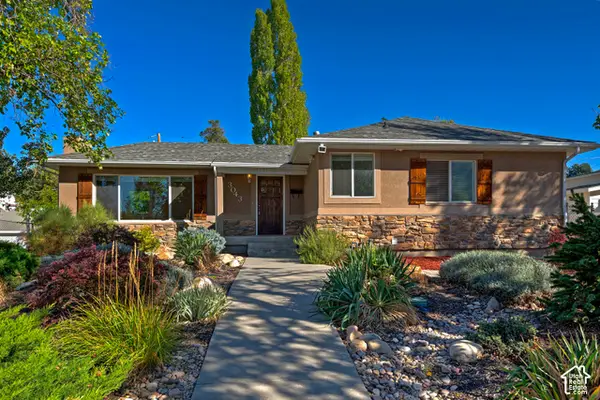 $975,000Active4 beds 3 baths2,654 sq. ft.
3043 E Morningside Dr, Holladay, UT 84124
MLS# 2189956Listed by: UTAH REAL ESTATE PC - New
 $3,499,000Active5 beds 5 baths3,516 sq. ft.
2652 E 6200 S, Holladay, UT 84121
MLS# 2189963Listed by: COLDWELL BANKER REALTY (SALT LAKE-SUGAR HOUSE) - New
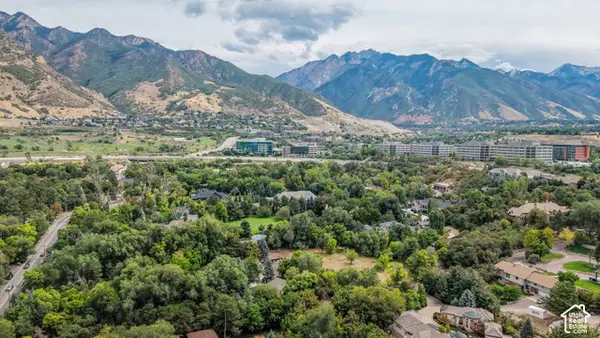 $3,499,000Active1 Acres
6275 S Oles Ln, Holladay, UT 84121
MLS# 2189970Listed by: COLDWELL BANKER REALTY (SALT LAKE-SUGAR HOUSE) - New
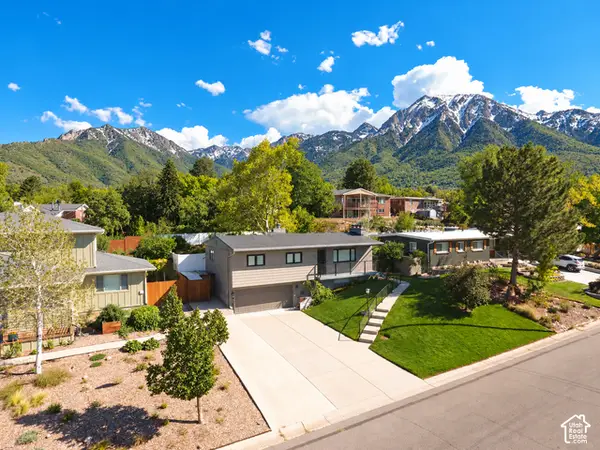 $899,000Active3 beds 3 baths2,295 sq. ft.
4075 S Olympic Way, Holladay, UT 84124
MLS# 2189881Listed by: EQUITY REAL ESTATE (NRE)


Protect your home and budget from life's surprises with an Assurant Home Warranty, backed by a partner that supports you through every step of homeownership. Explore Plans.
© 2023 - 2026 ERA Franchise Systems LLC. All rights reserved. ERA Franchise Systems LLC fully supports the principles of the Fair Housing Act and the Equal Opportunity Act. ERA, ERA Real Estate powered, and their respective logos are registered service marks of ERA Franchise Systems LLC. Each office is independently owned and operated.