
6176 S Verness Cove, Holladay, UT 84121
Local realty services provided by:ERA Brokers Consolidated
Listed by: kelly hamlin
Office: summit sotheby's international realty
MLS#:12603665
Source:UT_PCBR
Price summary
- Price:$4,565,000
- Price per sq. ft.:$438.94
About this home
This Classic European-inspired estate is nestled within one of Holladay's most desirable gated communities. Just minutes from I-215, top-rated schools, parks, downtown Salt Lake City, and world-class ski resorts. Thoughtfully designed for comfort, everyday living and memorable gatherings. This spacious home also features a rare five-car epoxy'd garage and private elevator.
The floor plan provides space for every stage of family life. Two luxurious main floor primary suites, a dramatic family room, with soaring ceilings, exposed wood beams, and expansive windows, creating the perfect place for everyday family gatherings, holidays, and entertaining. The gourmet kitchen is built for busy households, featuring two side-by-side double refrigerators with custom cabinetry, two dishwashers, abundant storage, and generous prep space to make hosting family and friends effortless.
The walkout lower level expands the home's versatility with three additional ensuite bedrooms, providing privacy for children, teens, guests, or multigenerational living. A dedicated theater room offers the ultimate setting for movie nights and game days, while the sauna and fitness create a relaxing retreat after skiing or outdoor adventures.
Step outside to 2 covered decks with a spacious backyard designed for outdoor living, where children can play, family and friends can gather, and lasting memories are made. With ample room to accommodate a 15' x 30' pool AND a standard pickleball court, the possibilities for creating your own private retreat are endless. This remarkable Holladay home offers the perfect blend of luxury, comfort, and convenience for today's family....
Contact an agent
Home facts
- Year built:2007
- Subdivision & Development:Wasatch Front Ar 58
- Listing ID #:12603665
- Added:47 day(s) ago
- Updated:September 27, 2026 at 02:37 PM
Rooms and interior
- Bedrooms:5
- Total bathrooms:7
- Full bathrooms:5
- Half bathrooms:1
- Flooring:Tile
- Dining Description:Breakfast Bar, Eat-In Kitchen, Semi-Formal Dining
- Kitchen Description:Dishwasher, Disposal, Gas Range, Microwave, Oven, Refrigerator
- Living area:10,400 sq. ft.
Heating and cooling
- Cooling:Air Conditioning, Central Air
- Heating:Forced Air, Natural Gas
- Central air:Yes
Structure and exterior
- Roof:Slate
- Year built:2007
- Building area:10,400 sq. ft.
- Lot area:0.66 Acres
- Lot Features:Cul-De-Sac, Level, Natural Vegetation
- Construction Materials:Stone, Stucco
- Exterior Features:Lawn Sprinkler - Timer, Porch
- Foundation Description:Concrete Perimeter
Utilities
- Water:Public
- Sewer:Public Sewer
Finances and disclosures
- Price:$4,565,000
- Price per sq. ft.:$438.94
- Tax amount:$20,471 (2024)
Features and amenities
- Amenities:Appliances, Central Vacuum, Garage Door Opener, Jetted Bath Tub(S), Sauna, Security System - Entrance, Security System - Installed, Smoke Alarm, Vaulted Ceiling(S), Water Softener - Owned, Wet Bar
Parking
- Parking description:Attached
- Garage spaces:5
New listings near 6176 S Verness Cove
- New
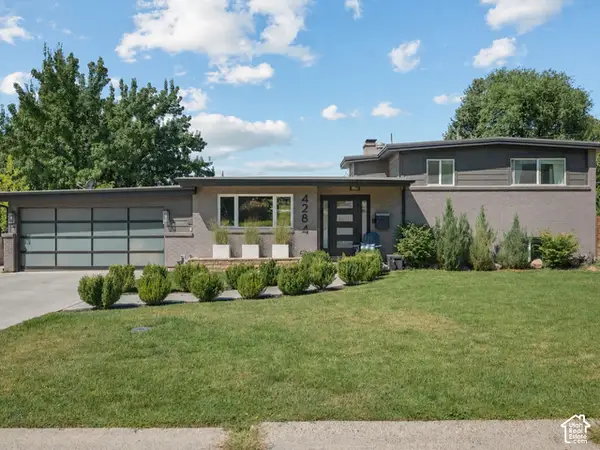 $959,900Active5 beds 3 baths2,832 sq. ft.
4284 S Vallejo Dr E, Holladay, UT 84117
MLS# 2187629Listed by: TEAM JENSEN REAL ESTATE - New
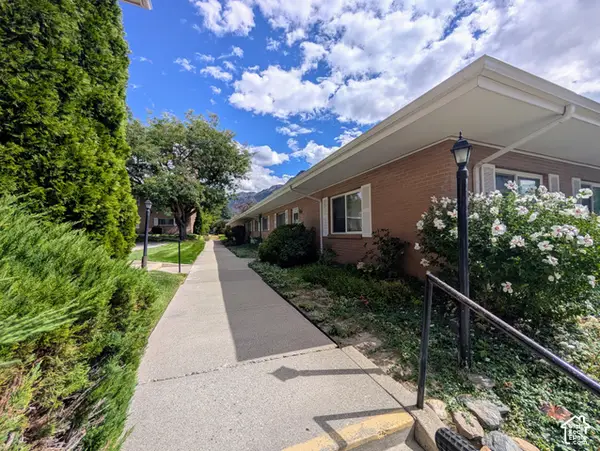 $370,000Active3 beds 2 baths1,347 sq. ft.
2203 E Carriage Ln S #55, Holladay, UT 84117
MLS# 2187551Listed by: OLYMPUS REAL ESTATE LLC - New
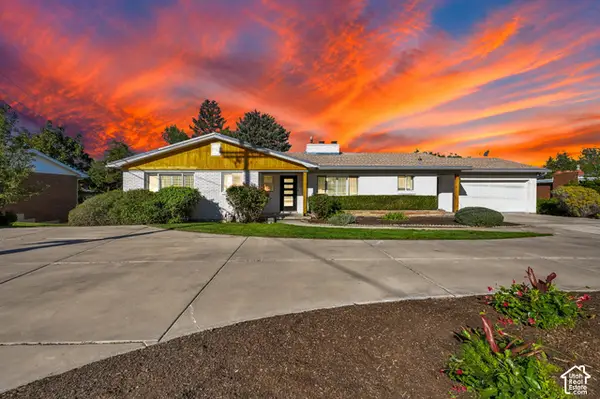 $1,295,000Active5 beds 3 baths3,721 sq. ft.
4230 S 2700 E, Holladay, UT 84124
MLS# 2187575Listed by: CENTURY 21 EVEREST - New
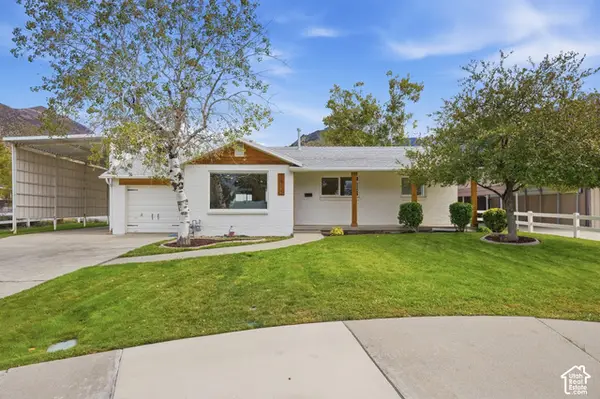 $990,000Active4 beds 3 baths2,580 sq. ft.
3909 S Birch Dr, Salt Lake City, UT 84124
MLS# 2187428Listed by: EXP REALTY, LLC - New
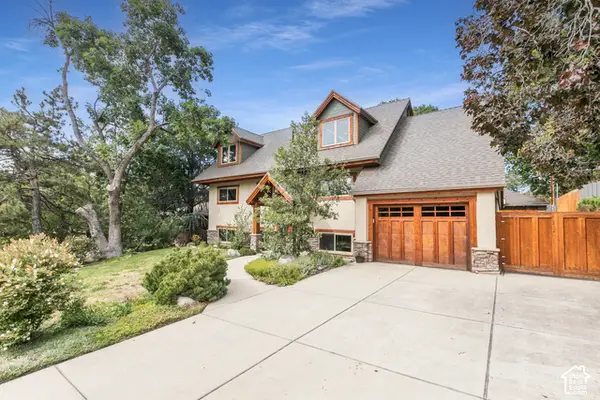 $899,900Active5 beds 3 baths3,155 sq. ft.
2931 E La Joya Dr, Holladay, UT 84124
MLS# 2187400Listed by: BERKSHIRE HATHAWAY HOMESERVICES UTAH PROPERTIES (SALT LAKE) - New
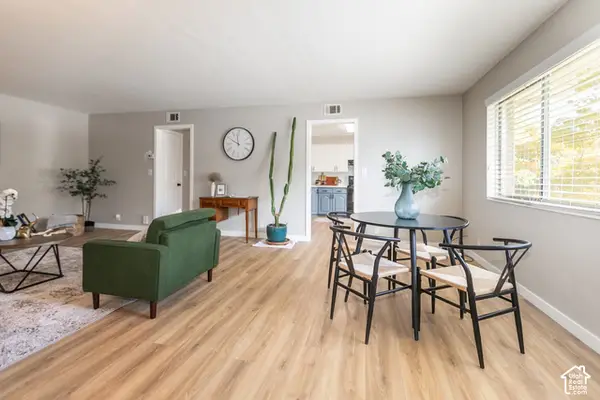 $309,900Active2 beds 1 baths1,052 sq. ft.
2223 E Carriage Ln #46, Holladay, UT 84117
MLS# 2187343Listed by: SIGNATURE GROUP REAL ESTATE - New
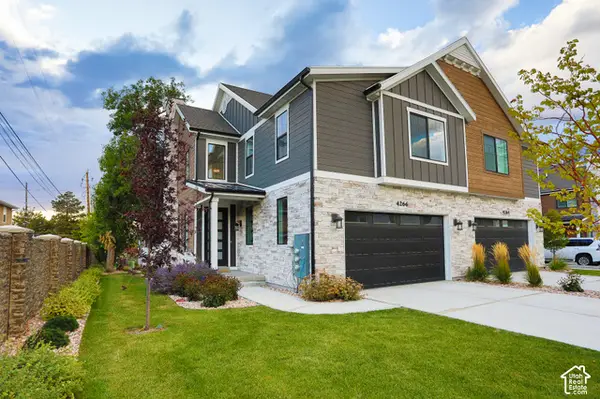 $800,000Active3 beds 4 baths2,324 sq. ft.
4266 S Mill Ln, Millcreek, UT 84124
MLS# 2187345Listed by: ODYSSEY REAL ESTATE 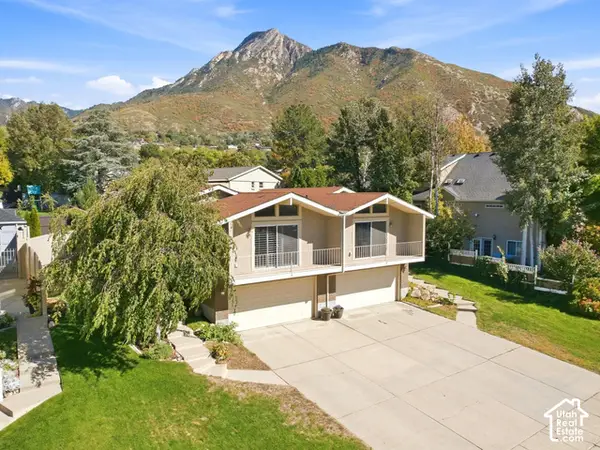 $975,000Pending6 beds 4 baths3,730 sq. ft.
4687 S Naniloa Dr, Holladay, UT 84117
MLS# 2187153Listed by: THE GROUP REAL ESTATE, LLC- New
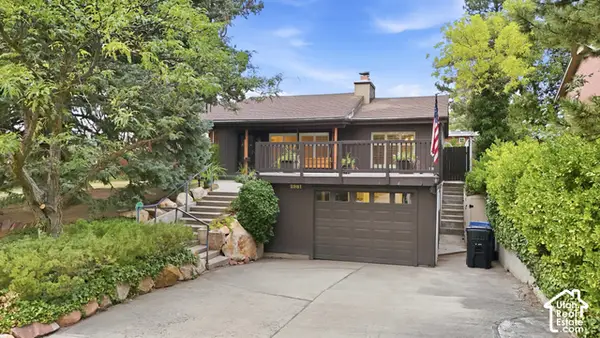 $780,000Active5 beds 3 baths3,345 sq. ft.
2981 E La Joya Dr S, Holladay, UT 84124
MLS# 2187130Listed by: EXP REALTY, LLC - New
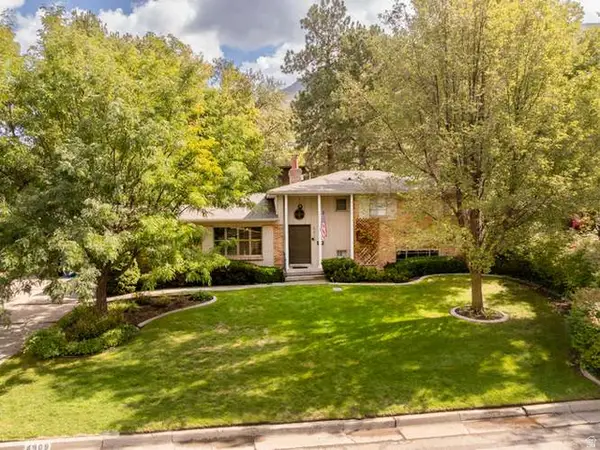 $1,200,000Active4 beds 3 baths3,364 sq. ft.
4909 S Naniloa Dr, Holladay, UT 84117
MLS# 2186794Listed by: SUGAR HOUSE REALTY LLC


Protect your home and budget from life's surprises with an Assurant Home Warranty, backed by a partner that supports you through every step of homeownership. Explore Plans.
© 2023 - 2026 ERA Franchise Systems LLC. All rights reserved. ERA Franchise Systems LLC fully supports the principles of the Fair Housing Act and the Equal Opportunity Act. ERA, ERA Real Estate powered, and their respective logos are registered service marks of ERA Franchise Systems LLC. Each office is independently owned and operated.