
5803 S 6300 W, Hooper, UT 84315
Local realty services provided by:ERA Realty Center
Upcoming open houses
- Sat, Oct 0310:00 am - 01:00 pm
Listed by: jeffrey boyson
Office: real broker, llc.
MLS#:2188163
Source:SL
Price summary
- Price:$549,900
- Price per sq. ft.:$304.49
About this home
** OPEN HOUSE SATURDAY OCT 3RD 10AM-1PM ** One Owner, All Brick, Hooper Rambler on 1 acre! Single level living! 2 car garage PLUS 4 car detached garage/shop w/12 foot RV door! 4 bedrooms, 2 full bathrooms, Primary bedroom w/bathroom. Washer/Dryer INCLUDED. Refrigerator INCLUDED. Large covered patio. 220V power could be used as EV hookup. Sprinkler system w/secondary water. New Roof 2024. New furnace 2025. New AC 2021. Quiet, country living. Very cozy. Conventional, cash, FHA/VA buyers WELCOME! 1 year Equity Home Warranty INCLUDED. Very clean. Well-maintained.
Contact an agent
Home facts
- Year built:1969
- Listing ID #:2188163
- Added:3 day(s) ago
- Updated:October 03, 2026 at 11:35 AM
Rooms and interior
- Bedrooms:4
- Total bathrooms:2
- Full bathrooms:2
- Rooms Total:12
- Flooring:Carpet, Laminate, Tile
- Kitchen Description:Disposal, Microwave, Refrigerator
- Living area:1,806 sq. ft.
Heating and cooling
- Cooling:Central Air
- Heating:Gas: Central
Structure and exterior
- Roof:Asphalt
- Year built:1969
- Building area:1,806 sq. ft.
- Lot area:0.94 Acres
- Lot Features:Flat, Road: Paved, Sprinkler: Auto-Full
- Architectural Style:Patio Home
- Construction Materials:Asphalt, Brick
- Exterior Features:Awning(s), Covered, Patio: Covered
- Levels:1 Story
Schools
- Middle school:Rocky Mt
- Elementary school:Hooper
Utilities
- Water:Culinary, Secondary, Water Connected
- Sewer:Sewer Connected, Sewer: Connected, Sewer: Public
Finances and disclosures
- Price:$549,900
- Price per sq. ft.:$304.49
- Tax amount:$2,909
Features and amenities
- Laundry features:Dryer, Electric Dryer Hookups, Washer
- Amenities:Ceiling Fan, Electric Air Cleaner, Gas Logs, Storage Shed(s), Window Coverings
Parking
- Total parking spaces:18
- Parking description:6 Car, Attached, Attached Garage, Detached, Garage Door Opener, Rv Parking
- Garage spaces:6
New listings near 5803 S 6300 W
- New
 $819,000Active6 beds 4 baths5,182 sq. ft.
6076 S 4400 W, Hooper, UT 84315
MLS# 2188303Listed by: ASK ANDREW REAL ESTATE - New
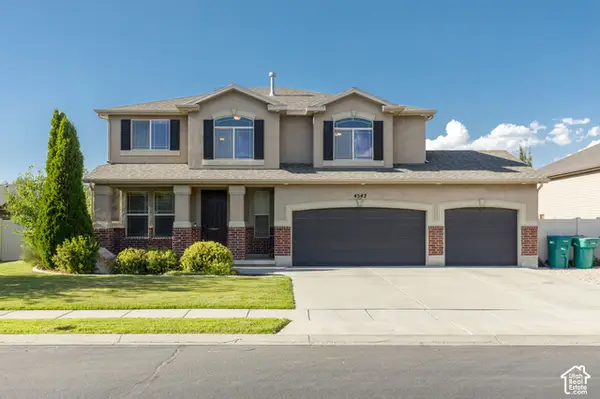 Listed by ERA$565,000Active4 beds 3 baths2,510 sq. ft.
4542 W 5850 S, Hooper, UT 84315
MLS# 2187340Listed by: ERA BROKERS CONSOLIDATED (OGDEN) 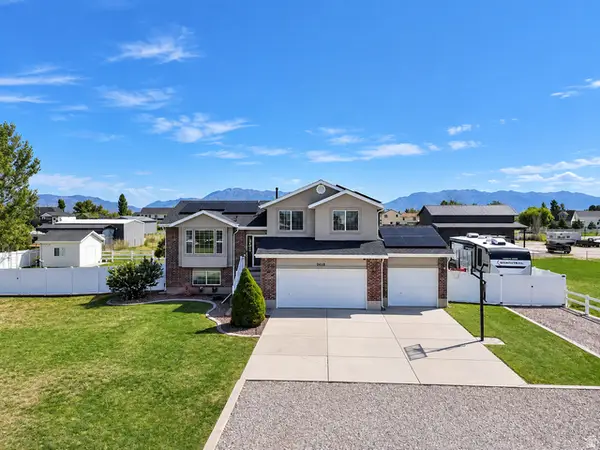 $749,000Active5 beds 3 baths1,992 sq. ft.
5648 S 6950 W, Hooper, UT 84315
MLS# 2184901Listed by: BESST REALTY GROUP LLC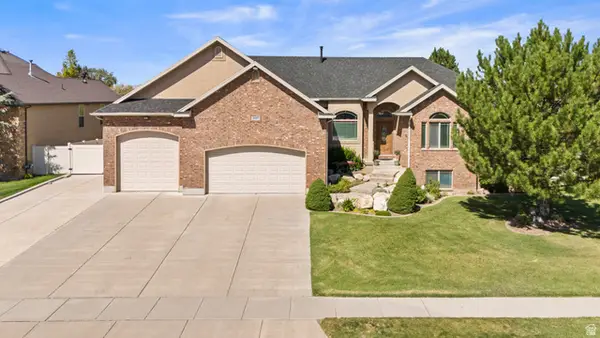 $774,900Active6 beds 4 baths3,620 sq. ft.
4917 S 5400 W, Hooper, UT 84315
MLS# 2184791Listed by: REAL BROKER, LLC $779,900Pending5 beds 4 baths4,098 sq. ft.
5289 W 3750 S, Hooper, UT 84315
MLS# 2183677Listed by: UTAH HOME CENTRAL $985,000Active4 beds 3 baths4,717 sq. ft.
3195 S 5325 W #216, Hooper, UT 84315
MLS# 2182656Listed by: RE/MAX ASSOCIATES $1,500,000Active5 beds 4 baths4,701 sq. ft.
4520 S 5400 W, Hooper, UT 84315
MLS# 2182386Listed by: REAL BROKER, LLC $799,000Active4 beds 2 baths3,628 sq. ft.
5300 S 3150 W #219, Hooper, UT 84315
MLS# 2182226Listed by: RE/MAX ASSOCIATES $800,000Active4.61 Acres
5164 W 4000 S #1, Hooper, UT 84315
MLS# 2181724Listed by: RE/MAX COMMUNITY- VALLEY


Protect your home and budget from life's surprises with an Assurant Home Warranty, backed by a partner that supports you through every step of homeownership. Explore Plans.
© 2023 - 2026 ERA Franchise Systems LLC. All rights reserved. ERA Franchise Systems LLC fully supports the principles of the Fair Housing Act and the Equal Opportunity Act. ERA, ERA Real Estate powered, and their respective logos are registered service marks of ERA Franchise Systems LLC. Each office is independently owned and operated.