
1104 W Abigail Drive, Kamas, UT 84036
Local realty services provided by:ERA Brokers Consolidated
Listed by: christine grenney
Office: summit sotheby's international realty
MLS#:12601579
Source:UT_PCBR
Price summary
- Price:$1,165,000
- Price per sq. ft.:$466.75
About this home
Beautifully maintained and thoughtfully updated, this corner-lot townhome at The Retreat at Jordanelle offers a rare blend of comfort, convenience, and effortless mountain living. Ideally located just minutes from Deer Valley®’s expanding East Village and the recreational amenities of Jordanelle Reservoir, the home provides exceptional access to year-round adventure. Thoughtfully designed with four bedrooms and multiple living spaces, the layout is well-suited for both full-time living and vacation use, offering flexibility for hosting family and guests. New hardwood floors add warmth and sophistication, while large windows invite natural light throughout the living spaces. Recent updates, including new wool carpeting, a new oven and dishwasher, and a new hot water heater, enhance both comfort and peace of mind. After a day on the slopes or the lake, unwind in your private hot tub, offering a peaceful setting to relax and take in the surrounding mountain air. The attached two-car garage provides ample storage for vehicles and outdoor gear, perfect for enjoying Park City’s active lifestyle. As part of The Retreat at Jordanelle community, residents enjoy access to a 4,100+ square foot clubhouse featuring a pool, hot tub, fitness center, and theatre room. With HOA-maintained exterior care, including snow removal, landscaping, and irrigation, this home delivers a truly low-maintenance lifestyle, allowing more time to enjoy skiing, boating, and hiking. Conveniently located approximately 10 minutes to Park City’s Historic Main Street and within easy reach of Salt Lake City International Airport, this residence offers an ideal balance of mountain serenity and everyday accessibility. Whether you’re seeking a primary residence, weekend escape, or investment opportunity, this residence presents an exceptional value in one of the area’s most desirable communities....
Contact an agent
Home facts
- Year built:2016
- Subdivision & Development:The Retreat At Jordanelle
- Listing ID #:12601579
- Added:151 day(s) ago
- Updated:July 01, 2026 at 08:43 AM
Rooms and interior
- Bedrooms:4
- Total bathrooms:4
- Full bathrooms:1
- Half bathrooms:1
- Flooring:Tile, Wood
- Dining Description:Breakfast Bar, Eat-In Kitchen, Semi-Formal Dining
- Kitchen Description:Dishwasher, Disposal, Gas Range, Microwave, Oven, Refrigerator
- Living area:2,496 sq. ft.
Heating and cooling
- Cooling:Air Conditioning
- Heating:Forced Air, Natural Gas
Structure and exterior
- Roof:Asphalt, Metal, Shingle
- Year built:2016
- Building area:2,496 sq. ft.
- Lot area:0.03 Acres
- Lot Features:Adjacent Common Area Land, Level, Pud - Planned Unit Development
- Architectural Style:Mountain Contemporary, Twin Home
- Construction Materials:Stone, Stucco, Wood Siding
- Exterior Features:Balcony, Lawn Sprinkler - Timer
- Foundation Description:Concrete Perimeter
Utilities
- Water:Public
- Sewer:Public Sewer
Finances and disclosures
- Price:$1,165,000
- Price per sq. ft.:$466.75
- Tax amount:$4,691 (2025)
Features and amenities
- Laundry features:Washer
- Amenities:Ceiling Fan(S), Ceiling(S) - 9 Ft Plus, Clubhouse, Fitness Room, Garage Door Opener, Pool, Smoke Alarm, Spa/Hot Tub, Vaulted Ceiling(S), Water Heater - Gas, Water Softener - Owned
- Pool features:Pool
Parking
- Parking description:2 Covered Parking Spaces, Attached
- Garage spaces:2
New listings near 1104 W Abigail Drive
- New
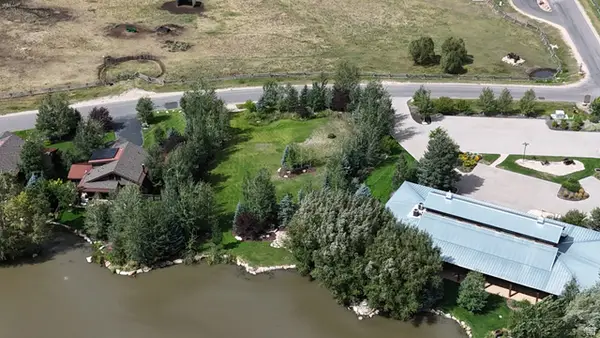 $679,000Active0.51 Acres
914 High Star Dr #14, Kamas, UT 84036
MLS# 2183823Listed by: BERKSHIRE HATHAWAY HOMESERVICES UTAH PROPERTIES (SADDLEVIEW) - New
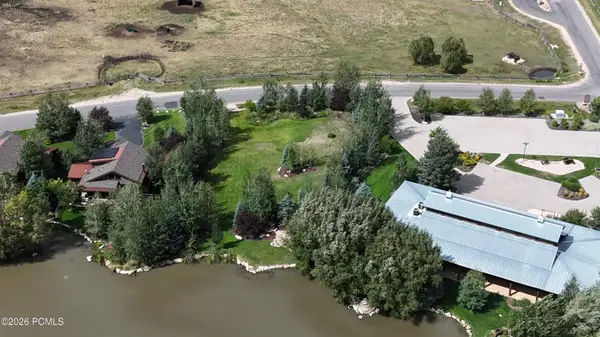 $679,000Active0.51 Acres
914 High Star Drive, Kamas, UT 84036
MLS# 12604102Listed by: BHHS UTAH PROPERTIES - SV 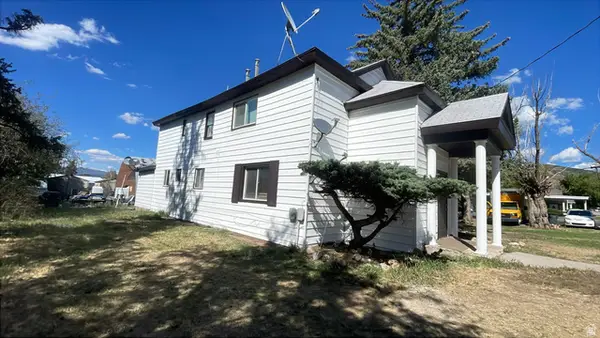 $800,000Active5 beds 4 baths2,488 sq. ft.
95 E Center St, Kamas, UT 84036
MLS# 2180810Listed by: AMERITRUE REAL ESTATE & MANAGEMENT PLLC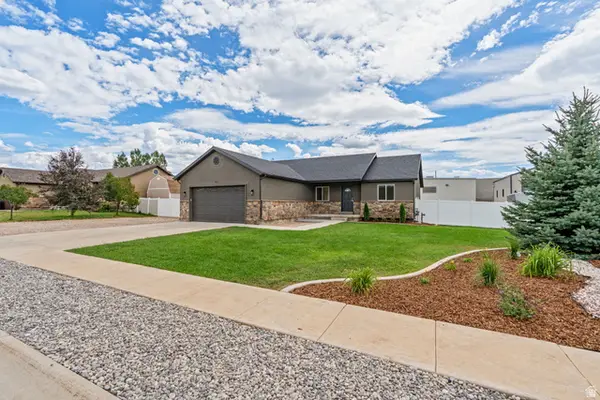 $699,950Active3 beds 2 baths1,502 sq. ft.
151 W 100 S, Kamas, UT 84036
MLS# 2180306Listed by: STANWORTH REAL ESTATE, LLC- Open Fri, 10am to 12pm
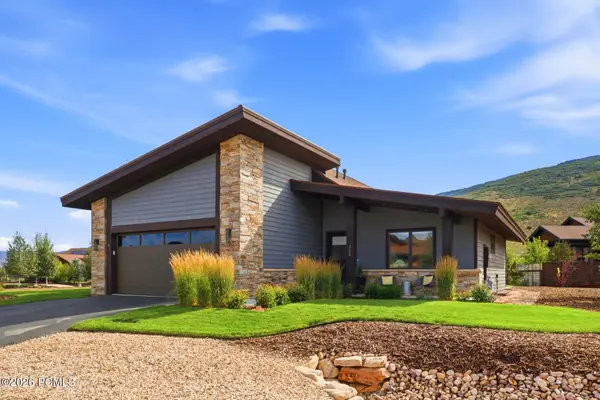 $1,628,000Active3 beds 2 baths2,171 sq. ft.
323 Big Meadow Drive, Kamas, UT 84036
MLS# 12603800Listed by: BHHS UTAH PROPERTIES - SV - Open Sat, 10am to 12pm
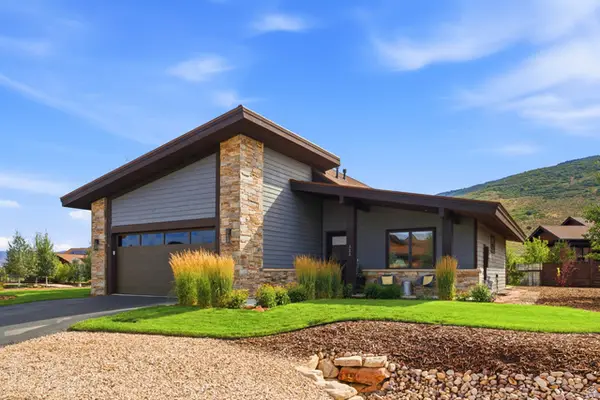 $1,628,000Active3 beds 2 baths2,171 sq. ft.
323 Big Meadow Dr #28, Kamas, UT 84036
MLS# 2179774Listed by: BERKSHIRE HATHAWAY HOMESERVICES UTAH PROPERTIES (SADDLEVIEW)  $795,000Active1.48 Acres
1226 Dovetail Dr #13, Kamas, UT 84036
MLS# 2178973Listed by: SUMMIT SOTHEBY'S INTERNATIONAL REALTY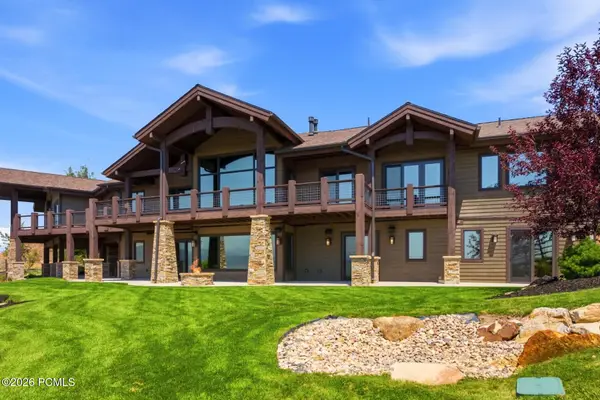 $3,250,000Pending3 beds 6 baths5,400 sq. ft.
1608 High Star Drive, Kamas, UT 84036
MLS# 12603602Listed by: BHHS UTAH PROPERTIES - SV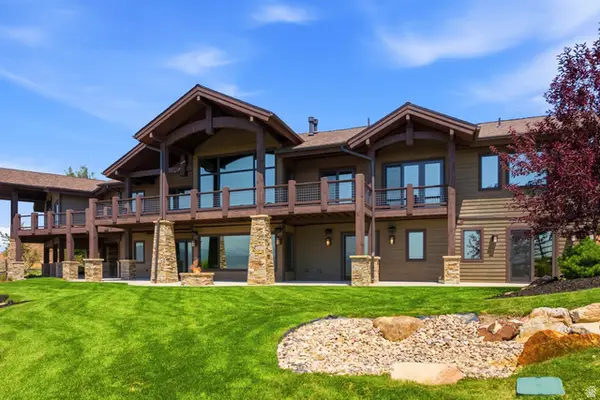 $3,250,000Pending3 beds 6 baths5,400 sq. ft.
1608 High Star Dr #11, Kamas, UT 84036
MLS# 2176932Listed by: BERKSHIRE HATHAWAY HOMESERVICES UTAH PROPERTIES (SADDLEVIEW) $150,000Active0.95 Acres
#73-A, Kamas, UT 84036
MLS# 2176795Listed by: SUMMIT SOTHEBY'S INTERNATIONAL REALTY


Protect your home and budget from life's surprises with an Assurant Home Warranty, backed by a partner that supports you through every step of homeownership. Explore Plans.
© 2023 - 2026 ERA Franchise Systems LLC. All rights reserved. ERA Franchise Systems LLC fully supports the principles of the Fair Housing Act and the Equal Opportunity Act. ERA, ERA Real Estate powered, and their respective logos are registered service marks of ERA Franchise Systems LLC. Each office is independently owned and operated.