
376 W Johnson Dr, Kanab, UT 84741
Local realty services provided by:ERA Utah Properties
376 W Johnson Dr,Kanab, UT 84741
$319,900
- 3 Beds
- 2 Baths
- 1,404 sq. ft.
- Mobile / Manufactured
- Active
Office: stratum real estate group (kanab)
MLS#:1409372
Source:UT_KLS
Price summary
- Price:$319,900
- Price per sq. ft.:$227.85
About this home
Welcome to this inviting 2007 manufactured home offering comfort, space, and thoughtful updates throughout. Inside, you'll find updated flooring and baseboards that give the home a fresh, modern feel. Each bedroom features a spacious walk-in closet, providing plenty of storage and convenience. The primary suite is designed for relaxation, featuring a garden tub, separate walk-in shower, and a double vanity-perfect for a comfortable daily routine. Recent updates include a new water heater installed in 2025, giving added peace of mind for years to come. Step outside to a beautifully landscaped backyard complete with an automatic sprinkler system to keep everything lush and green. Garden lovers will appreciate the charming garden area, neatly separated by a classic white picket fence, creating the perfect space to grow flowers, vegetables, or simply enjoy the outdoors.This property blends comfort, charm, and functionality-ready for you to call home.
Contact an agent
Home facts
- Year built:2007
- Subdivision & Development:Kanab Creek Ranchos
- Listing ID #:1409372
- Added:44 day(s) ago
- Updated:August 25, 2026 at 04:28 PM
Rooms and interior
- Bedrooms:3
- Total bathrooms:2
- Full bathrooms:2
- Rooms Total:8
- Flooring:Flooring- Carpet, Flooring- Laminate
- Bathrooms Description:Garden Tub
- Kitchen Description:Dishwasher, Garbage Disposal, Oven/Range- Electric, Refrigerator
- Living area:1,404 sq. ft.
Heating and cooling
- Cooling:Central Air, Electric
- Heating:Electric, Forced Air/Central
Structure and exterior
- Roof:Shingle
- Year built:2007
- Building area:1,404 sq. ft.
- Lot area:0.35 Acres
- Lot Features:Fenced- Full, Garden Area, Landscape- Partial, Lawn, Sprinklers- Automatic, View of Mountains
- Construction Materials:Siding-Vinyl
- Exterior Features:Fenced- Full, Garden Area, Landscape- Partial, Lawn, Sprinklers- Automatic
- Foundation Description:Crawl Space, Permanently Attached
- Levels:0
Utilities
- Water:Water Source: City/Municipal
- Sewer:Septic: Has System
Finances and disclosures
- Price:$319,900
- Price per sq. ft.:$227.85
- Tax amount:$1,197
Features and amenities
- Amenities:Ceiling Fans
New listings near 376 W Johnson Dr
- New
 $399,000Active3 beds 2 baths1,300 sq. ft.
112 E 300 N, Kanab, UT 84741
MLS# 1409421Listed by: Love Realty Utah - New
 Listed by ERA$2,999,999Active38.04 Acres
38 Acres Hwy 89, Kanab, UT 84741
MLS# 1409419Listed by: ERA Utah Properties - New
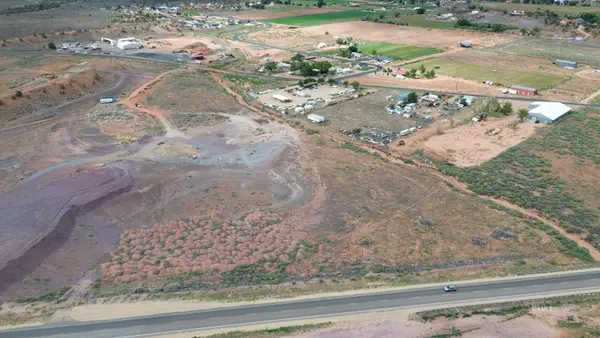 Listed by ERA$1,199,000Active11.47 Acres
Lot 5 Buena Vista Commerce Park, Kanab, UT 84741
MLS# 1409420Listed by: ERA Utah Properties - New
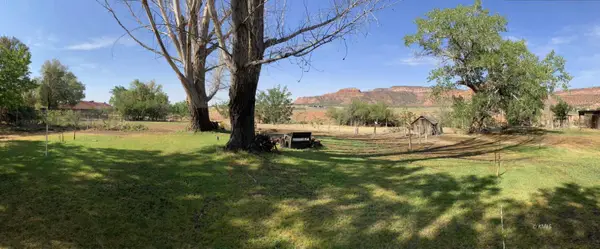 $299,600Active1.85 Acres
251 W 100 S, Kanab, UT 84741
MLS# 1409416Listed by: Red Rock Real Estate (Kanab) - New
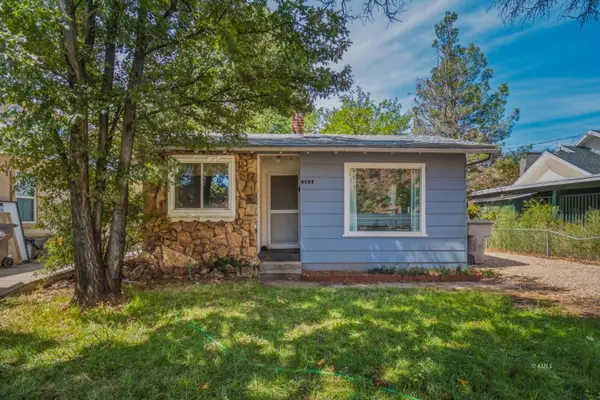 $289,000Active2 beds 1 baths848 sq. ft.
363 N 300 W, Kanab, UT 84741
MLS# 1409412Listed by: Red Rock Real Estate (Kanab) - New
 Listed by ERA$450,000Active3 beds 2 baths1,501 sq. ft.
4283 E Mountain View Dr, Kanab, UT 84741
MLS# 1409410Listed by: ERA Utah Properties - New
 $549,900Active3 beds 2 baths2,000 sq. ft.
155 S Putter Ln, Kanab, UT 84741
MLS# 1409409Listed by: Stratum Real Estate Group (Kanab) - New
 $869,000Active4 beds 3 baths3,468 sq. ft.
475 N 300 W, Kanab, UT 84741
MLS# 1409408Listed by: Coldwell Banker Realty (Kanab) - New
 $459,000Active3 beds 2 baths1,712 sq. ft.
113 E Sedona Valley, Kanab, UT 84741
MLS# 1409407Listed by: Red Rock Real Estate (Kanab) - New
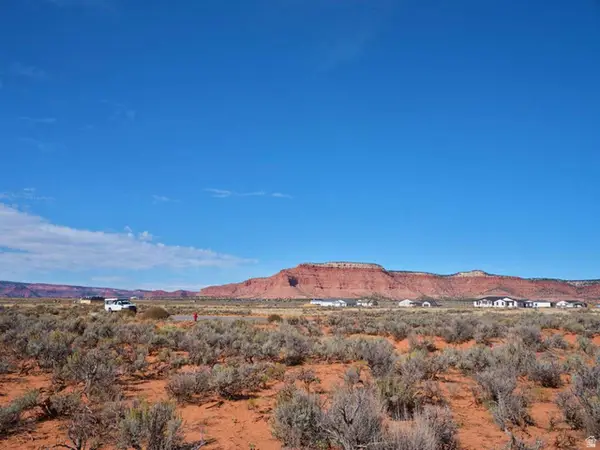 $282,000Active5 Acres
#10, Kanab, UT 84741
MLS# 2179555Listed by: CONGRESS REALTY INC


Protect your home and budget from life's surprises with an Assurant Home Warranty, backed by a partner that supports you through every step of homeownership. Explore Plans.
© 2023 - 2026 ERA Franchise Systems LLC. All rights reserved. ERA Franchise Systems LLC fully supports the principles of the Fair Housing Act and the Equal Opportunity Act. ERA, ERA Real Estate powered, and their respective logos are registered service marks of ERA Franchise Systems LLC. Each office is independently owned and operated.