
1167 S Haight Creek Dr, Kaysville, UT 84037
Local realty services provided by:ERA Brokers Consolidated
1167 S Haight Creek Dr,Kaysville, UT 84037
$749,876
- 6 Beds
- 3 Baths
- 3,136 sq. ft.
- Single family
- Active
Listed by: diane rowberry
Office: updwell realty llc.
MLS#:2177916
Source:SL
Price summary
- Price:$749,876
- Price per sq. ft.:$239.12
About this home
Gorgeous like new Rambler. Open concept floorplan with a modern farmhouse touch. 9' entry & tray ceilings in Great room & Master, Iron railing, Full height kitchen cabinets w/quartz counters throughout. Tile tub/shower surrounds in all baths. Spacious master w/double sinks & huge walk-in closet. Mudroom bench, hooks & shelves. LVT throughout main living space and in front Flex room. Cellular shades throughout w/ Blackout shades in Bedrooms. Taped and Painted Garage. Built Super energy efficient! Tankless water heater. Full 2 bedroom basement apartment complete with its own Laundry, Furnace & AC (heat Pump), private patio and full daylight windows. Extra 2 car wide parking for basement tenants or your RV.
Contact an agent
Home facts
- Year built:2024
- Subdivision & Development:EDGE END
- Listing ID #:2177916
- Added:1 day(s) ago
- Updated:August 14, 2026 at 12:07 PM
Rooms and interior
- Bedrooms:6
- Total bathrooms:3
- Full bathrooms:3
- Rooms Total:20
- Flooring:Carpet
- Kitchen Description:Disposal, Kitchen: Updated, Microwave, Range: Gas, Refrigerator
- Basement Description:Daylight, Entrance, Full, Walk-Out Access
- Living area:3,136 sq. ft.
Heating and cooling
- Cooling:Central Air, Heat Pump
- Heating:Forced Air, Gas: Stove, Heat Pump
Structure and exterior
- Roof:Asphalt
- Year built:2024
- Building area:3,136 sq. ft.
- Lot area:0.18 Acres
- Lot Features:Corner Lot, Fenced: Partial, Secluded, Sidewalks, Sprinkler: Auto-Full
- Architectural Style:Rambler/Ranch
- Construction Materials:Cement Siding, Stone, Stucco
- Exterior Features:Basement Entrance, Walkout
- Levels:2 Story
Schools
- High school:Davis
- Middle school:Kaysville
- Elementary school:Kaysville
Utilities
- Water:Culinary, Secondary, Water Connected
- Sewer:Sewer Connected, Sewer: Connected, Sewer: Public
Finances and disclosures
- Price:$749,876
- Price per sq. ft.:$239.12
- Tax amount:$3,475
Features and amenities
- Amenities:Ceiling Fan, Closet: Walk-In, Mother-In-Law Apartment
Parking
- Total parking spaces:8
- Parking description:2 Car Garage, Attached Garage, Parking: Uncovered, Rv Parking
- Garage spaces:2
New listings near 1167 S Haight Creek Dr
- New
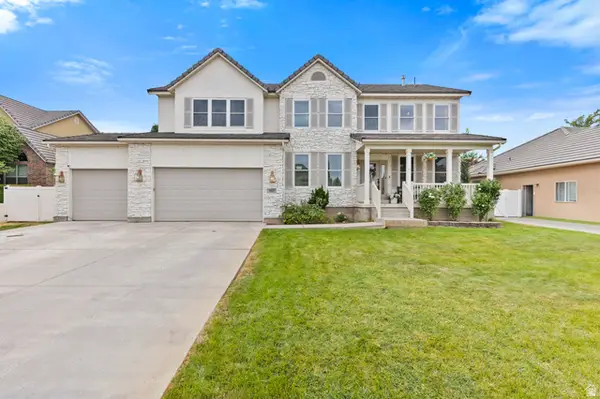 $1,000,000Active7 beds 4 baths4,338 sq. ft.
565 Threshing Ct, Kaysville, UT 84037
MLS# 2178542Listed by: EXP REALTY, LLC - New
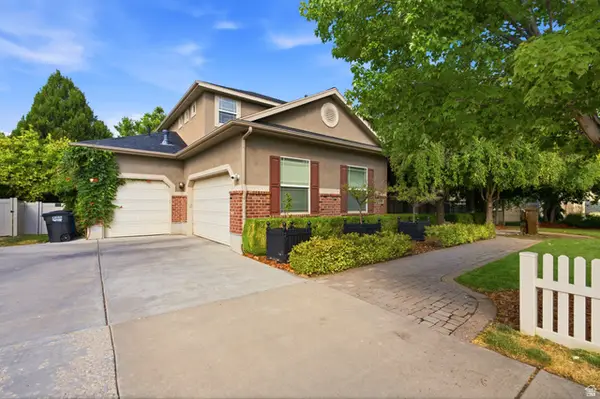 $1,200,000Active6 beds 4 baths5,551 sq. ft.
1270 Santa Anita Dr, Kaysville, UT 84037
MLS# 2178545Listed by: MOUNTAIN LUXURY REAL ESTATE - New
 $969,900Active6 beds 4 baths4,488 sq. ft.
686 Wellington Dr, Kaysville, UT 84037
MLS# 2178469Listed by: EAST AVENUE REAL ESTATE, LLC - New
 $1,500,000Active5 beds 4 baths5,714 sq. ft.
1576 W Phillips St #2, Kaysville, UT 84037
MLS# 2174008Listed by: SUMMIT REALTY, INC. - Open Sat, 10am to 1pmNew
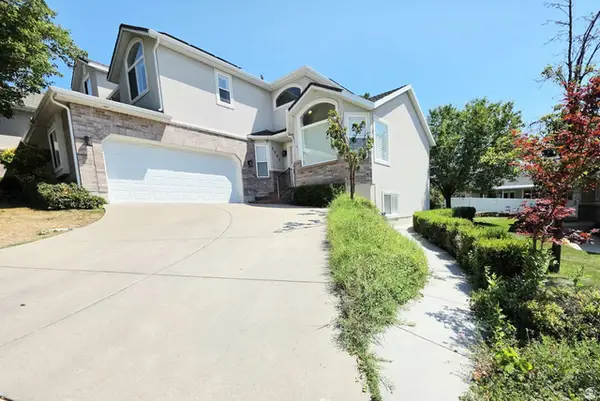 $643,800Active5 beds 4 baths2,998 sq. ft.
1002 Brook Haven Dr, Kaysville, UT 84037
MLS# 2178045Listed by: CONGRESS REALTY INC - New
 $799,000Active5 beds 3 baths3,967 sq. ft.
319 E 2300 Res S, Kaysville, UT 84037
MLS# 2177754Listed by: RE/MAX ASSOCIATES - New
 $509,000Active5 beds 3 baths2,293 sq. ft.
324 W Mutton Hollow Rd, Kaysville, UT 84037
MLS# 2177708Listed by: RE/MAX ASSOCIATES - New
 $595,000Active4 beds 3 baths3,301 sq. ft.
1025 N Brook Haven Dr Dr E, Kaysville, UT 84037
MLS# 2177678Listed by: FATHOM REALTY (OREM) - New
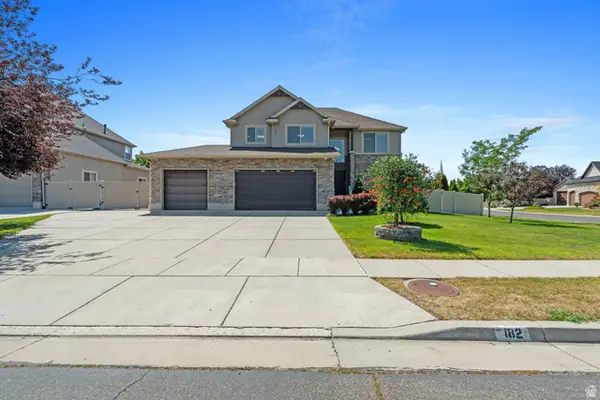 $965,000Active6 beds 5 baths4,068 sq. ft.
182 S Morning Mist Ln, Kaysville, UT 84037
MLS# 2177543Listed by: HOMIE


Protect your home and budget from life's surprises with an Assurant Home Warranty, backed by a partner that supports you through every step of homeownership. Explore Plans.
© 2023 - 2026 ERA Franchise Systems LLC. All rights reserved. ERA Franchise Systems LLC fully supports the principles of the Fair Housing Act and the Equal Opportunity Act. ERA, ERA Real Estate powered, and their respective logos are registered service marks of ERA Franchise Systems LLC. Each office is independently owned and operated.