
1576 W Phillips St #2, Kaysville, UT 84037
Local realty services provided by:ERA Brokers Consolidated
1576 W Phillips St #2,Kaysville, UT 84037
$1,500,000
- 5 Beds
- 4 Baths
- 5,714 sq. ft.
- Single family
- Active
Listed by: david kruger
Office: summit realty, inc.
MLS#:2174008
Source:SL
Price summary
- Price:$1,500,000
- Price per sq. ft.:$262.51
About this home
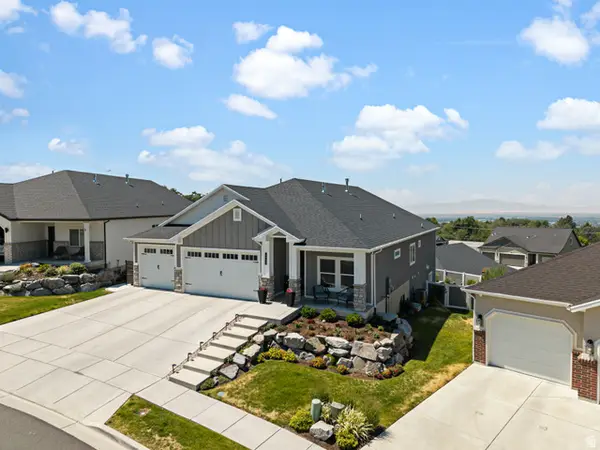
Located in the sought-after Whispering Willow Estates subdivision of Kaysville, this contemporary home offers 5,714 square feet of living space on a private 0.46-acre lot. Enjoy main floor living, then step outside to a covered patio that serves as the backdrop for outdoor living, all elevated by a stunning gunite in-ground pool. Head downstairs to the 90% finished basement featuring a second kitchen and family room for flexible use. The property also includes an RV pad and an oversized 3-car garage with 1,248 square feet of parking and storage. Minutes from Kaysville's shops, dining, and parks with easy I-15 access to Salt Lake City or Ogden. Square footage per county records; buyer and buyer's broker to verify all information including square footage and acreage.Square feet as per County. Buyer and Buyer's Broker to verify all information including square footage and acreage.
Contact an agent
Home facts
- Year built:2003
- Subdivision & Development:WHISPERING WILLOW ESTATES NO. 1
- Listing ID #:2174008
- Added:1 day(s) ago
- Updated:August 13, 2026 at 12:59 PM
Rooms and interior
- Bedrooms:5
- Total bathrooms:4
- Full bathrooms:2
- Rooms Total:21
- Flooring:Bamboo, Carpet
- Bathrooms Description:Bath: Sep. Tub/Shower, Jetted Tub
- Kitchen Description:Disposal, Kitchen: Second, Oven: Double, Oven: Wall, Range Hood, Range/Oven: Built-In
- Basement Description:Full
- Living area:5,714 sq. ft.
Heating and cooling
- Cooling:Central Air
- Heating:Gas: Central
Structure and exterior
- Roof:Asphalt
- Year built:2003
- Building area:5,714 sq. ft.
- Lot area:0.46 Acres
- Lot Features:Curb & Gutter, Drip Irrigation, Flat, Secluded, Sidewalks, Sprinkler: Auto-Full, Wooded
- Architectural Style:Rambler/Ranch
- Construction Materials:Stone, Stucco
- Exterior Features:Basement Entrance, Covered, Entry (Foyer), Lighting, Out Buildings, Patio: Covered
- Levels:2 Story
Schools
- High school:Davis
- Middle school:Shoreline Jr High
- Elementary school:Kay's Creek
Utilities
- Water:Culinary, Secondary, Water Available
- Sewer:Sewer Connected, Sewer: Connected
Finances and disclosures
- Price:$1,500,000
- Price per sq. ft.:$262.51
- Tax amount:$7,485
Features and amenities
- Amenities:Alarm: Fire, Ceiling Fan, Central Vacuum, Closet: Walk-In, Den/Office, Floor Drains, Gas Logs, Jetted Tub, Projector, Satellite Dish, Smart Thermostat(s), Storage Shed(s), Theater Room, Vaulted Ceilings, Video Door Bell(s), Water Softener Owned, Window Coverings
- Pool features:Electronic Cover, Fenced, Gunite, In Ground
Parking
- Total parking spaces:3
- Parking description:3 Car Garage, Attached Garage, Rv Parking
- Garage spaces:3
New listings near 1576 W Phillips St #2
- New
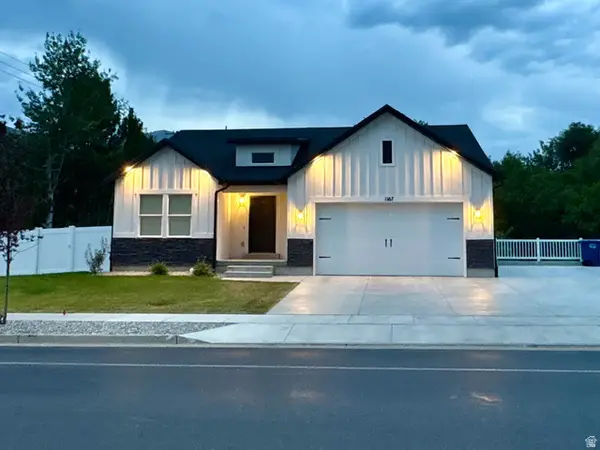 $749,876Active6 beds 3 baths3,136 sq. ft.
1167 S Haight Creek Dr, Kaysville, UT 84037
MLS# 2177916Listed by: UPDWELL REALTY LLC - Open Sat, 10am to 1pmNew
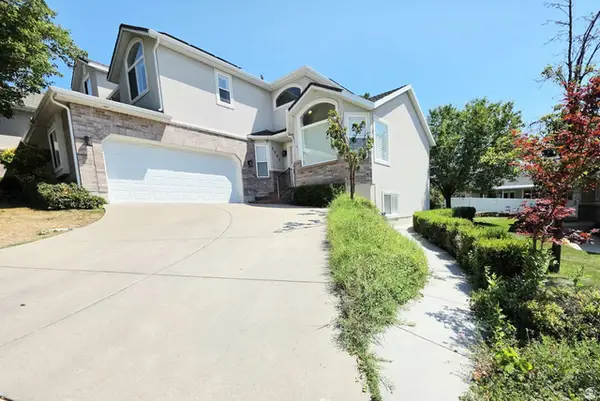 $643,800Active5 beds 4 baths2,998 sq. ft.
1002 Brook Haven Dr, Kaysville, UT 84037
MLS# 2178045Listed by: CONGRESS REALTY INC - New
 $799,000Active5 beds 3 baths3,967 sq. ft.
319 E 2300 Res S, Kaysville, UT 84037
MLS# 2177754Listed by: RE/MAX ASSOCIATES - New
 $509,000Active5 beds 3 baths2,293 sq. ft.
324 W Mutton Hollow Rd, Kaysville, UT 84037
MLS# 2177708Listed by: RE/MAX ASSOCIATES - New
 $595,000Active4 beds 3 baths3,301 sq. ft.
1025 N Brook Haven Dr Dr E, Kaysville, UT 84037
MLS# 2177678Listed by: FATHOM REALTY (OREM) - New
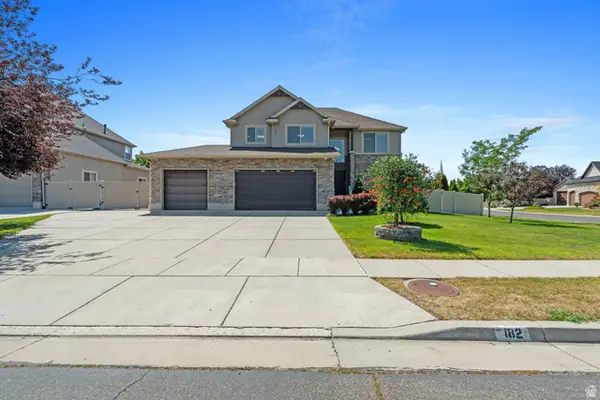 $965,000Active6 beds 5 baths4,068 sq. ft.
182 S Morning Mist Ln, Kaysville, UT 84037
MLS# 2177543Listed by: HOMIE - New
 $1,700,000Active5 beds 6 baths5,393 sq. ft.
42 W Center St, Kaysville, UT 84037
MLS# 2177236Listed by: COLDWELL BANKER REALTY (DAVIS COUNTY) - Open Sat, 12 to 3pmNew
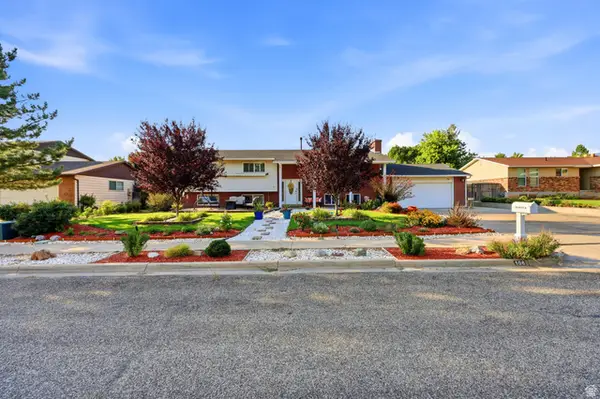 $547,900Active6 beds 3 baths2,713 sq. ft.
106 W 575 N, Kaysville, UT 84037
MLS# 2177068Listed by: ICONIC: REALTY NETWORK, LLP - New
 $1,025,000Active5 beds 3 baths4,396 sq. ft.
1433 N Orchard Ridge Lane, Kaysville, UT 84037
MLS# 2176972Listed by: RE/MAX ASSOCIATES


Protect your home and budget from life's surprises with an Assurant Home Warranty, backed by a partner that supports you through every step of homeownership. Explore Plans.
© 2023 - 2026 ERA Franchise Systems LLC. All rights reserved. ERA Franchise Systems LLC fully supports the principles of the Fair Housing Act and the Equal Opportunity Act. ERA, ERA Real Estate powered, and their respective logos are registered service marks of ERA Franchise Systems LLC. Each office is independently owned and operated.