
149 E Shadowbrook Ln, Kaysville, UT 84037
Local realty services provided by:ERA Realty Center
149 E Shadowbrook Ln,Kaysville, UT 84037
$565,000
- 4 Beds
- 4 Baths
- 2,384 sq. ft.
- Single family
- Active
Upcoming open houses
- Sat, Oct 0311:00 am - 01:00 pm
Listed by: ryan christiansen
Office: real broker, llc.
MLS#:2188356
Source:SL
Price summary
- Price:$565,000
- Price per sq. ft.:$237
About this home
Welcome to 149 E Shadowbrook Ln in desirable Kaysville, located on the corner of a quiet cul-de-sac. This well designed floor plan offers 4 bedrooms and 3.5 bathrooms what the feel and functionality of a traditional two-story. It has vaulted ceilings and inviting living spaces.The main level features a spacious great room with fireplace that flows into the updated kitchen with newer appliances. Upstairs offers three bedrooms and two bathrooms, including a private en-suite primary bedroom.The finished basement adds flexibility with a family room with new carpet, wet bar, bathroom, and fourth bedroom. Outside, enjoy a beautifully established shaded yard with mature trees, fruit trees, garden boxes, and a covered deck. A gated RV pad provides convenient space for recreational vehicles or off-street winter parking. The home come equipped with an EV charger and updated HVAC system. Great location, functional layout, and an exceptional backyard make this West Kaysville home one you'll want to see. Square footage figures are provided as a courtesy estimate only and were obtained from County Records. Buyer is advised to obtain an independent measurement....
Contact an agent
Home facts
- Year built:1993
- Subdivision & Development:SHADOWBROOK
- Listing ID #:2188356
- Added:1 day(s) ago
- Updated:October 01, 2026 at 03:02 PM
Rooms and interior
- Bedrooms:4
- Total bathrooms:4
- Full bathrooms:2
- Half bathrooms:1
- Rooms Total:15
- Flooring:Carpet, Laminate, Tile
- Bathrooms Description:Jetted Tub
- Kitchen Description:Disposal, Kitchen: Updated, Range/Oven: Free Stdng., Refrigerator
- Basement Description:Daylight, Full
- Living area:2,384 sq. ft.
Heating and cooling
- Cooling:Central Air
- Heating:Forced Air
Structure and exterior
- Roof:Asphalt
- Year built:1993
- Building area:2,384 sq. ft.
- Lot area:0.21 Acres
- Lot Features:Corner Lot, Curb & Gutter, Fenced: Full, Flat, Road: Paved, Sidewalks, Sprinkler: Auto-Full
- Construction Materials:Aluminum, Stone
- Exterior Features:Deck: Covered, Out Buildings
- Levels:3 Story
Schools
- High school:Davis
- Middle school:Kaysville
- Elementary school:Columbia
Utilities
- Water:Culinary, Secondary, Water Connected
- Sewer:Sewer Connected, Sewer: Connected, Sewer: Public
Finances and disclosures
- Price:$565,000
- Price per sq. ft.:$237
- Tax amount:$2,895
Features and amenities
- Laundry features:Electric Dryer Hookups
- Amenities:Bar: Wet, Closet: Walk-In, Gas Logs, Jetted Tub, Smart Thermostat(s), Storage Shed(s), Vaulted Ceilings, Window Coverings
Parking
- Total parking spaces:7
- Parking description:2 Car Garage, Built-In, Covered, Garage Door Opener, Rv Parking, Secured, Secured Parking
- Garage spaces:2
New listings near 149 E Shadowbrook Ln
- New
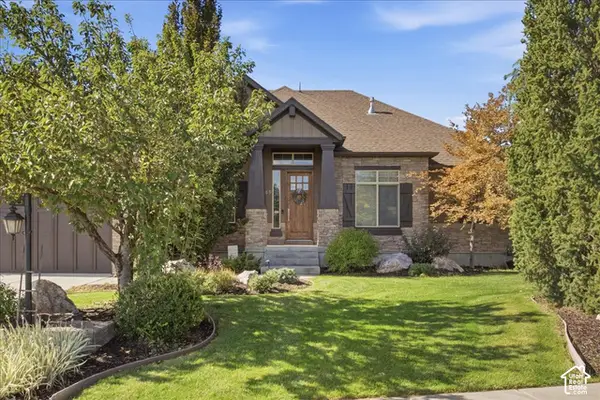 $1,195,000Active6 beds 4 baths4,603 sq. ft.
145 N Vista Dr, Kaysville, UT 84037
MLS# 2187317Listed by: EQUITY REAL ESTATE (SELECT) - New
 $399,000Active0.46 Acres
1454 N Stone Bend Way #318, Kaysville, UT 84037
MLS# 2188154Listed by: EQUITY REAL ESTATE (SELECT) - New
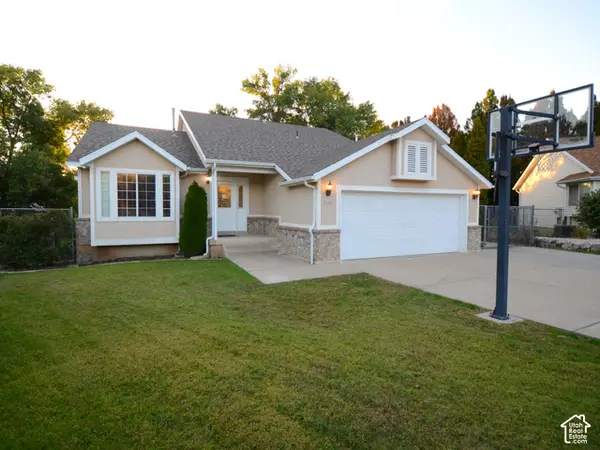 $600,000Active5 beds 3 baths2,904 sq. ft.
1312 S 150 E, Kaysville, UT 84037
MLS# 2188054Listed by: OAKWOODS REALTY LLC - New
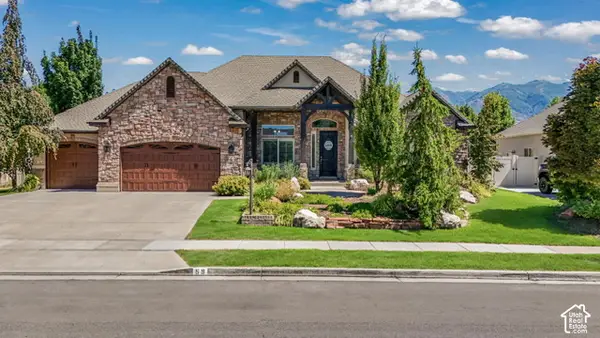 $1,274,900Active6 beds 5 baths5,090 sq. ft.
59 S Shadow Breeze Rd, Kaysville, UT 84037
MLS# 2187991Listed by: EQUITY REAL ESTATE (SELECT) - New
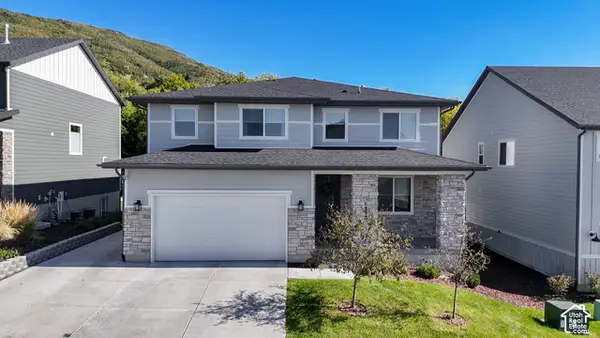 $849,900Active5 beds 4 baths3,782 sq. ft.
1338 E Talbot Dr, Kaysville, UT 84037
MLS# 2187963Listed by: TIFFANY & COMPANY REAL ESTATE INC - New
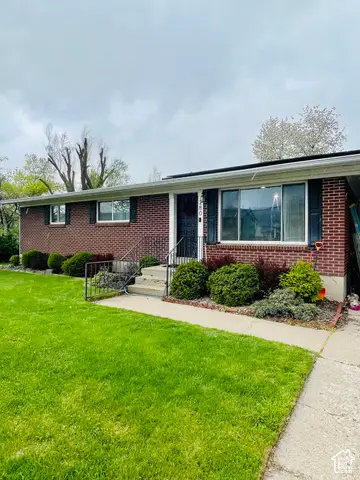 $490,000Active5 beds 2 baths2,282 sq. ft.
280 S 50 W, Kaysville, UT 84037
MLS# 2187944Listed by: HOMIE - New
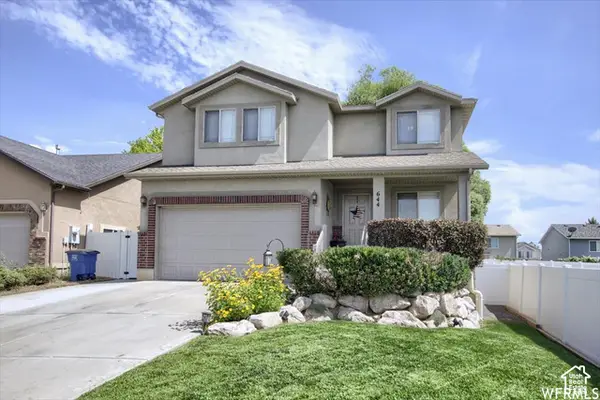 $624,900Active5 beds 4 baths3,069 sq. ft.
644 N Stonne Ln, Kaysville, UT 84037
MLS# 2186555Listed by: ASCENT REAL ESTATE GROUP LLC - New
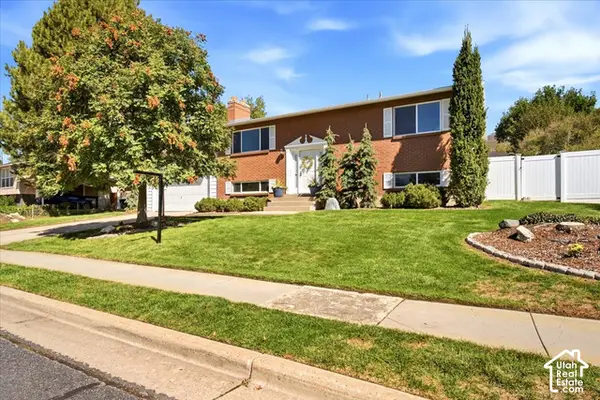 $574,875Active4 beds 2 baths2,243 sq. ft.
353 S 1000 E, Kaysville, UT 84037
MLS# 2187181Listed by: REAL BROKER, LLC - New
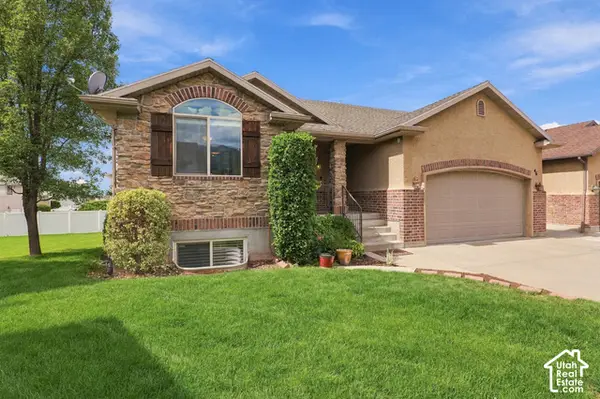 $595,000Active3 beds 3 baths2,687 sq. ft.
46 E Whitaker Cir, Kaysville, UT 84037
MLS# 2187088Listed by: KENT REAL ESTATE LLC


Protect your home and budget from life's surprises with an Assurant Home Warranty, backed by a partner that supports you through every step of homeownership. Explore Plans.
© 2023 - 2026 ERA Franchise Systems LLC. All rights reserved. ERA Franchise Systems LLC fully supports the principles of the Fair Housing Act and the Equal Opportunity Act. ERA, ERA Real Estate powered, and their respective logos are registered service marks of ERA Franchise Systems LLC. Each office is independently owned and operated.