
826 W Churchill Downs Dr S, Kaysville, UT 84037
Local realty services provided by:ERA Brokers Consolidated
826 W Churchill Downs Dr S,Kaysville, UT 84037
$579,900
- 4 Beds
- 3 Baths
- 2,076 sq. ft.
- Single family
- Pending
Upcoming open houses
- Sat, Aug 0811:00 am - 02:00 pm
Listed by: cindy dehart
Office: deluxe utah real estate (north)
MLS#:2175541
Source:SL
Price summary
- Price:$579,900
- Price per sq. ft.:$279.34
- Monthly HOA dues:$195
About this home
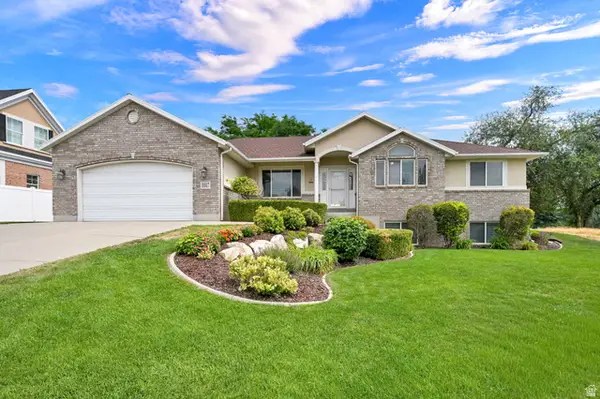
It's ready! Every detail of this home was chosen with intention. Fresh paint, new carpet throughout, an updated kitchen, and beautiful LVP flooring through the main floor living areas make an immediate impression. The primary suite is a true retreat, with a massive layout and an oversized walk in closet. Custom touches carry through, including wainscotting, designer wall treatments, and upgraded lighting throughout. Two more bedrooms and a full laundry room complete the upper level, while the main floor centers around an open kitchen and gathering space made for everyday living. Downstairs offers an additional family room, bedroom, and bathroom for guests or flex space. Set on a corner lot, this home offers extra privacy and space, all while HOA covered yard maintenance and snow removal keep life simple. Just steps from the community pool and gathering areas, yet tucked into a quiet street close to schools, this one is ready for buyers who notice the details. Welcome home.
Contact an agent
Home facts
- Year built:2013
- Subdivision & Development:BRIDLEWALK PLACE
- Listing ID #:2175541
- Added:2 day(s) ago
- Updated:August 06, 2026 at 10:58 PM
Rooms and interior
- Bedrooms:4
- Total bathrooms:3
- Full bathrooms:3
- Rooms Total:13
- Flooring:Carpet, Tile
- Bathrooms Description:Bath: Sep. Tub/Shower
- Kitchen Description:Disposal, Kitchen: Updated, Microwave, Range/Oven: Built-In, Refrigerator
- Basement Description:Full
- Living area:2,076 sq. ft.
Heating and cooling
- Cooling:Central Air
- Heating:Gas: Central
Structure and exterior
- Roof:Asphalt
- Year built:2013
- Building area:2,076 sq. ft.
- Lot area:0.06 Acres
- Lot Features:Corner Lot, Curb & Gutter, Drip Irrigation, Road: Paved, Sidewalks, Sprinkler: Auto-Full
- Construction Materials:Asphalt, Stone, Stucco
- Exterior Features:Covered, Patio: Covered, Porch: Open
- Levels:3 Story
Schools
- High school:Farmington
- Middle school:Centennial
- Elementary school:Endeavour
Utilities
- Water:Culinary, Water Connected
- Sewer:Sewer Connected, Sewer: Connected, Sewer: Public
Finances and disclosures
- Price:$579,900
- Price per sq. ft.:$279.34
- Tax amount:$2,747
Features and amenities
- Laundry features:Electric Dryer Hookups
- Amenities:Biking Trails, Ceiling Fan, Closet: Walk-In, Hiking Trails, Maintenance, Pets Permitted, Picnic Area, Playground, Pool, Snow Removal, Tennis Court(s)
- Pool features:Fenced, In Ground
Parking
- Total parking spaces:6
- Parking description:2 Car Garage, Attached Garage
- Garage spaces:2
New listings near 826 W Churchill Downs Dr S
- Open Sat, 12 to 2:30pmNew
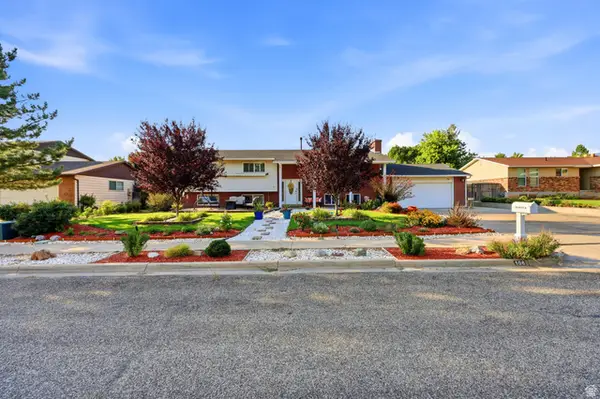 $547,900Active6 beds 3 baths2,713 sq. ft.
106 W 575 N, Kaysville, UT 84037
MLS# 2177068Listed by: ICONIC: REALTY NETWORK, LLP - Open Sat, 11am to 1pmNew
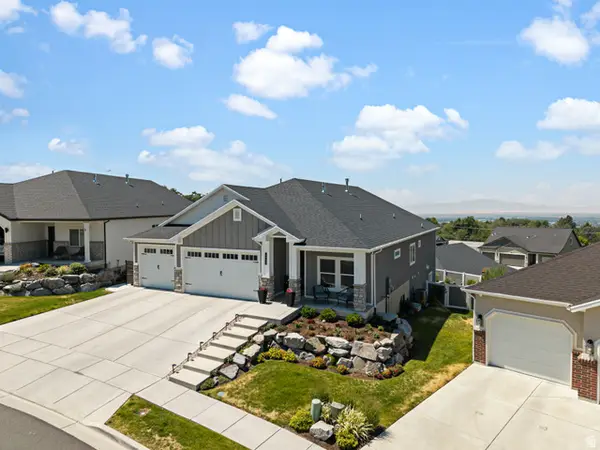 $1,025,000Active5 beds 3 baths4,396 sq. ft.
1433 N Orchard Ridge Lane, Kaysville, UT 84037
MLS# 2176972Listed by: RE/MAX ASSOCIATES - New
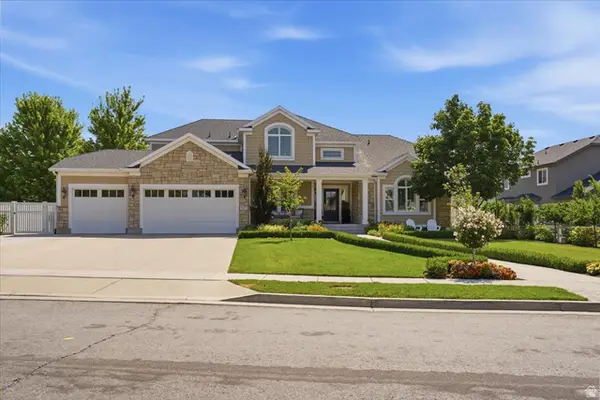 $1,195,000Active6 beds 4 baths5,476 sq. ft.
1257 S Rigby Rd, Kaysville, UT 84037
MLS# 2176860Listed by: COLDWELL BANKER REALTY (DAVIS COUNTY) - New
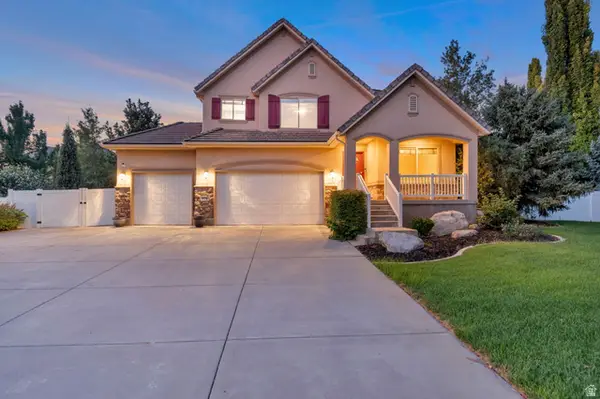 $775,000Active5 beds 4 baths3,323 sq. ft.
971 S Kays Dr, Kaysville, UT 84037
MLS# 2176721Listed by: REALTY HQ 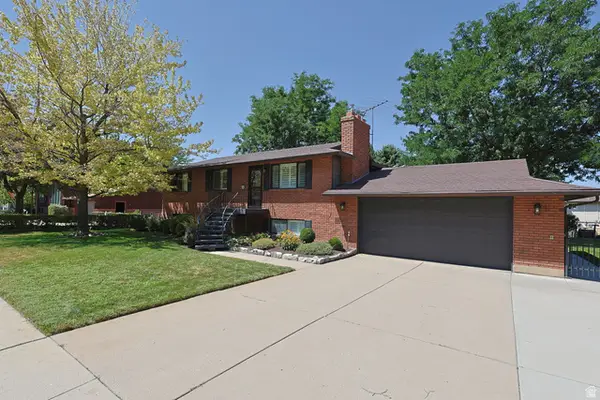 $479,000Pending3 beds 2 baths2,150 sq. ft.
132 Larkin Ln, Kaysville, UT 84037
MLS# 2176247Listed by: JWH REAL ESTATE- Open Sat, 2 to 4pmNew
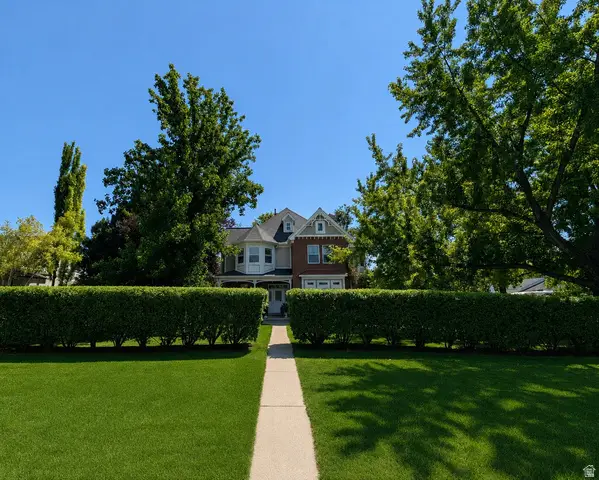 $3,100,000Active5 beds 6 baths8,566 sq. ft.
289 W Burton Ln S, Kaysville, UT 84037
MLS# 2175652Listed by: PAY IT FORWARD REALTY, LLC - New
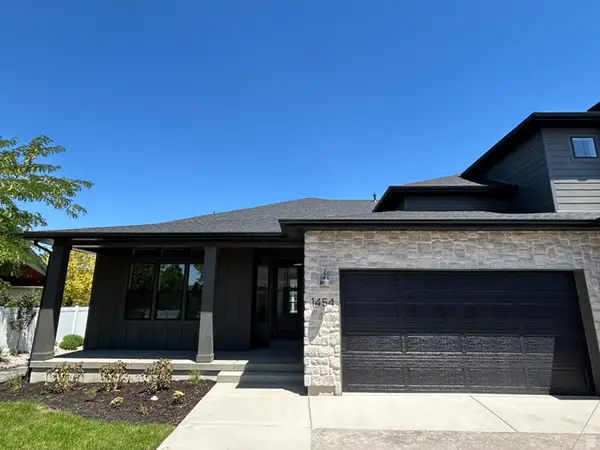 $563,990Active2 beds 2 baths3,085 sq. ft.
1454 W Pleasant View Dr #5, Kaysville, UT 84037
MLS# 2175837Listed by: HENRY WALKER REAL ESTATE, LLC - New
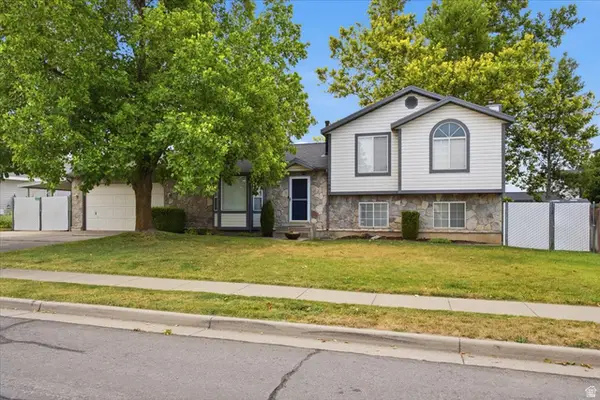 $569,900Active6 beds 3 baths2,445 sq. ft.
684 E 1550 S, Kaysville, UT 84037
MLS# 2175669Listed by: REAL BROKER, LLC - New
 $750,000Active6 beds 4 baths4,080 sq. ft.
1047 S 750 E, Kaysville, UT 84037
MLS# 2175194Listed by: ELEVEN11 REAL ESTATE


Protect your home and budget from life's surprises with an Assurant Home Warranty, backed by a partner that supports you through every step of homeownership. Explore Plans.
© 2023 - 2026 ERA Franchise Systems LLC. All rights reserved. ERA Franchise Systems LLC fully supports the principles of the Fair Housing Act and the Equal Opportunity Act. ERA, ERA Real Estate powered, and their respective logos are registered service marks of ERA Franchise Systems LLC. Each office is independently owned and operated.