
5183 W 5400 S, Kearns, UT 84118
Local realty services provided by:ERA Brokers Consolidated
5183 W 5400 S,Kearns, UT 84118
$435,000
- 6 Beds
- 2 Baths
- 1,786 sq. ft.
- Single family
- Active
Listed by: maritta dalrymple, rick dalrymple
Office: kw utah realtors keller williams (brickyard)
MLS#:2172609
Source:SL
Price summary
- Price:$435,000
- Price per sq. ft.:$243.56
About this home
6 BEDROOMS AT THIS PRICE??! This roomy house was updated 4 years ago and has so many options, from straight up family living to investment or house hacking. Upstairs you'll find two bedrooms, full updated bath, living room & fireplace, and an open updated kitchen with tons of cupboard space (soft close doors & drawers!). Downstairs are four more newly carpeted bedrooms with an updated bath, or go for three beds and a cozy family room... or convert the basement to a lockout ADU with its own separate walkout entrance. You'll love the deck for grilling & enjoying the evenings, watching the sunset hit the mountains and the family playing in the big back yard, but don't worry, the mostly xeriscaped lot means low maintenance and less water use. Huge shed and fenced open parking area (RV or boat parking!), and the circular driveway makes coming and going a breeze. The garage has a new opener too! Newer roof with water heater & HVAC installed two years ago. Close to freeways, shopping, restaurants, schools, & parks. Bring your ideas and come for tour, but be ready... you may never want to leave....
Contact an agent
Home facts
- Year built:1977
- Subdivision & Development:VALLEY VIEW PARK
- Listing ID #:2172609
- Added:47 day(s) ago
- Updated:September 03, 2026 at 11:33 AM
Rooms and interior
- Bedrooms:6
- Total bathrooms:2
- Full bathrooms:2
- Rooms Total:12
- Flooring:Carpet, Laminate, Tile
- Kitchen Description:Disposal, Kitchen: Updated, Oven: Gas, Range Hood, Range/Oven: Free Stdng., Range: Gas, Refrigerator
- Basement Description:Entrance, Full
- Living area:1,786 sq. ft.
Heating and cooling
- Cooling:Central Air
- Heating:Forced Air, Gas: Central
Structure and exterior
- Roof:Asphalt
- Year built:1977
- Building area:1,786 sq. ft.
- Lot area:0.16 Acres
- Lot Features:Curb & Gutter, Drip Irrigation, Fenced: Full, Flat, Road: Paved, Sidewalks, Sprinkler: Auto-Full
- Architectural Style:Split Entry/Bi Level
- Construction Materials:Brick, Stucco
- Exterior Features:Basement Entrance, Lighting, Out Buildings, Patio: Open, Walkout
- Levels:2 Story
Schools
- High school:Kearns
- Middle school:Thomas Jefferson
- Elementary school:Beehive
Utilities
- Water:Culinary, Water Connected
- Sewer:Sewer Connected, Sewer: Connected
Finances and disclosures
- Price:$435,000
- Price per sq. ft.:$243.56
- Tax amount:$2,963
Features and amenities
- Laundry features:Electric Dryer Hookups
- Amenities:Alarm: Fire, Ceiling Fan, Den/Office, Floor Drains, French Doors, Storage Shed(s), Window Coverings
Parking
- Total parking spaces:7
- Parking description:1 Car Garage, Attached, Attached Garage, Covered, Garage Door Opener, Rv Parking
- Garage spaces:1
New listings near 5183 W 5400 S
- New
 $439,000Active2 beds 1 baths1,600 sq. ft.
5501 W Pleasant Dr, Salt Lake City, UT 84118
MLS# 2182701Listed by: UPT REAL ESTATE  $489,900Active4 beds 2 baths2,070 sq. ft.
5635 W Walnut Ridge Cir, Salt Lake City, UT 84118
MLS# 2172161Listed by: COLDWELL BANKER REALTY (SALT LAKE-SUGAR HOUSE)- New
 $465,000Active4 beds 2 baths1,788 sq. ft.
5790 W Lodestone Ave, Kearns, UT 84118
MLS# 2182148Listed by: EQUITY REAL ESTATE (SOLID) - New
 $445,000Active3 beds 3 baths1,432 sq. ft.
5254 W 4935 S, Kearns, UT 84118
MLS# 2181913Listed by: HOMIE - New
 $479,900Active6 beds 2 baths1,728 sq. ft.
4283 W 5615 S, Kearns, UT 84118
MLS# 2181856Listed by: 369 REALTY LLC - New
 $579,000Active5 beds 3 baths1,831 sq. ft.
5571 S Dale Amour Dr W, Kearns, UT 84118
MLS# 2181490Listed by: SIGNATURE GROUP REAL ESTATE - New
 $450,000Active4 beds 2 baths1,418 sq. ft.
5006 S 4420 W, Salt Lake City, UT 84118
MLS# 2181536Listed by: PRESIDIO REAL ESTATE (SOUTH VALLEY) - New
 $430,000Active3 beds 3 baths1,709 sq. ft.
4715 W Talavara Way S #T-47, Kearns, UT 84118
MLS# 2181376Listed by: RANLIFE REAL ESTATE INC - New
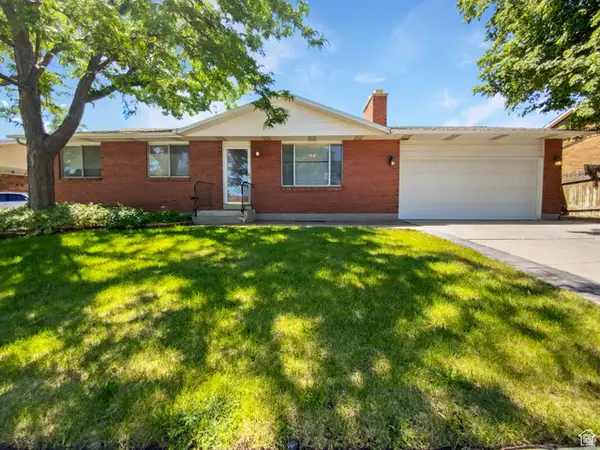 $469,900Active5 beds 2 baths1,932 sq. ft.
4993 W Niagara Cir S, Salt Lake City, UT 84118
MLS# 2181303Listed by: ULRICH REALTORS, INC. - New
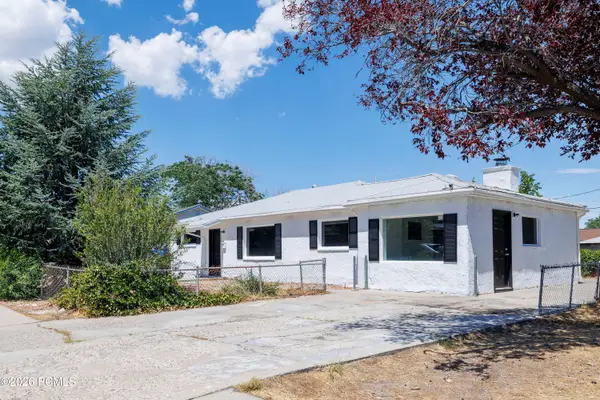 $395,000Active3 beds 2 baths1,440 sq. ft.
4586 W 5135, Salt Lake City, UT 84118
MLS# 12603853Listed by: PARKER PROPERTIES, INC.


Protect your home and budget from life's surprises with an Assurant Home Warranty, backed by a partner that supports you through every step of homeownership. Explore Plans.
© 2023 - 2026 ERA Franchise Systems LLC. All rights reserved. ERA Franchise Systems LLC fully supports the principles of the Fair Housing Act and the Equal Opportunity Act. ERA, ERA Real Estate powered, and their respective logos are registered service marks of ERA Franchise Systems LLC. Each office is independently owned and operated.