
5412 W Colter Dr S, Kearns, UT 84118
Local realty services provided by:ERA Brokers Consolidated
5412 W Colter Dr S,Kearns, UT 84118
$549,900
- 7 Beds
- 3 Baths
- 2,968 sq. ft.
- Single family
- Active
Listed by: wendy bradshaw, cherie orellana
Office: platinum place realty
MLS#:2172340
Source:SL
Price summary
- Price:$549,900
- Price per sq. ft.:$185.28
About this home
Mechanic's & Car Collector's Dream - 4-Car Garage! Move in ready! Perfect for the first-time buyer wanting to owner occupy, and receive rental income from separate mother-in-law apartment setup. *The spacious main house features NEW central AC, a large open kitchen with abundant natural light, and generous counter and cabinet space plus a dining area. *The finished basement offers potential for a third living space with a bedroom, bathroom, laundry, and ample storage - ideal for even more rental flexibility or multi-generational setup. *The separate ADU-style Mother-In-Law Apartment has separate walls from the main house, a covered deck, and fabulous views of the Salt Lake Valley. Sq Ftg is provided as a courtesy estimate only & was obtained from county records . Buyer to verify all and is advised to obtain an independent measurement. Agent is related to seller.
Contact an agent
Home facts
- Year built:1978
- Subdivision & Development:MOUNTAIN MEN ESTATES
- Listing ID #:2172340
- Added:48 day(s) ago
- Updated:September 03, 2026 at 08:03 PM
Rooms and interior
- Bedrooms:7
- Total bathrooms:3
- Full bathrooms:1
- Rooms Total:18
- Flooring:Carpet, Tile
- Kitchen Description:Kitchen: Second, Kitchen: Updated, Microwave, Range/Oven: Free Stdng., Refrigerator
- Basement Description:Full
- Living area:2,968 sq. ft.
Heating and cooling
- Cooling:Central Air
- Heating:Forced Air, Gas: Central
Structure and exterior
- Roof:Asphalt
- Year built:1978
- Building area:2,968 sq. ft.
- Lot area:0.17 Acres
- Lot Features:Curb & Gutter, Fenced: Partial, Road: Paved, Sidewalks
- Architectural Style:Rambler/Ranch
- Construction Materials:Aluminum, Brick
- Exterior Features:Balcony, Deck: Covered, Patio: Open
- Levels:3 Story
Schools
- High school:Kearns
- Middle school:Matheson
- Elementary school:Silver Hills
Utilities
- Water:Culinary, Water Connected
- Sewer:Sewer Connected, Sewer: Connected, Sewer: Public
Finances and disclosures
- Price:$549,900
- Price per sq. ft.:$185.28
- Tax amount:$3,744
Features and amenities
- Laundry features:Dryer, Electric Dryer Hookups, Washer
- Amenities:Accessory Apartment, Mother-In-Law Apartment, Window Coverings
Parking
- Total parking spaces:7
- Parking description:2 Car Deep (Tandem), 4 Car Garage, Attached, Attached Garage, Extra Length, Extra Width, Heated Garage, Parking: Uncovered
- Garage spaces:4
New listings near 5412 W Colter Dr S
- New
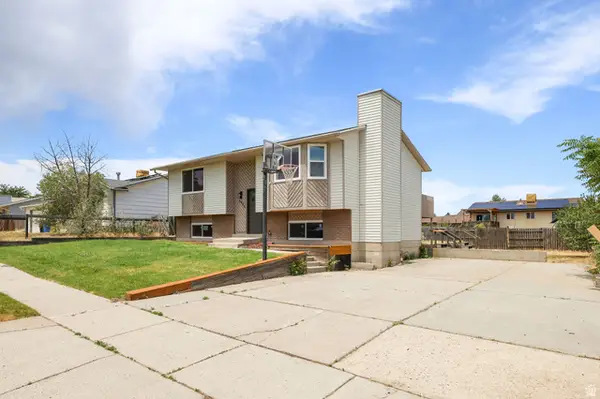 $464,999Active5 beds 2 baths1,804 sq. ft.
5906 W Plumbago Ave S, Kearns, UT 84118
MLS# 2183042Listed by: REALTYPATH LLC (SOUTH VALLEY) - New
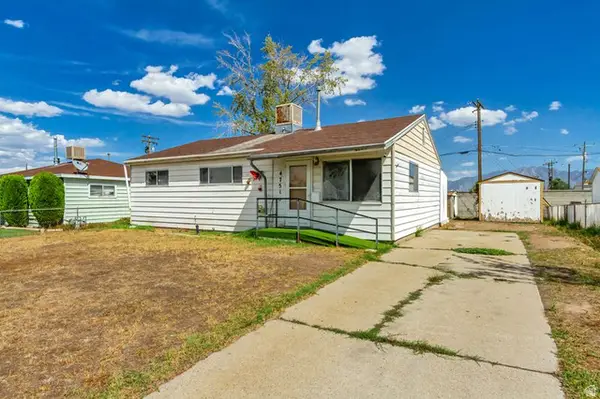 $319,900Active3 beds 1 baths962 sq. ft.
4751 S 4140 W, Kearns, UT 84118
MLS# 2183063Listed by: PRESIDIO REAL ESTATE - New
 $439,000Active2 beds 1 baths1,600 sq. ft.
5501 W Pleasant Dr, Salt Lake City, UT 84118
MLS# 2182701Listed by: UPT REAL ESTATE  $489,900Active4 beds 2 baths2,070 sq. ft.
5635 W Walnut Ridge Cir, Salt Lake City, UT 84118
MLS# 2172161Listed by: COLDWELL BANKER REALTY (SALT LAKE-SUGAR HOUSE)- New
 $465,000Active4 beds 2 baths1,788 sq. ft.
5790 W Lodestone Ave, Kearns, UT 84118
MLS# 2182148Listed by: EQUITY REAL ESTATE (SOLID) - New
 $445,000Active3 beds 3 baths1,432 sq. ft.
5254 W 4935 S, Kearns, UT 84118
MLS# 2181913Listed by: HOMIE - New
 $479,900Active6 beds 2 baths1,728 sq. ft.
4283 W 5615 S, Kearns, UT 84118
MLS# 2181856Listed by: 369 REALTY LLC - New
 $579,000Active5 beds 3 baths1,831 sq. ft.
5571 S Dale Amour Dr W, Kearns, UT 84118
MLS# 2181490Listed by: SIGNATURE GROUP REAL ESTATE - New
 $450,000Active4 beds 2 baths1,418 sq. ft.
5006 S 4420 W, Salt Lake City, UT 84118
MLS# 2181536Listed by: PRESIDIO REAL ESTATE (SOUTH VALLEY) - New
 $430,000Active3 beds 3 baths1,709 sq. ft.
4715 W Talavara Way S #T-47, Kearns, UT 84118
MLS# 2181376Listed by: RANLIFE REAL ESTATE INC


Protect your home and budget from life's surprises with an Assurant Home Warranty, backed by a partner that supports you through every step of homeownership. Explore Plans.
© 2023 - 2026 ERA Franchise Systems LLC. All rights reserved. ERA Franchise Systems LLC fully supports the principles of the Fair Housing Act and the Equal Opportunity Act. ERA, ERA Real Estate powered, and their respective logos are registered service marks of ERA Franchise Systems LLC. Each office is independently owned and operated.