
5425 S Black Mica Cir W, Kearns, UT 84118
Local realty services provided by:ERA Realty Center
5425 S Black Mica Cir W,Kearns, UT 84118
$484,000
- 4 Beds
- 2 Baths
- 1,836 sq. ft.
- Single family
- Active
Listed by: jacinda allen
Office: ulrich realtors, inc.
MLS#:2196555
Source:SL
Price summary
- Price:$484,000
- Price per sq. ft.:$263.62
About this home
SO MANY OPTIONS! Discover this spacious 4-bedroom, 2-bath home that currently operates as a fully functional dog grooming business, complete with all necessary water hookups and a walk-out basement featuring its own entrance. This property offers endless possibilities, such as converting it into a nail salon, hair salon, or easily transforming it into a mother-in-law apartment. This west-facing split-entry home is filled with natural light and is located on a tranquil cul-de-sac. With two living areas and a flexible room, you will find plenty of space to meet your needs. Enjoy the privacy and breathtaking views of the Wasatch Range from your large deck, which overlooks a beautifully landscaped yard in this excellent, quiet neighborhood. The home sits on a private, flat, fully fenced .21-acre lot. From the moment you arrive, you will sense that this home is truly special! It is conveniently close to Lodestone Park, schools, shopping, close access to mountain view corridor, dining, and entertainment (walking distance to one of our Venues w/great entertainment)....
Contact an agent
Home facts
- Year built:1979
- Subdivision & Development:COPPER CITY
- Listing ID #:2196555
- Added:1 day(s) ago
- Updated:November 18, 2026 at 01:36 PM
Rooms and interior
- Bedrooms:4
- Total bathrooms:2
- Full bathrooms:1
- Rooms Total:13
- Flooring:Carpet, Tile
- Kitchen Description:Disposal, Microwave, Range/Oven: Free Stdng., Refrigerator
- Basement Description:Full
- Living area:1,836 sq. ft.
Heating and cooling
- Cooling:Central Air
- Heating:Forced Air, Gas: Central
Structure and exterior
- Roof:Asphalt
- Year built:1979
- Building area:1,836 sq. ft.
- Lot area:0.21 Acres
- Lot Features:Cul-De-Sac, Cul-de-sac, Fenced: Full, Road: Paved, Sidewalks
- Architectural Style:Split Entry/Bi Level
- Construction Materials:Aluminum, Brick
- Exterior Features:Basement Entrance, Porch: Open, Walkout
- Levels:2 Story
Schools
- High school:Hunter
- Middle school:John F. Kennedy
- Elementary school:Silver Hills
Utilities
- Water:Culinary, Water Available
- Sewer:Sewer Connected, Sewer: Connected, Sewer: Public
Finances and disclosures
- Price:$484,000
- Price per sq. ft.:$263.62
- Tax amount:$3,270
Features and amenities
- Laundry features:Electric Dryer Hookups
- Amenities:Ceiling Fan, Storage Shed(s)
Parking
- Total parking spaces:6
- Parking description:Covered
- Carport spaces:2
New listings near 5425 S Black Mica Cir W
- Open Sat, 11am to 1pmNew
 $410,000Active3 beds 2 baths1,407 sq. ft.
4970 S 4420 W, Salt Lake City, UT 84118
MLS# 2196622Listed by: KW UTAH REALTORS KELLER WILLIAMS (BRICKYARD) - New
 $425,000Active3 beds 2 baths1,001 sq. ft.
5746 S 4015 W, Salt Lake City, UT 84118
MLS# 2196230Listed by: WASATCH REALTY LLC - New
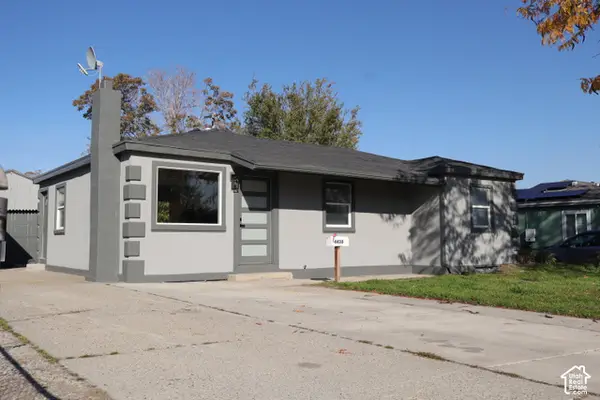 $500,000Active5 beds 2 baths2,056 sq. ft.
4430 W 5740 S, Salt Lake City, UT 84118
MLS# 2195789Listed by: REAL BROKER, LLC - New
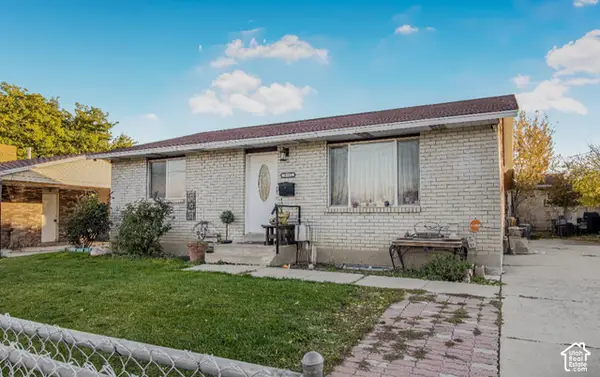 $399,900Active5 beds 2 baths2,016 sq. ft.
4983 W 5400 S, Kearns, UT 84118
MLS# 2195732Listed by: REALTY OF AMERICA LLC - New
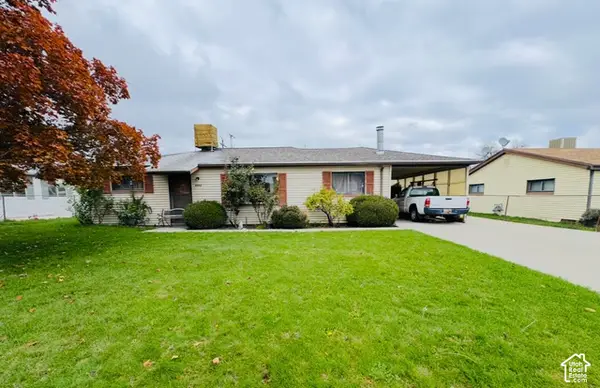 $335,000Active3 beds 2 baths1,319 sq. ft.
4552 W 5100 S, Salt Lake City, UT 84118
MLS# 2195466Listed by: BLUE KEY REALTY, LLC 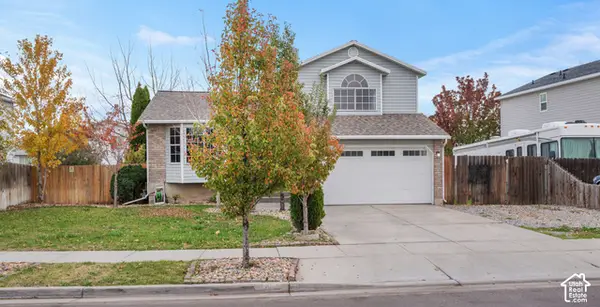 $435,000Active4 beds 3 baths1,700 sq. ft.
6021 S Walnut View Dr W, Salt Lake City, UT 84118
MLS# 2195182Listed by: PRESIDIO REAL ESTATE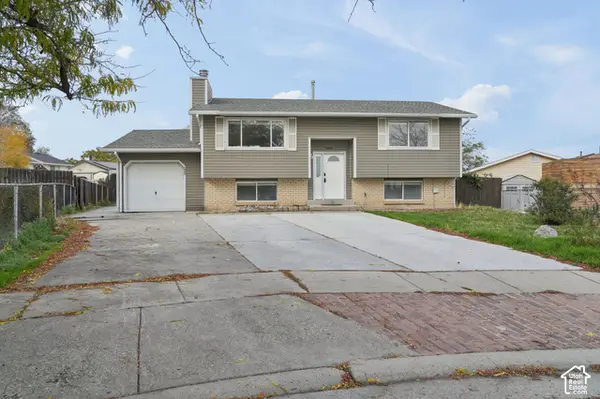 $429,900Active5 beds 2 baths1,786 sq. ft.
5440 W 5485 S, Kearns, UT 84118
MLS# 2195005Listed by: EXP REALTY, LLC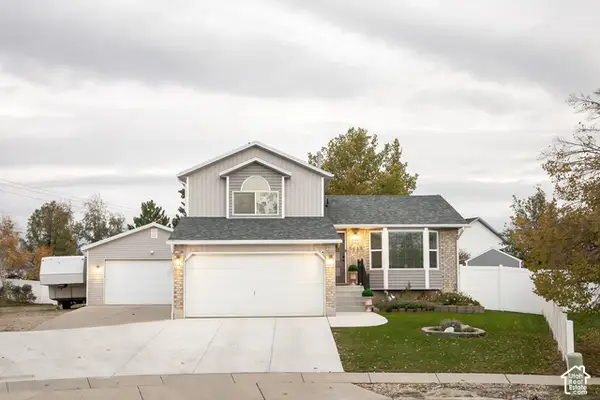 $550,000Pending3 beds 3 baths1,770 sq. ft.
5623 W Walnut View Cir, Salt Lake City, UT 84118
MLS# 2195022Listed by: SUMMIT SOTHEBY'S INTERNATIONAL REALTY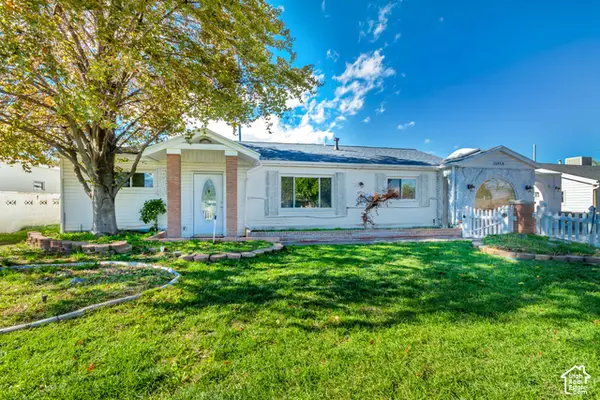 $424,900Active3 beds 2 baths1,517 sq. ft.
4950 S 4900 W, Salt Lake City, UT 84118
MLS# 2194868Listed by: INTERMOUNTAIN PROPERTIES


Protect your home and budget from life's surprises with an Assurant Home Warranty, backed by a partner that supports you through every step of homeownership. Explore Plans.
© 2023 - 2026 ERA Franchise Systems LLC. All rights reserved. ERA Franchise Systems LLC fully supports the principles of the Fair Housing Act and the Equal Opportunity Act. ERA, ERA Real Estate powered, and their respective logos are registered service marks of ERA Franchise Systems LLC. Each office is independently owned and operated.