
151 N Welden Way, Layton, UT 84041
Local realty services provided by:ERA Brokers Consolidated
Listed by: nicole nunez
Office: berkshire hathaway homeservices utah properties (so ogden)
MLS#:2164001
Source:SL
Price summary
- Price:$1,149,000
- Price per sq. ft.:$191.53
About this home
The beautifully finished main level offers comfortable single-level living with extra-wide hallways and doorways, vaulted ceilings, a private office with glass French doors, three spacious bedrooms with walk-in closets, and an impressive chef-style kitchen featuring custom Walnut cabinetry and a butler's pantry. A 565-square-foot bonus room above the garage provides additional flexibility as a family room, theater, home office, guest space, or possible additional bedrooms. . One of the property's greatest opportunities is the approximately 2,800-square-foot unfinished walkout basement. The available buildout concept illustrates the potential for three additional bedrooms, a full bathroom, a large family and recreation room, a full kitchen, pantry, laundry area, and generous storage. With its walkout access and substantial square footage, buyers may explore creating a private multigenerational living area, extended-family suite, guest quarters, caregiver accommodations, or a possible accessory dwelling unit. Bring your vision and finish the lower level around your family's needs while potentially adding significant usable space and long-term value to the property. Any ADU, rental, or separate-living use would be subject to Layton City zoning, permitting, building-code requirements, and applicable approvals. Outside, enjoy a covered patio, professionally landscaped yard, fruit trees, a vegetable garden, mountain views, and a gas fire pit-creating a beautiful setting for entertaining, relaxing, and enjoying Utah's outdoor lifestyle....
Contact an agent
Home facts
- Year built:2021
- Subdivision & Development:MARY'S MEADOWS
- Listing ID #:2164001
- Added:103 day(s) ago
- Updated:September 21, 2026 at 08:38 AM
Rooms and interior
- Bedrooms:3
- Total bathrooms:3
- Full bathrooms:2
- Half bathrooms:1
- Rooms Total:15
- Flooring:Carpet, Tile
- Bathrooms Description:Bath: Sep. Tub/Shower, Jetted Tub
- Kitchen Description:Disposal, Kitchen: Updated, Microwave, Oven: Double, Oven: Gas, Oven: Wall, Range Hood, Range/Oven: Built-In, Range: Countertop, Range: Down Vent, Range: Gas, Refrigerator
- Basement Description:Daylight, Full, Walk-Out Access
- Living area:5,999 sq. ft.
Heating and cooling
- Cooling:Central Air
- Heating:Forced Air, Gas: Central
Structure and exterior
- Roof:Asphalt
- Year built:2021
- Building area:5,999 sq. ft.
- Lot area:0.35 Acres
- Lot Features:Corner Lot, Curb & Gutter, Drip Irrigation, Fenced: Full, Flat, Private, Sidewalks, Sprinkler: Auto-Full
- Architectural Style:Rambler/Ranch
- Construction Materials:Asphalt, Brick, Stucco
- Exterior Features:Awning(s), Basement Entrance, Covered, Entry (Foyer), Lighting, Patio: Covered, Patio: Open, Walkout
- Levels:3 Story
Schools
- High school:Davis
- Middle school:Shoreline Jr High
- Elementary school:Ellison Park
Utilities
- Water:Culinary, Water Connected
- Sewer:Sewer Connected, Sewer: Connected, Sewer: Public
Finances and disclosures
- Price:$1,149,000
- Price per sq. ft.:$191.53
- Tax amount:$4,700
Features and amenities
- Laundry features:Electric Dryer Hookups, Laundry Chute
- Amenities:Alarm: Fire, Alarm: Security, Ceiling Fan, Closet: Walk-In, Den/Office, Floor Drains, French Doors, Gas Logs, Instantaneous Hot Water, Jetted Tub, Vaulted Ceilings, Video Camera(s), Video Door Bell(s), Window Coverings
Parking
- Total parking spaces:11
- Parking description:3 Car Garage, Attached, Attached Garage, Extra Width, Garage Door Opener
- Garage spaces:3
New listings near 151 N Welden Way
- New
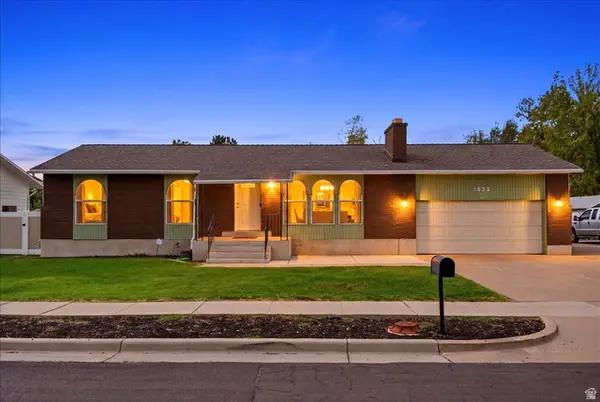 $493,000Active5 beds 3 baths2,711 sq. ft.
1833 N 1450 W, Layton, UT 84041
MLS# 2186343Listed by: RE/MAX ASSOCIATES - New
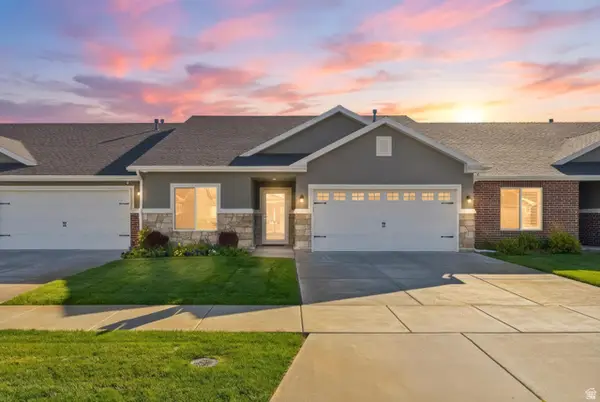 $448,000Active2 beds 2 baths1,603 sq. ft.
1278 S Grace Way, Layton, UT 84041
MLS# 2186275Listed by: COLDWELL BANKER REALTY (SALT LAKE-SUGAR HOUSE) - New
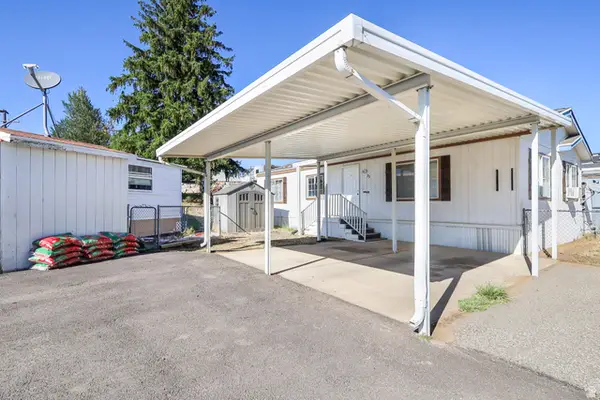 $80,000Active2 beds 2 baths1,152 sq. ft.
79 N Atherton Way, Layton, UT 84041
MLS# 2186225Listed by: REAL BROKER, LLC (SALT LAKE) - New
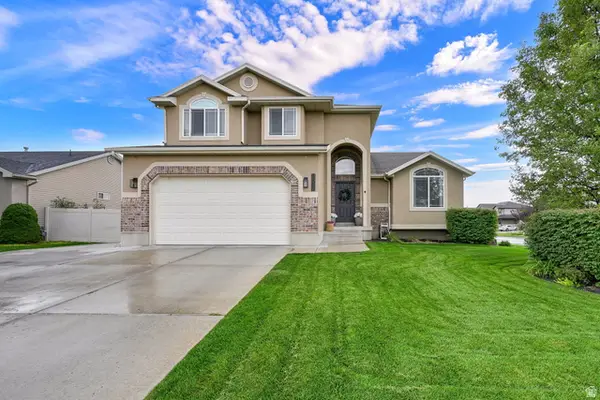 $649,900Active5 beds 4 baths2,722 sq. ft.
3651 W 1125 N, Layton, UT 84041
MLS# 2186158Listed by: EQUITY REAL ESTATE (SELECT) - New
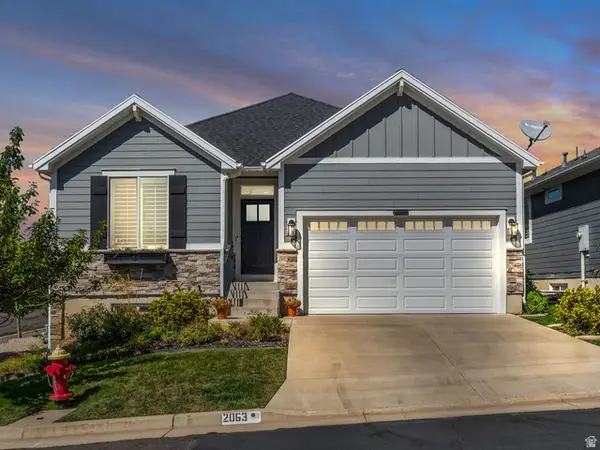 $779,000Active5 beds 3 baths3,392 sq. ft.
2063 E 1200 N, Layton, UT 84040
MLS# 2186181Listed by: IVIE AVENUE REAL ESTATE, LLC - New
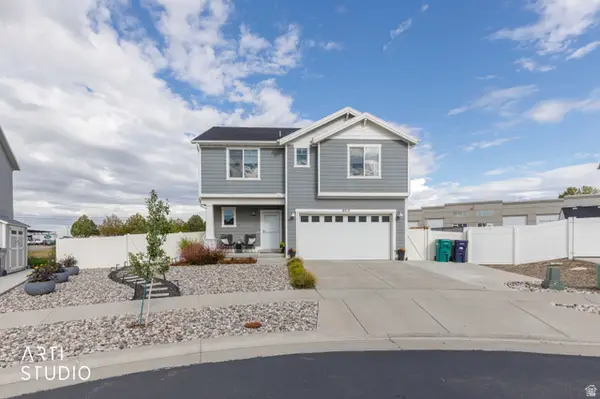 Listed by ERA$610,000Active4 beds 4 baths2,523 sq. ft.
2717 N Nicholes Ave E #205, Layton, UT 84040
MLS# 2186211Listed by: ERA BROKERS CONSOLIDATED (OGDEN) - New
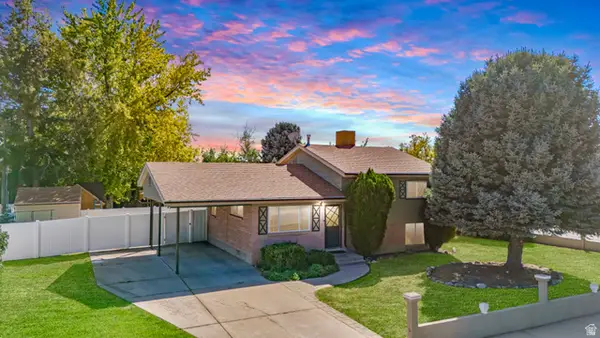 $450,000Active4 beds 2 baths1,713 sq. ft.
293 W 1225 N, Layton, UT 84041
MLS# 2186108Listed by: RE/MAX ASSOCIATES - New
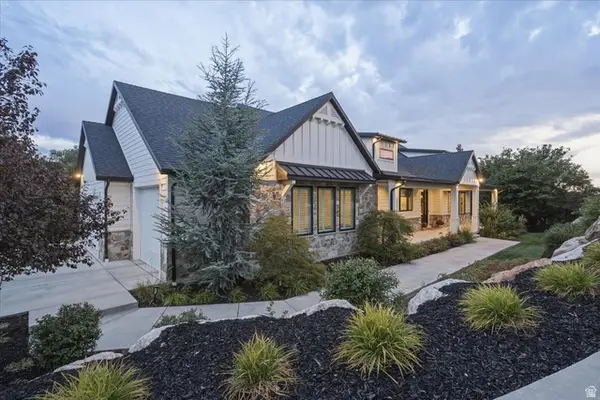 $1,995,000Active4 beds 4 baths5,034 sq. ft.
2522 E Thurston Ln, Layton, UT 84040
MLS# 2186088Listed by: COLDWELL BANKER REALTY (DAVIS COUNTY) - New
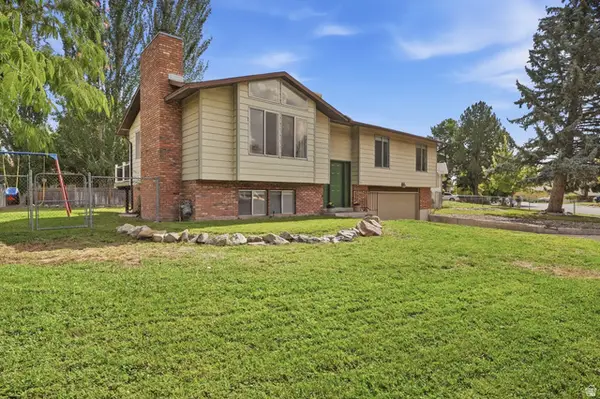 $450,000Active4 beds 3 baths1,876 sq. ft.
618 E 315 S, Layton, UT 84041
MLS# 2185991Listed by: BERKSHIRE HATHAWAY HOMESERVICES UTAH PROPERTIES (NORTH SALT LAKE) - New
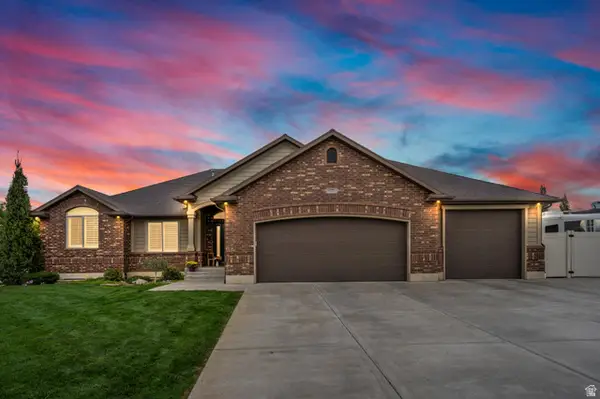 $795,000Active7 beds 4 baths3,800 sq. ft.
873 N 2550 W, Layton, UT 84041
MLS# 2185995Listed by: RANGE REALTY CO.


Protect your home and budget from life's surprises with an Assurant Home Warranty, backed by a partner that supports you through every step of homeownership. Explore Plans.
© 2023 - 2026 ERA Franchise Systems LLC. All rights reserved. ERA Franchise Systems LLC fully supports the principles of the Fair Housing Act and the Equal Opportunity Act. ERA, ERA Real Estate powered, and their respective logos are registered service marks of ERA Franchise Systems LLC. Each office is independently owned and operated.