
3876 N Davencourt Loop, Lehi, UT 84048
Local realty services provided by:ERA Realty Center
3876 N Davencourt Loop,Lehi, UT 84048
$379,000
- 4 Beds
- 4 Baths
- 2,056 sq. ft.
- Townhouse
- Pending
Listed by: trent rogers
Office: kw westfield
MLS#:2169863
Source:SL
Price summary
- Price:$379,000
- Price per sq. ft.:$184.34
- Monthly HOA dues:$250
About this home
Charming Townhome in Pilgrims Landing! Welcome to this beautifully designed 2,056 sq. ft. mid-row townhouse in Lehi. Built in 2000, this spacious residence offers 4 bedrooms and 4 bathrooms (3 full, 1 half) spread across a highly functional layout that features almost 700 sq. ft. each on the main and upper floors, and a 670 sq. ft. finished basement. The main floor provides a welcoming great room, a kitchen/dining setup with a built-in dishwasher, and a convenient half bath. Upstairs, you will find three bedrooms, including a primary suite. The finished basement adds excellent flexibility, with the option to use the space as a large family room or an additional bedroom, and a full bathroom. Interior finishes include a mix of carpet, laminate, and linoleum flooring, paired with double pane windows and forced air heating with electric central air. Square footage figures are provided as courtesy estimates only and were obtained from county records. Buyer is advised to obtain an independent measurement....
Contact an agent
Home facts
- Year built:2000
- Subdivision & Development:PILGRIMS LANDING
- Listing ID #:2169863
- Added:48 day(s) ago
- Updated:August 24, 2026 at 08:24 AM
Rooms and interior
- Bedrooms:4
- Total bathrooms:4
- Full bathrooms:2
- Half bathrooms:1
- Rooms Total:12
- Flooring:Carpet, Laminate, Linoleum
- Kitchen Description:Refrigerator
- Basement Description:Full
- Living area:2,056 sq. ft.
Heating and cooling
- Cooling:Central Air
- Heating:Forced Air, Gas: Central
Structure and exterior
- Roof:Asphalt
- Year built:2000
- Building area:2,056 sq. ft.
- Lot area:0.03 Acres
- Lot Features:Fenced: Full
- Architectural Style:Townhouse
- Construction Materials:Stone, Stucco
- Exterior Features:Patio: Open
- Levels:3 Story
Schools
- High school:Skyridge
- Middle school:Lehi
- Elementary school:Belmont
Utilities
- Water:Culinary, Water Connected
- Sewer:Sewer Connected, Sewer: Connected
Finances and disclosures
- Price:$379,000
- Price per sq. ft.:$184.34
- Tax amount:$1,754
Features and amenities
- Amenities:Insurance, Maintenance, Playground, Sewer Paid, Snow Removal, Trash, Water
Parking
- Total parking spaces:2
- Parking description:Covered, Parking: Uncovered
- Carport spaces:1
New listings near 3876 N Davencourt Loop
- New
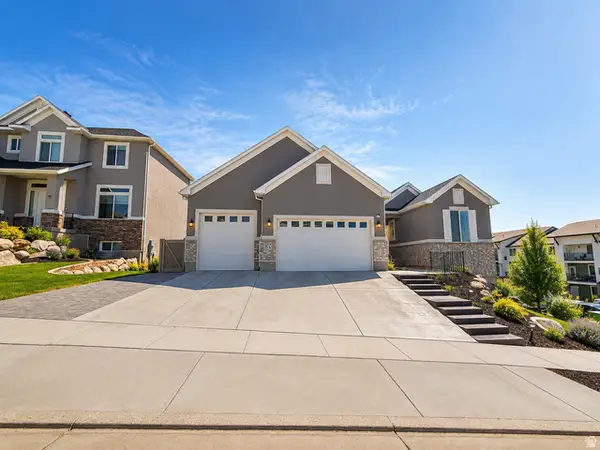 $899,900Active5 beds 3 baths3,778 sq. ft.
3728 N 900 W, Lehi, UT 84048
MLS# 2180658Listed by: EQUITY REAL ESTATE (SOUTH VALLEY) - New
 $440,000Active4 beds 4 baths2,004 sq. ft.
2159 N 2080 W, Lehi, UT 84048
MLS# 2180621Listed by: LPT REALTY, LLC - Open Tue, 6 to 8pmNew
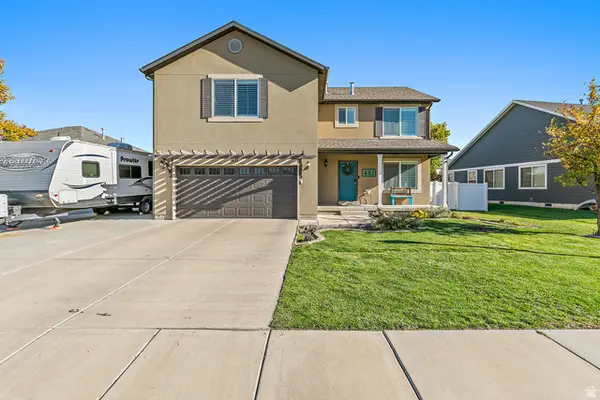 $575,000Active3 beds 3 baths2,404 sq. ft.
421 S Jordan Way W, Lehi, UT 84043
MLS# 2180612Listed by: REALTY HQ - New
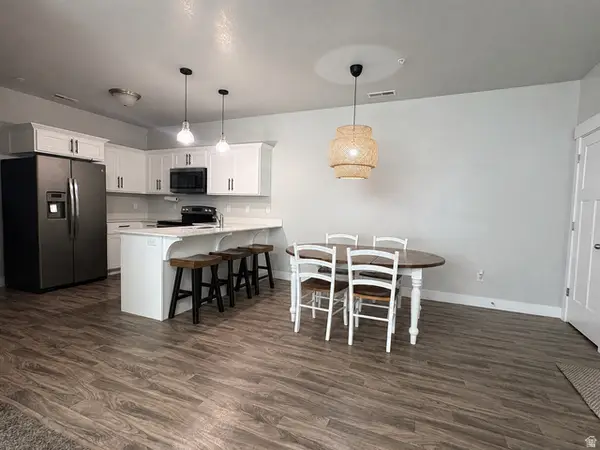 $325,000Active3 beds 2 baths1,285 sq. ft.
3724 W 1850 N #204, Lehi, UT 84048
MLS# 2180589Listed by: INTERMOUNTAIN PROPERTIES 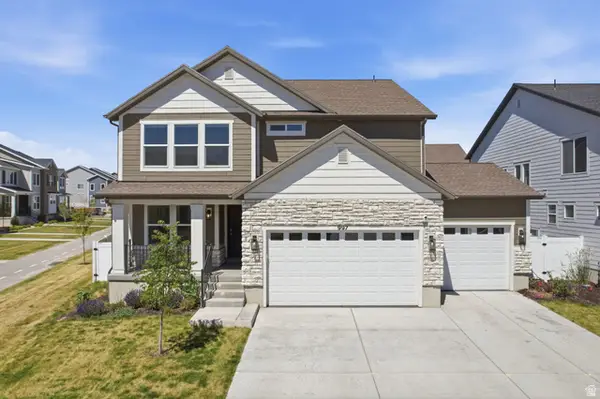 $714,900Active3 beds 3 baths3,623 sq. ft.
997 N Story Dr, Lehi, UT 84043
MLS# 2158304Listed by: EXP REALTY, LLC- New
 $2,099,900Active8 beds 5 baths7,785 sq. ft.
1073 N Titan Dr, Lehi, UT 84043
MLS# 2180582Listed by: REAL ESTATE ESSENTIALS - New
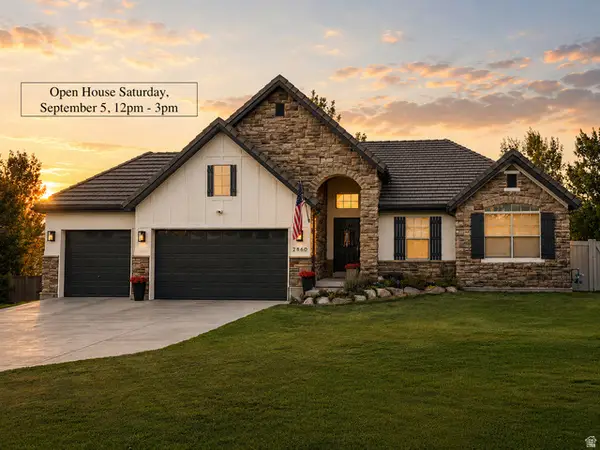 $759,000Active5 beds 4 baths3,289 sq. ft.
2860 W Shady View Cir, Lehi, UT 84048
MLS# 2180497Listed by: INTERMOUNTAIN PROPERTIES - New
 $639,900Active5 beds 3 baths2,406 sq. ft.
901 W 700 S, Lehi, UT 84043
MLS# 2180523Listed by: EQUITY REAL ESTATE (SOLID) - New
 $515,000Active3 beds 2 baths1,737 sq. ft.
1772 S 970 W, Lehi, UT 84043
MLS# 2179681Listed by: UTAH PROPERTY FINDER - New
 $410,000Active3 beds 3 baths2,057 sq. ft.
2895 N Bridalwood Loop W, Lehi, UT 84043
MLS# 2180369Listed by: UTAH'S PROPERTIES LLC


Protect your home and budget from life's surprises with an Assurant Home Warranty, backed by a partner that supports you through every step of homeownership. Explore Plans.
© 2023 - 2026 ERA Franchise Systems LLC. All rights reserved. ERA Franchise Systems LLC fully supports the principles of the Fair Housing Act and the Equal Opportunity Act. ERA, ERA Real Estate powered, and their respective logos are registered service marks of ERA Franchise Systems LLC. Each office is independently owned and operated.