
1062 E 100 S, Lindon, UT 84042
Local realty services provided by:ERA Realty Center
1062 E 100 S,Lindon, UT 84042
$675,000
- 6 Beds
- 4 Baths
- 3,296 sq. ft.
- Single family
- Active
Upcoming open houses
- Fri, Aug 2804:30 pm - 07:30 pm
Listed by: todd gubler, david n hess
Office: g
MLS#:2159434
Source:SL
Price summary
- Price:$675,000
- Price per sq. ft.:$204.79
About this home
OPEN HOUSE THIS FRIDAY!!! 8/28/26 from 4:30pm to 7:30pm!!! Find your Zen in this Peaceful and calm Backyard Haven. Stream water feature and NEW oversized LARGE deck. Meticulously maintained beautiful home and yard in beautiful and quiet Kirtland Estates neighborhood (no through streets)!!! Views of the Mountains and Valley from the back Deck. GREAT schools (Choice of Pleasant Grove or Timpanogos High Schools). 10 minute Walk to the Lindon Temple. Easy access to the Murdock Canal Trail System, Lindon Trail System, Bonneville Shoreline Trail system and Dry Canyon, New paint throughout the house! New flooring! Two luxurious new Decks with brand new $20,000 Hot Tub installed and included in the purchase. Majority of yard mature Xeriscaped landscaping with VERY LOW MAINTENANCE. . .New sod was installed in the backyard with Sprinklers. 6 Bedroom, 3 bath, Oversized 2 car garage. Don't miss an opportunity to live in Lindon's Kirtland Estates. Call for your private showing.
Contact an agent
Home facts
- Year built:1992
- Subdivision & Development:KIRKLAND ESTATES
- Listing ID #:2159434
- Added:97 day(s) ago
- Updated:August 26, 2026 at 11:26 AM
Rooms and interior
- Bedrooms:6
- Total bathrooms:4
- Full bathrooms:3
- Half bathrooms:1
- Rooms Total:14
- Flooring:Carpet, Hardwood, Tile
- Bathrooms Description:Bath: Sep. Tub/Shower, Jetted Tub
- Kitchen Description:Disposal, Kitchen: Updated, Microwave, Range Hood, Range: Countertop
- Basement Description:Full
- Living area:3,296 sq. ft.
Heating and cooling
- Cooling:Central Air
- Heating:Forced Air, Gas: Central
Structure and exterior
- Roof:Asphalt
- Year built:1992
- Building area:3,296 sq. ft.
- Lot area:0.18 Acres
- Lot Features:Curb & Gutter, Drip Irrigation, Fenced: Full, Road: Paved, Secluded, Sidewalks, Sprinkler: Auto-Full
- Construction Materials:Brick, Stucco
- Exterior Features:Bay Box Windows, Entry (Foyer), Lighting
- Levels:3 Story
Schools
- High school:Timpanogos
- Middle school:Oak Canyon
- Elementary school:Rocky Mt.
Utilities
- Water:Culinary, Secondary, Water Connected
- Sewer:Sewer Connected, Sewer: Connected, Sewer: Public
Finances and disclosures
- Price:$675,000
- Price per sq. ft.:$204.79
- Tax amount:$2,520
Features and amenities
- Laundry features:Electric Dryer Hookups
- Amenities:Ceiling Fan, Closet: Walk-In, Jetted Tub
Parking
- Total parking spaces:2
- Parking description:2 Car Garage, Attached Garage, Covered, Parking: Uncovered, Rv Parking
- Garage spaces:2
New listings near 1062 E 100 S
- Open Sat, 11am to 1pmNew
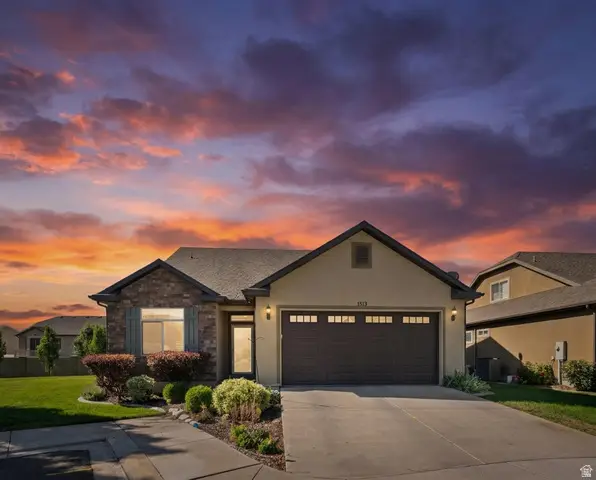 $610,000Active3 beds 3 baths2,339 sq. ft.
1513 W 430 N, Lindon, UT 84042
MLS# 2181033Listed by: EXP REALTY, LLC - New
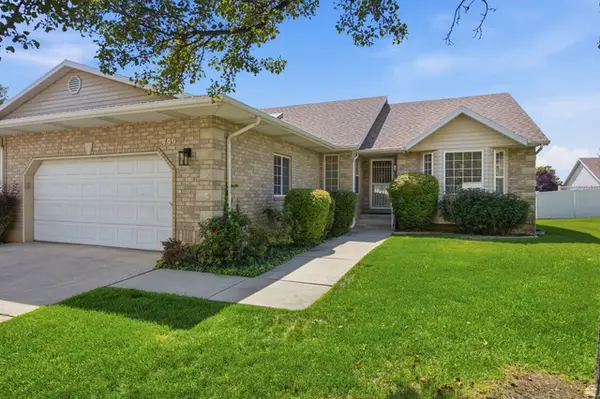 $569,000Active3 beds 3 baths3,430 sq. ft.
499 N 80 W, Lindon, UT 84042
MLS# 2179651Listed by: INTERMOUNTAIN PROPERTIES - New
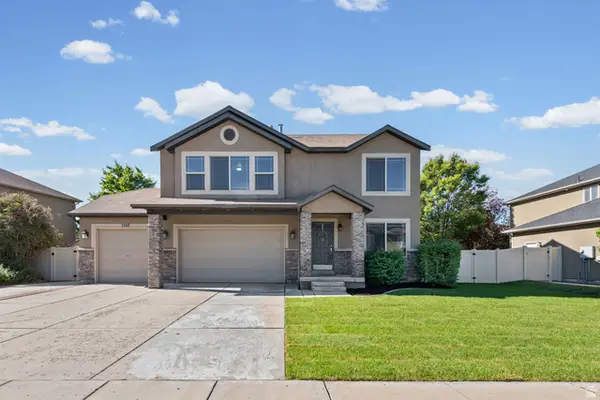 $650,000Active4 beds 3 baths2,560 sq. ft.
1547 W 630 N, Lindon, UT 84042
MLS# 2179251Listed by: PRESIDIO REAL ESTATE (SOUTH VALLEY) - New
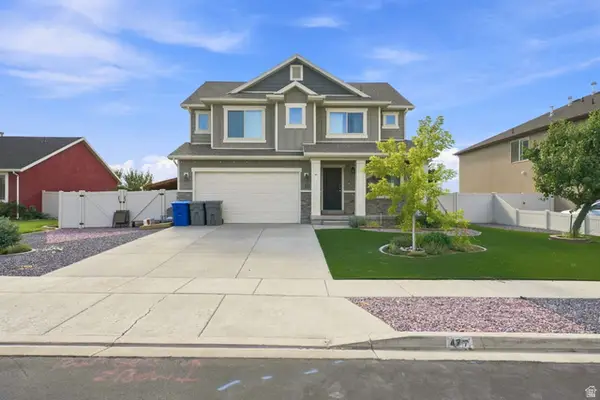 $559,898Active3 beds 3 baths2,093 sq. ft.
477 N 1790 W, Lindon, UT 84042
MLS# 2179506Listed by: MOUNTAINLAND REALTY, INC 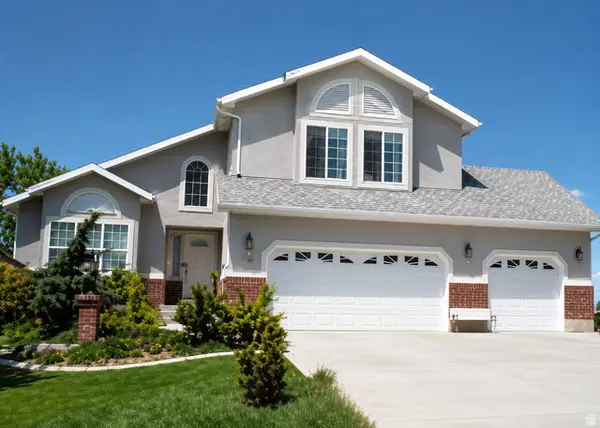 $850,000Pending6 beds 5 baths4,335 sq. ft.
291 N 1090 E, Lindon, UT 84042
MLS# 2177687Listed by: SURV REAL ESTATE INC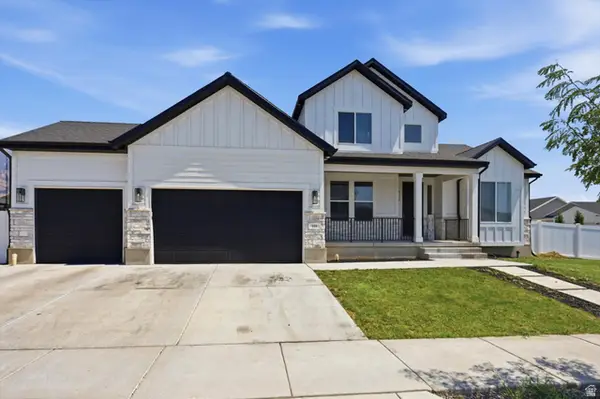 $974,999Active4 beds 3 baths3,978 sq. ft.
558 N Hampton Ln, Lindon, UT 84042
MLS# 2176960Listed by: HOMIE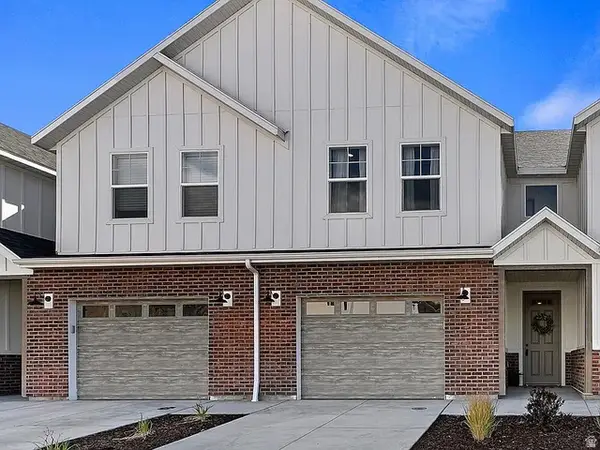 $489,990Active3 beds 3 baths1,664 sq. ft.
449 W 490 N #144, Lindon, UT 84042
MLS# 2176312Listed by: NEW HOME CONSULTANTS, LC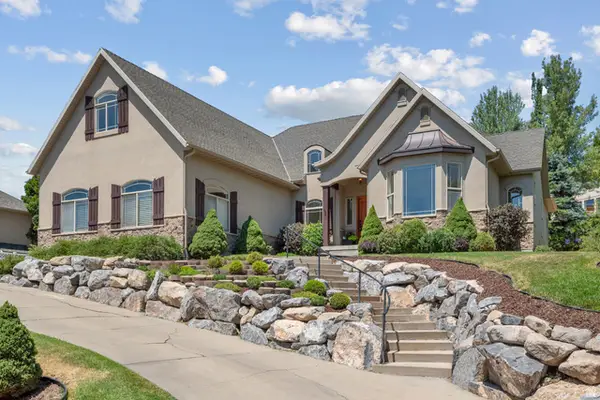 $860,000Pending5 beds 2 baths4,192 sq. ft.
1433 E 200 S, Lindon, UT 84042
MLS# 2176091Listed by: SUMMIT REALTY, INC.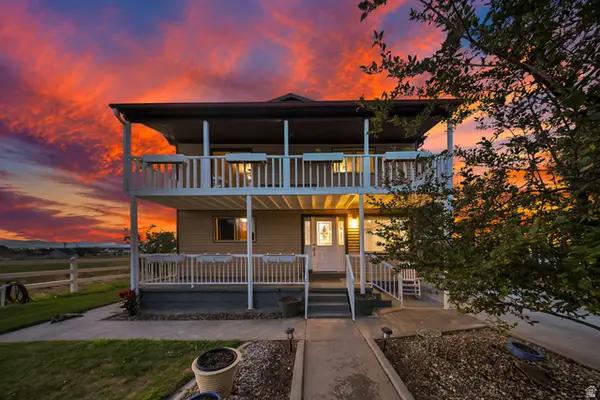 $599,900Active4 beds 2 baths2,691 sq. ft.
374 W Lakeview Rd S, Lindon, UT 84042
MLS# 2175780Listed by: BETTER HOMES AND GARDENS REAL ESTATE MOMENTUM (LEHI)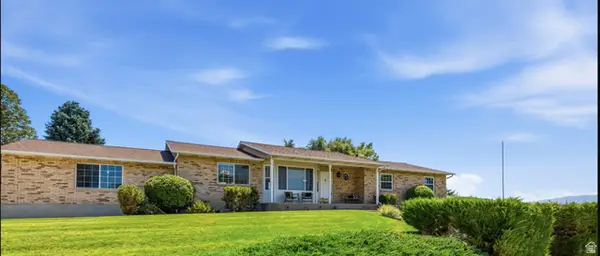 $900,000Active6 beds 4 baths3,664 sq. ft.
515 W 40 S, Lindon, UT 84042
MLS# 2175648Listed by: HOMES INTERNATIONAL


Protect your home and budget from life's surprises with an Assurant Home Warranty, backed by a partner that supports you through every step of homeownership. Explore Plans.
© 2023 - 2026 ERA Franchise Systems LLC. All rights reserved. ERA Franchise Systems LLC fully supports the principles of the Fair Housing Act and the Equal Opportunity Act. ERA, ERA Real Estate powered, and their respective logos are registered service marks of ERA Franchise Systems LLC. Each office is independently owned and operated.