
1513 W 430 N, Lindon, UT 84042
Local realty services provided by:ERA Brokers Consolidated
1513 W 430 N,Lindon, UT 84042
$599,900
- 3 Beds
- 3 Baths
- 2,339 sq. ft.
- Single family
- Active
Listed by: britta jarvie
Office: exp realty, llc.
MLS#:2181033
Source:SL
Price summary
- Price:$599,900
- Price per sq. ft.:$256.48
- Monthly HOA dues:$210
About this home
***PRICE DROP + LENDER INCENTIVE*** Rare single-family home in a quiet 55+ Lindon community, designed for comfortable main-level living. The primary suite, second bedroom/office, laundry, kitchen and living areas are all on the main floor, with a spacious family room, third bedroom and full bath upstairs. Vaulted ceilings, large windows and mountain views bring in plenty of natural light. Thoughtfully cared for with updates in recent years including LVP, carpet, kitchen backsplash, deck and gazebo, plus a newer disposal. Enjoy an attached 2-car garage, generous crawl-space storage and HOA-maintained landscaping. The HOA is well-funded with strong reserves. A well-loved, well-cared for home ready for its next owner! Info deemed reliable; buyer/buyer's agent to verify all. Square footage figures are provided as a courtesy estimate only obtained from tax records. **LENDER INCENTIVE** Qualified buyers receive 1% interest rate reduction for the first FULL YEAR when using First Colony Mortgage as the preferred lender for this financing option. Buyers must pre-qualify with First Colony Mortgage. Contact Keeley Rudolph at (801) 400-6872 for complete program details and eligibility. Terms and conditions apply. Not a commitment to lend....
Contact an agent
Home facts
- Year built:2015
- Subdivision & Development:CREEKSIDE COTTAGES
- Listing ID #:2181033
- Added:45 day(s) ago
- Updated:October 10, 2026 at 11:18 AM
Rooms and interior
- Bedrooms:3
- Total bathrooms:3
- Full bathrooms:2
- Rooms Total:12
- Flooring:Carpet, Tile
- Kitchen Description:Disposal, Microwave, Range/Oven: Built-In
- Living area:2,339 sq. ft.
Heating and cooling
- Cooling:Central Air
- Heating:Forced Air, Gas: Central
Structure and exterior
- Roof:Asphalt
- Year built:2015
- Building area:2,339 sq. ft.
- Lot area:0.01 Acres
- Lot Features:Road: Paved, Sidewalks, Sprinkler: Auto-Full
- Construction Materials:Stone, Stucco
- Exterior Features:Covered, Entry (Foyer), Lighting, Patio: Covered, Patio: Open
- Levels:2 Story
Schools
- High school:Pleasant Grove
- Middle school:Oak Canyon
- Elementary school:Lindon
Utilities
- Water:Culinary, Water Connected
- Sewer:Sewer Connected, Sewer: Connected, Sewer: Public
Finances and disclosures
- Price:$599,900
- Price per sq. ft.:$256.48
- Tax amount:$2,396
Features and amenities
- Laundry features:Dryer, Electric Dryer Hookups, Washer
- Amenities:Alarm: Fire, Ceiling Fan, Closet: Walk-In, Den/Office, Gazebo, Insurance, Maintenance, Pet Rules, Pets Permitted, Snow Removal, Vaulted Ceilings, Window Coverings
Parking
- Total parking spaces:4
- Parking description:2 Car Garage, Attached, Attached Garage, Garage Door Opener
- Garage spaces:2
New listings near 1513 W 430 N
- New
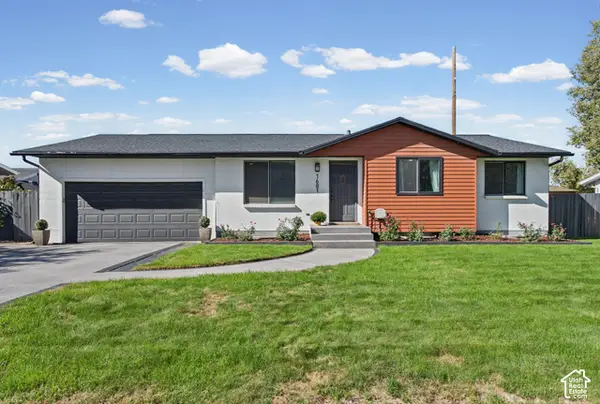 $590,000Active5 beds 3 baths2,076 sq. ft.
1681 N 1030 W, Orem, UT 84057
MLS# 2188931Listed by: REALTYPATH LLC (HOME AND FAMILY) - New
 $750,000Active4 beds 4 baths3,637 sq. ft.
554 N 1510 W W, Lindon, UT 84042
MLS# 2188738Listed by: REALTYPATH LLC (HOME AND FAMILY) - New
 $409,900Active2 beds 1 baths1,330 sq. ft.
568 N Buffalo Grass Ln, Lindon, UT 84042
MLS# 2188706Listed by: IVORY HOMES, LTD - New
 $765,000Active5 beds 4 baths3,495 sq. ft.
141 S 900 E, Lindon, UT 84042
MLS# 2188375Listed by: KW WESTFIELD (EXCELLENCE) - New
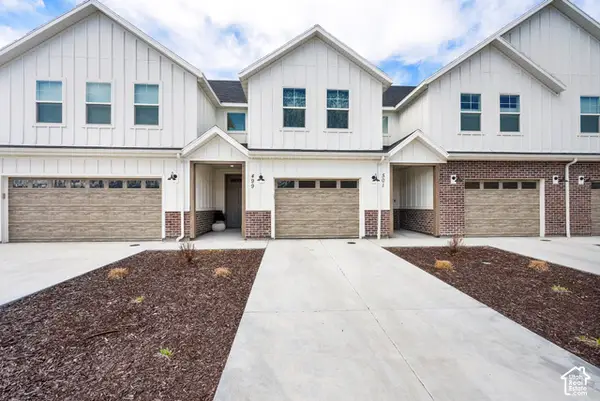 $449,900Active3 beds 3 baths1,664 sq. ft.
499 N 420 W #138, Lindon, UT 84042
MLS# 2188292Listed by: PRESIDIO REAL ESTATE 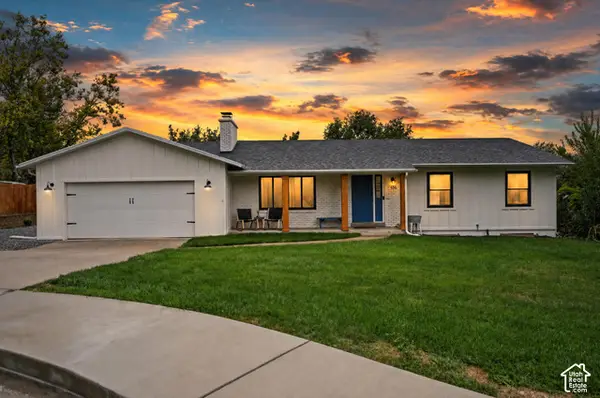 $715,000Active6 beds 3 baths2,516 sq. ft.
456 E 520 N, Lindon, UT 84042
MLS# 2187988Listed by: EQUITY REAL ESTATE (RESULTS)- Open Sat, 11am to 2pm
 $625,000Active4 beds 3 baths2,486 sq. ft.
1596 W 540 N, Lindon, UT 84042
MLS# 2186960Listed by: ROCKLIN REAL ESTATE  $924,999Active6 beds 4 baths4,272 sq. ft.
875 E 400 N, Lindon, UT 84042
MLS# 2186875Listed by: AVENUES REALTY GROUP LLC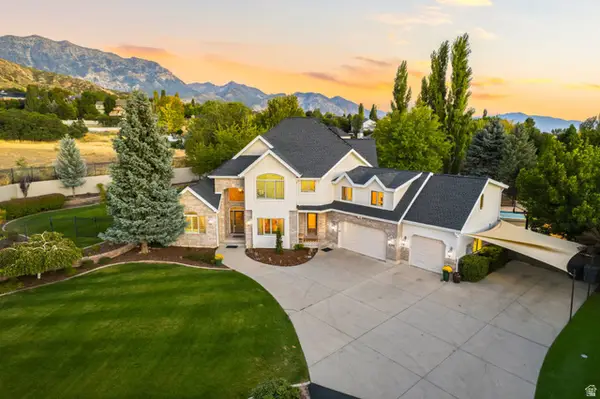 $2,225,000Pending7 beds 5 baths6,807 sq. ft.
1044 E Center St, Lindon, UT 84042
MLS# 2185212Listed by: SUMMIT REALTY, INC.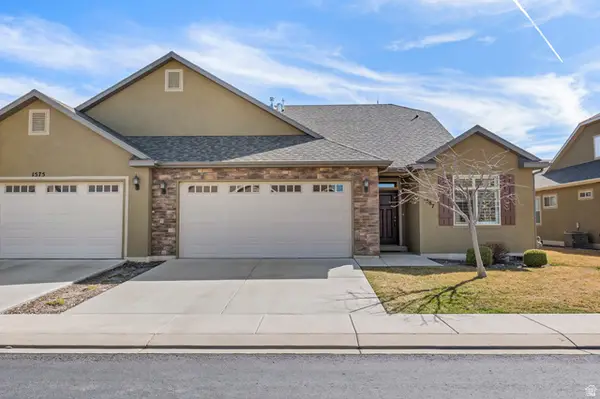 $529,000Active3 beds 3 baths2,197 sq. ft.
1587 W 430 N, Lindon, UT 84042
MLS# 2186201Listed by: BERKSHIRE HATHAWAY HOMESERVICES ELITE REAL ESTATE


Protect your home and budget from life's surprises with an Assurant Home Warranty, backed by a partner that supports you through every step of homeownership. Explore Plans.
© 2023 - 2026 ERA Franchise Systems LLC. All rights reserved. ERA Franchise Systems LLC fully supports the principles of the Fair Housing Act and the Equal Opportunity Act. ERA, ERA Real Estate powered, and their respective logos are registered service marks of ERA Franchise Systems LLC. Each office is independently owned and operated.