
2029 W Crescent Row S, Mapleton, UT 84664
Local realty services provided by:ERA Brokers Consolidated
2029 W Crescent Row S,Mapleton, UT 84664
$439,800
- 4 Beds
- 4 Baths
- 2,490 sq. ft.
- Townhouse
- Active
Listed by: sharee m killpack
Office: territory land real estate
MLS#:2182575
Source:SL
Price summary
- Price:$439,800
- Price per sq. ft.:$176.63
- Monthly HOA dues:$122
About this home
NEW FURNACE, NEW AC, NEW PAINT, NEW CARPET, NEW BLINDS, NEW TREX ON BACK PORCH STEPS! Basically NEW! BIGGEST KITCHEN YOU HAVE EVER SEEN IN A TOWNHOME! Double sided fireplace! HUGE primary bdm, MOST PARKING for any unit in Harvest Park! (2 extra...so, 1 car garage and 3 uncovered spaces) Send the kids across the street to Maple Ridge Elementary! Send them across the street to the park for soccer or football and playground! Down the street to get an ice cream cone at the pharmacy! 5 min walk to school at Maple Grove Middle School! See what I'm saying?!? This one is a no-brainer!! Located in the heart of Mapleton! This is such a beautiful development with timeless design and great access to Spanish Fork shopping and freeway access. View are stupendous! The sunsets are gorgeous and Maple Mountain will knock your socks off!
Contact an agent
Home facts
- Year built:2006
- Subdivision & Development:HARVEST PARK
- Listing ID #:2182575
- Added:4 day(s) ago
- Updated:September 06, 2026 at 11:44 AM
Rooms and interior
- Bedrooms:4
- Total bathrooms:4
- Full bathrooms:3
- Half bathrooms:1
- Rooms Total:15
- Flooring:Carpet, Laminate, Tile
- Bathrooms Description:Bath: Sep. Tub/Shower, Jetted Tub
- Kitchen Description:Disposal, Microwave, Range/Oven: Free Stdng., Refrigerator
- Basement Description:Full
- Living area:2,490 sq. ft.
Heating and cooling
- Cooling:Central Air
- Heating:Forced Air, Gas: Central
Structure and exterior
- Roof:Asphalt
- Year built:2006
- Building area:2,490 sq. ft.
- Lot area:0.08 Acres
- Lot Features:Corner Lot, Curb & Gutter, Flat, Road: Paved, Sidewalks, Sprinkler: Auto-Full
- Architectural Style:Townhouse
- Construction Materials:Brick, Stucco
- Exterior Features:Bay Box Windows
- Levels:3 Story
Schools
- High school:Maple Mountain
- Elementary school:Maple Ridge
Utilities
- Water:Culinary, Water Connected
- Sewer:Sewer Connected, Sewer: Connected, Sewer: Public
Finances and disclosures
- Price:$439,800
- Price per sq. ft.:$176.63
- Tax amount:$2,301
Features and amenities
- Laundry features:Dryer, Electric Dryer Hookups, Washer
- Amenities:Closet: Walk-In, Gas Logs, Insurance, Jetted Tub, Maintenance, Picnic Area, Playground
Parking
- Total parking spaces:4
- Parking description:1 Car Garage, Detached, Garage Door Opener, Parking: Uncovered
- Garage spaces:1
New listings near 2029 W Crescent Row S
- New
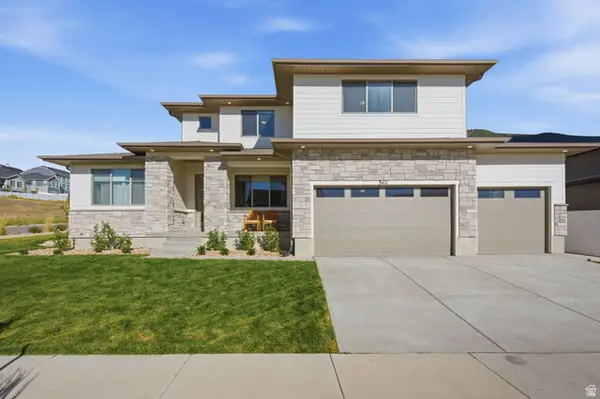 $815,000Active4 beds 3 baths4,143 sq. ft.
3411 S Snowberry Dr, Mapleton, UT 84664
MLS# 2183602Listed by: BERKSHIRE HATHAWAY HOMESERVICES ELITE REAL ESTATE - New
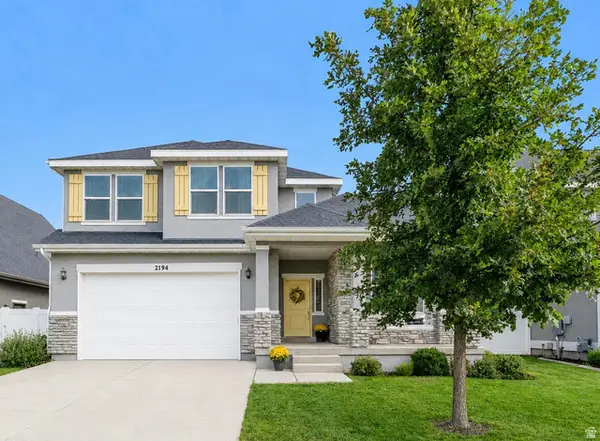 $684,900Active5 beds 4 baths3,476 sq. ft.
2194 W Autumn Dr, Mapleton, UT 84664
MLS# 2182978Listed by: REALTYPATH LLC (HOME AND FAMILY) - New
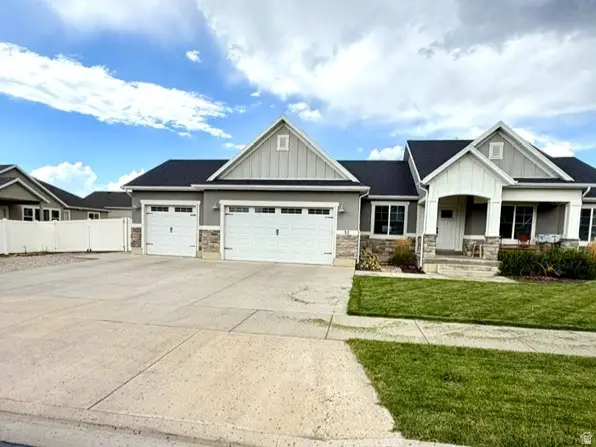 $1,200,000Active7 beds 4 baths4,347 sq. ft.
37 E 700 N #11, Mapleton, UT 84664
MLS# 2182899Listed by: ROCK CANYON REAL ESTATE LLC - New
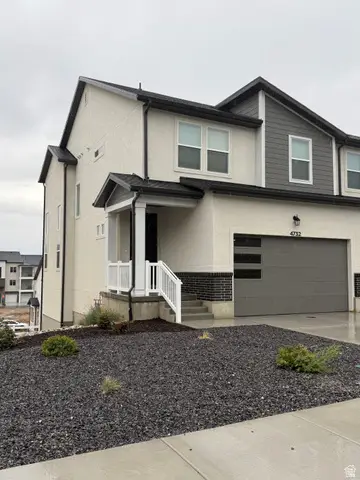 $499,900Active4 beds 4 baths2,321 sq. ft.
4732 S Heartwood Rd, Mapleton, UT 84664
MLS# 2182523Listed by: BERKSHIRE HATHAWAY HOMESERVICES ELITE REAL ESTATE - New
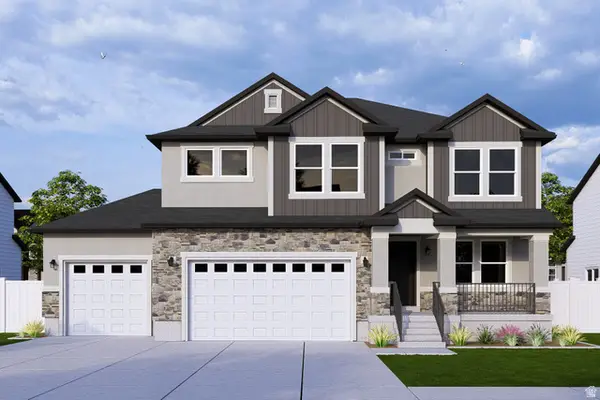 $775,900Active3 beds 3 baths3,810 sq. ft.
4285 S Harmony Ridge Pkwy #1003, Mapleton, UT 84664
MLS# 2182430Listed by: EDGE REALTY - New
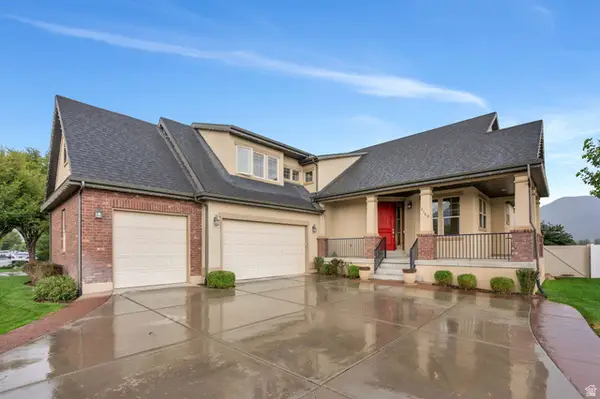 $824,900Active6 beds 4 baths4,456 sq. ft.
2169 W Yarrow Dr, Mapleton, UT 84664
MLS# 2182394Listed by: HOMES INTERNATIONAL - New
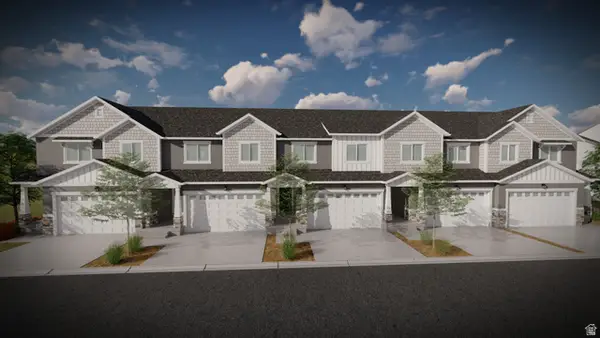 $472,900Active3 beds 3 baths2,280 sq. ft.
5242 S Plum Ln #757, Mapleton, UT 84664
MLS# 2182219Listed by: EDGE REALTY - New
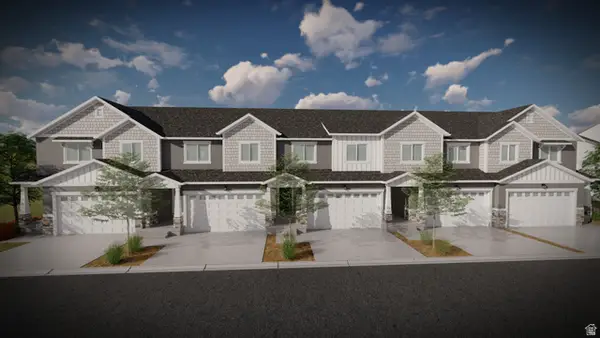 $489,900Active3 beds 3 baths2,321 sq. ft.
5238 S Plum Ln #758, Mapleton, UT 84664
MLS# 2182223Listed by: EDGE REALTY - New
 $483,900Active4 beds 3 baths2,412 sq. ft.
5246 S Plum Ln #756, Mapleton, UT 84664
MLS# 2181902Listed by: EDGE REALTY


Protect your home and budget from life's surprises with an Assurant Home Warranty, backed by a partner that supports you through every step of homeownership. Explore Plans.
© 2023 - 2026 ERA Franchise Systems LLC. All rights reserved. ERA Franchise Systems LLC fully supports the principles of the Fair Housing Act and the Equal Opportunity Act. ERA, ERA Real Estate powered, and their respective logos are registered service marks of ERA Franchise Systems LLC. Each office is independently owned and operated.