
3411 S Snowberry Dr, Mapleton, UT 84664
Local realty services provided by:ERA Brokers Consolidated
3411 S Snowberry Dr,Mapleton, UT 84664
$815,000
- 4 Beds
- 3 Baths
- 4,143 sq. ft.
- Single family
- Active
Listed by: brittney s pyne
Office: berkshire hathaway homeservices elite real estate
MLS#:2183602
Source:SL
Price summary
- Price:$815,000
- Price per sq. ft.:$196.72
- Monthly HOA dues:$39
About this home
Welcome to your ideal home in Mapleton Heights! This curated two-story residence, built in 2024, offers an impressive 4,143 sq. ft. of thoughtfully designed living space on a generous .27 acre corner lot. The luminous, open-concept living area features a fireplace with a striking stone mantel, and a beautiful kitchen with custom finishes and upgrades that enhance the character of the home. The main level conveniently hosts the primary suite with a double vanity and separate soaking tub and shower, as well as an additional formal living room. The second floor offers a huge loft to use as a second family room, and 3 sizable bedrooms. The unfinished basement boasts 9' ceilings and wide open spaces with untold future potential. Extra inclusions of a hot tub, refrigerator, washer and dryer, and window coverings make this move-in ready home an exceptional value. The fully fenced and beautifully crafted landscaping features a huge patio and a private hot tub where you can enjoy your pristine view of the surrounding mountains. Don't miss out on making it yours!...
Contact an agent
Home facts
- Year built:2024
- Subdivision & Development:MAPLETON HEIGHTS
- Listing ID #:2183602
- Added:1 day(s) ago
- Updated:September 06, 2026 at 11:44 AM
Rooms and interior
- Bedrooms:4
- Total bathrooms:3
- Full bathrooms:2
- Half bathrooms:1
- Rooms Total:15
- Flooring:Carpet, Tile
- Bathrooms Description:Bath: Sep. Tub/Shower
- Kitchen Description:Disposal, Range: Gas, Refrigerator
- Basement Description:Full
- Living area:4,143 sq. ft.
Heating and cooling
- Cooling:Central Air
- Heating:Forced Air
Structure and exterior
- Roof:Asphalt
- Year built:2024
- Building area:4,143 sq. ft.
- Lot area:0.27 Acres
- Lot Features:Corner Lot, Drip Irrigation, Sprinkler: Auto-Full
- Construction Materials:Asphalt, Composition, Stone
- Exterior Features:Porch: Open
- Levels:3 Story
Schools
- High school:Maple Mountain
- Middle school:Mapleton Jr
- Elementary school:Maple Ridge
Utilities
- Water:Culinary, Water Connected
- Sewer:Sewer Connected, Sewer: Connected
Finances and disclosures
- Price:$815,000
- Price per sq. ft.:$196.72
- Tax amount:$3,910
Features and amenities
- Laundry features:Dryer, Washer
- Amenities:Biking Trails, Closet: Walk-In, Hiking Trails, Low VOC Finishes, Picnic Area, Vaulted Ceilings, Video Door Bell(s), Window Coverings
Parking
- Total parking spaces:3
- Parking description:3 Car Garage, Attached, Attached Garage, Garage Door Opener
- Garage spaces:3
New listings near 3411 S Snowberry Dr
- New
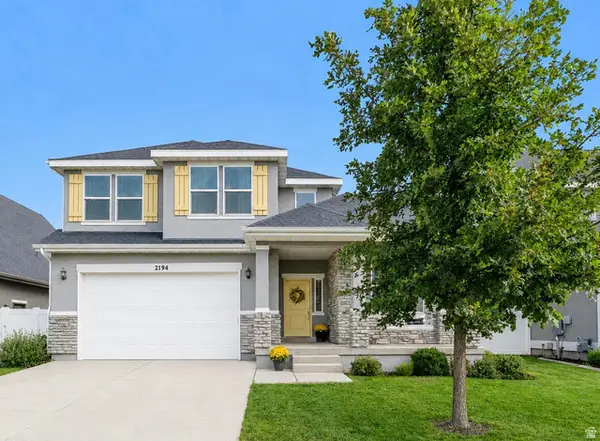 $684,900Active5 beds 4 baths3,476 sq. ft.
2194 W Autumn Dr, Mapleton, UT 84664
MLS# 2182978Listed by: REALTYPATH LLC (HOME AND FAMILY) - New
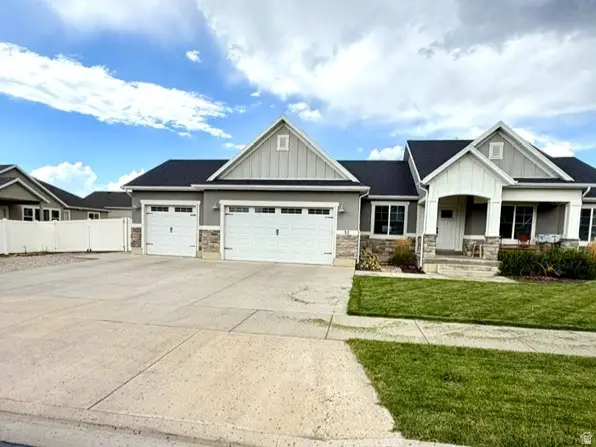 $1,200,000Active7 beds 4 baths4,347 sq. ft.
37 E 700 N #11, Mapleton, UT 84664
MLS# 2182899Listed by: ROCK CANYON REAL ESTATE LLC - New
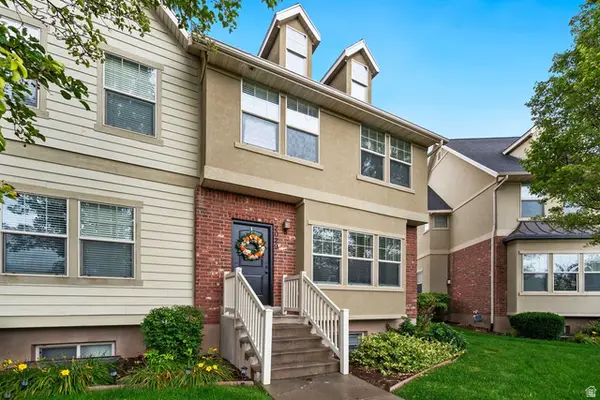 $439,800Active4 beds 4 baths2,490 sq. ft.
2029 W Crescent Row S, Mapleton, UT 84664
MLS# 2182575Listed by: TERRITORY LAND REAL ESTATE - New
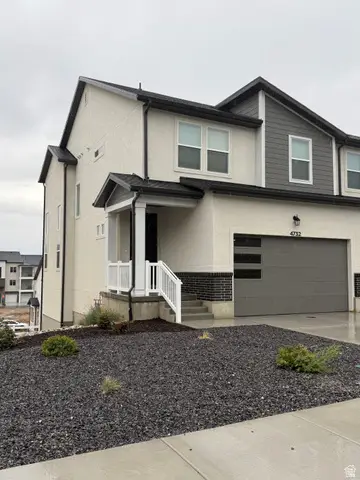 $499,900Active4 beds 4 baths2,321 sq. ft.
4732 S Heartwood Rd, Mapleton, UT 84664
MLS# 2182523Listed by: BERKSHIRE HATHAWAY HOMESERVICES ELITE REAL ESTATE - New
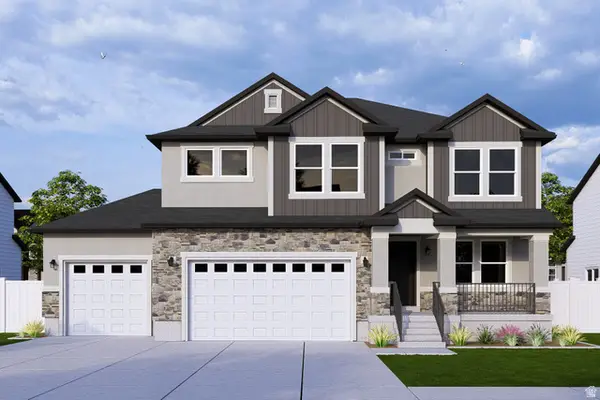 $775,900Active3 beds 3 baths3,810 sq. ft.
4285 S Harmony Ridge Pkwy #1003, Mapleton, UT 84664
MLS# 2182430Listed by: EDGE REALTY - New
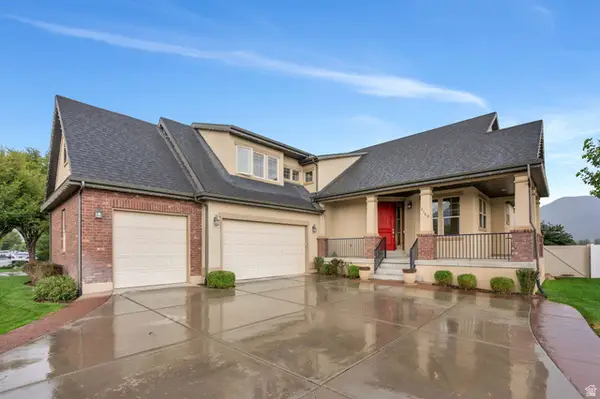 $824,900Active6 beds 4 baths4,456 sq. ft.
2169 W Yarrow Dr, Mapleton, UT 84664
MLS# 2182394Listed by: HOMES INTERNATIONAL - New
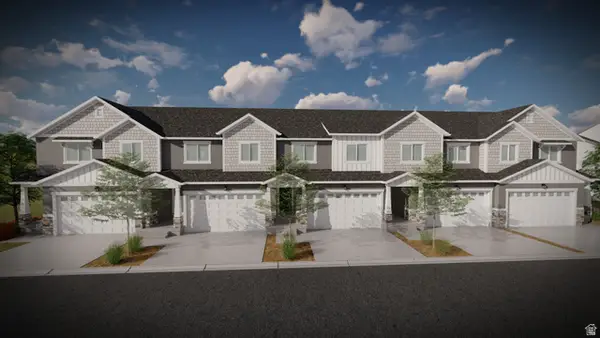 $472,900Active3 beds 3 baths2,280 sq. ft.
5242 S Plum Ln #757, Mapleton, UT 84664
MLS# 2182219Listed by: EDGE REALTY - New
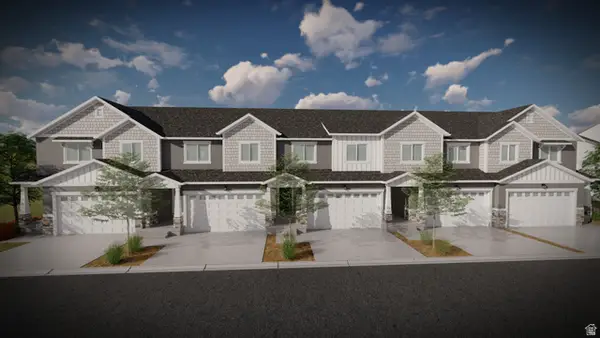 $489,900Active3 beds 3 baths2,321 sq. ft.
5238 S Plum Ln #758, Mapleton, UT 84664
MLS# 2182223Listed by: EDGE REALTY - New
 $483,900Active4 beds 3 baths2,412 sq. ft.
5246 S Plum Ln #756, Mapleton, UT 84664
MLS# 2181902Listed by: EDGE REALTY


Protect your home and budget from life's surprises with an Assurant Home Warranty, backed by a partner that supports you through every step of homeownership. Explore Plans.
© 2023 - 2026 ERA Franchise Systems LLC. All rights reserved. ERA Franchise Systems LLC fully supports the principles of the Fair Housing Act and the Equal Opportunity Act. ERA, ERA Real Estate powered, and their respective logos are registered service marks of ERA Franchise Systems LLC. Each office is independently owned and operated.