
120 E Cox Lane, Midvale, UT 84047
Local realty services provided by:ERA Brokers Consolidated
120 E Cox Lane,Midvale, UT 84047
$700,000
- 4 Beds
- 2 Baths
- 2,415 sq. ft.
- Single family
- Active
Listed by: porter criddle, cory waddoups
Office: investment realty advisors llc.
MLS#:2169821
Source:SL
Price summary
- Price:$700,000
- Price per sq. ft.:$289.86
About this home
Seller financing available. Rare opportunity to own a large 0.74-acre property in the heart of Midvale with both income potential and future upside. This 2,415 SF home features a 3-bedroom, 1-bathroom upper unit and a separate 1-bedroom, 1-bathroom basement apartment, both currently tenant occupied and rented separately. The home features a large oversized garage for plenty of space/storage. This home also has been maintained over the years and offers a great opportunity for investors, owner-occupants, or buyers looking for a property with long-term potential. Properties with lots of this size are increasingly difficult to find. Buyers are encouraged to verify all potential uses and development opportunities with Midvale City. Property may also be purchased with 72 Cox Ln. Center property between the two not listed for sale. Conveniently located near I-15, I-215, shopping, dining, and public transit. No showings until a written offer is submitted. Buyer to verify all.
Contact an agent
Home facts
- Year built:1959
- Listing ID #:2169821
- Added:61 day(s) ago
- Updated:September 06, 2026 at 11:44 AM
Rooms and interior
- Bedrooms:4
- Total bathrooms:2
- Full bathrooms:1
- Rooms Total:10
- Flooring:Carpet, Tile
- Kitchen Description:Kitchen: Updated, Range/Oven: Built-In, Range: Countertop
- Basement Description:Daylight, Entrance, Full, Walk-Out Access
- Living area:2,415 sq. ft.
Heating and cooling
- Cooling:Evaporative Cooling
- Heating:Gas: Central, Hot Water
Structure and exterior
- Roof:Tar/Gravel
- Year built:1959
- Building area:2,415 sq. ft.
- Lot area:0.74 Acres
- Lot Features:Additional Land Available, Fenced: Partial, Flat, Road: Paved, Secluded
- Construction Materials:Aluminum, Brick
- Exterior Features:Covered, Out Buildings, Patio: Covered, Porch: Open
- Levels:2 Story
Schools
- High school:None/Other
- Middle school:None/Other
- Elementary school:None/Other
Utilities
- Water:Culinary, Irrigation, Water Connected
- Sewer:Sewer Connected, Sewer: Connected, Sewer: Public
Finances and disclosures
- Price:$700,000
- Price per sq. ft.:$289.86
- Tax amount:$3,034
Features and amenities
- Laundry features:Electric Dryer Hookups
Parking
- Total parking spaces:6
- Parking description:3 Car Garage, Attached, Attached Garage, Rv Parking
- Garage spaces:3
New listings near 120 E Cox Lane
- New
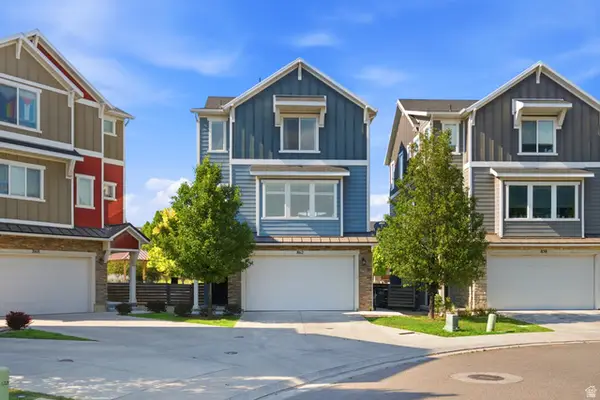 $585,000Active3 beds 4 baths2,020 sq. ft.
862 W Founders Pt S, Midvale, UT 84047
MLS# 2183535Listed by: KW WESTFIELD - New
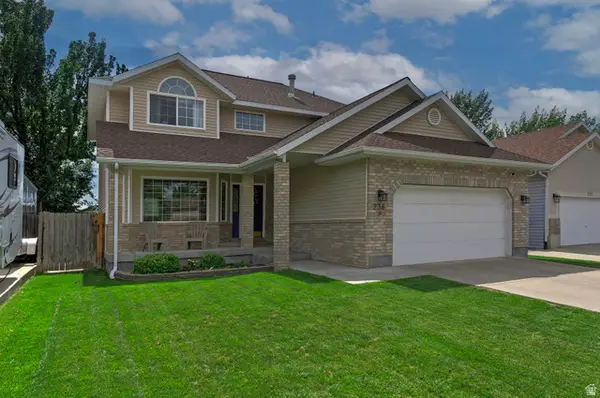 $675,000Active3 beds 3 baths3,104 sq. ft.
236 E Ashbrook Cir, Midvale, UT 84047
MLS# 2183470Listed by: UTAH REAL ESTATE PC - New
 $424,900Active3 beds 3 baths1,608 sq. ft.
7366 S Elston Ct W #15, Midvale, UT 84047
MLS# 2183394Listed by: REAL BROKER, LLC (DRAPER) - New
 $424,900Active3 beds 3 baths1,608 sq. ft.
7362 S Elston Ct W #16, Midvale, UT 84047
MLS# 2183395Listed by: REAL BROKER, LLC (DRAPER) - New
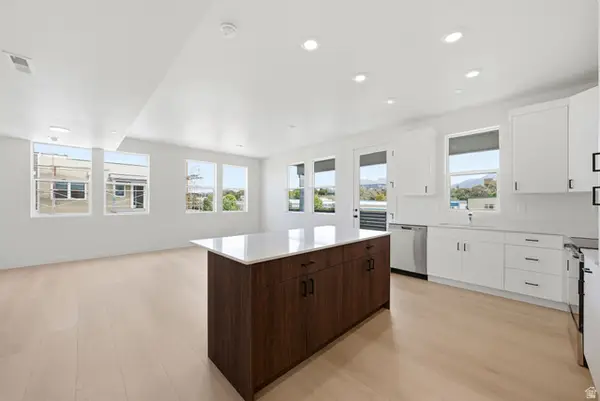 $418,900Active3 beds 2 baths1,440 sq. ft.
717 W Coho Ln S #203 2F, Midvale, UT 84047
MLS# 2183362Listed by: HOLMES HOMES REALTY - New
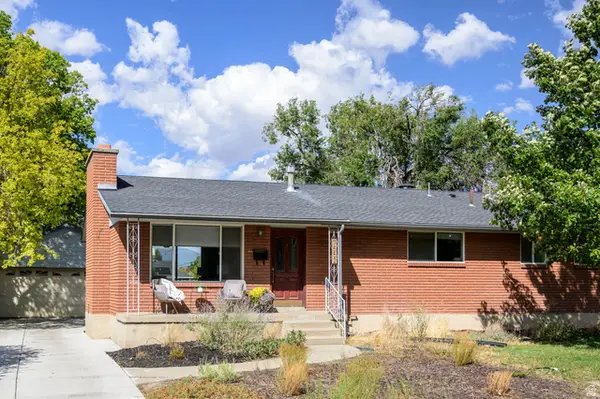 $575,000Active5 beds 3 baths2,916 sq. ft.
7552 S Grant St W, Midvale, UT 84047
MLS# 2183229Listed by: KW UTAH REALTORS KELLER WILLIAMS (BRICKYARD) - New
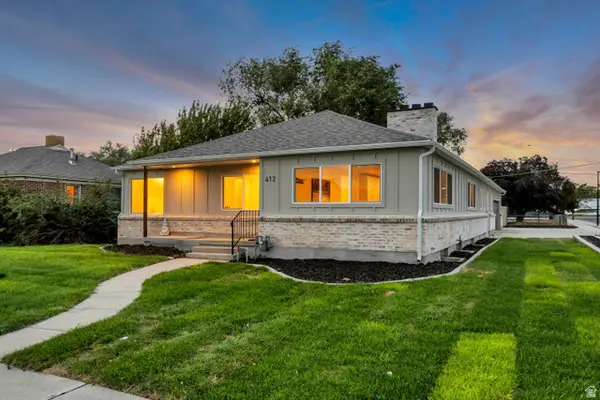 $625,000Active4 beds 3 baths2,370 sq. ft.
412 W Alta View Dr S, Midvale, UT 84047
MLS# 2183088Listed by: EQUITY REAL ESTATE (ADVANTAGE) - New
 $430,000Active3 beds 2 baths1,779 sq. ft.
488 W 1st Ave S, Midvale, UT 84047
MLS# 2182932Listed by: PONDEROSA PROPERTIES, INC. - New
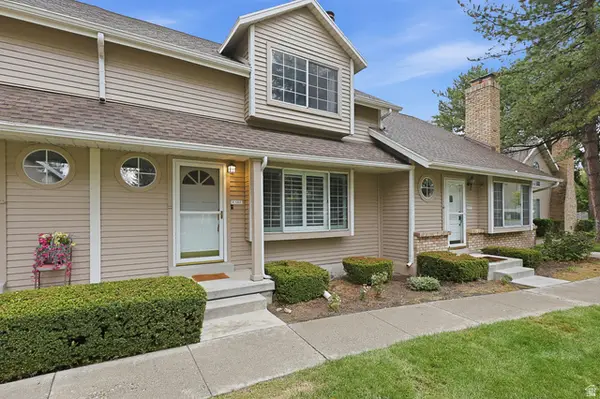 $359,000Active3 beds 3 baths1,714 sq. ft.
683 E Countryside Ct #UNIT 6, Midvale, UT 84047
MLS# 2182975Listed by: CHAPMAN-RICHARDS & ASSOCIATES, INC. - New
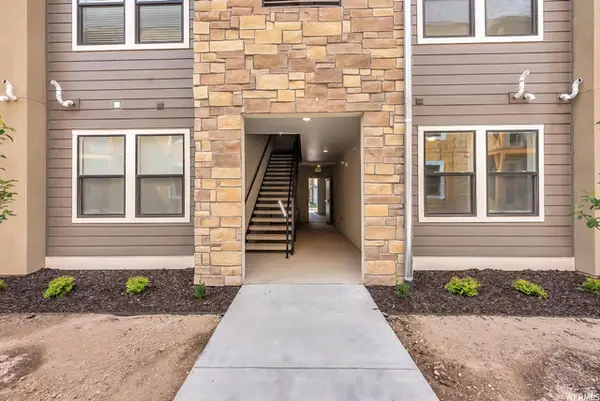 $346,999Active2 beds 2 baths1,057 sq. ft.
8373 S Iris Lumi Ln #204, Midvale, UT 84047
MLS# 2182805Listed by: REAL BROKER, LLC


Protect your home and budget from life's surprises with an Assurant Home Warranty, backed by a partner that supports you through every step of homeownership. Explore Plans.
© 2023 - 2026 ERA Franchise Systems LLC. All rights reserved. ERA Franchise Systems LLC fully supports the principles of the Fair Housing Act and the Equal Opportunity Act. ERA, ERA Real Estate powered, and their respective logos are registered service marks of ERA Franchise Systems LLC. Each office is independently owned and operated.