
449 E Greenwood Ave, Midvale, UT 84047
Local realty services provided by:ERA Brokers Consolidated
449 E Greenwood Ave,Midvale, UT 84047
$895,000
- 4 Beds
- 4 Baths
- 2,865 sq. ft.
- Single family
- Active
Listed by: brandon oquendo
Office: masters utah real estate
MLS#:2185021
Source:SL
Price summary
- Price:$895,000
- Price per sq. ft.:$312.39
- Monthly HOA dues:$155
About this home
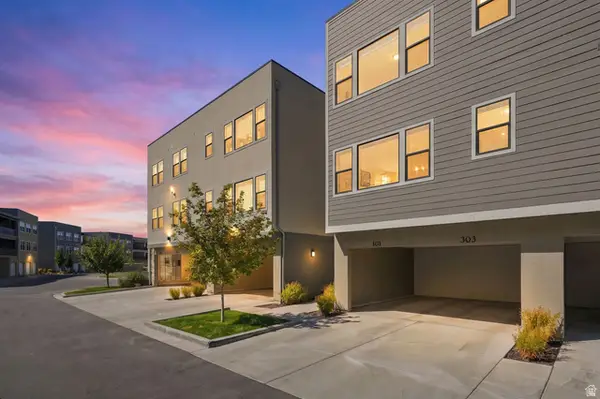
Stunning modern new construction tucked away on a beautiful private street in the heart of East Midvale! This spacious 4-bedroom, 3.5-bath home is filled with high-end finishes, massive windows, incredible natural light, soaring 15' main-level ceilings, and 9' basement ceilings. The spectacular kitchen features custom cabinetry, quartz countertops, a gas range, under-cabinet lighting, black Moen fixtures, and brand-new Samsung smart appliances. The second-floor primary suite offers an ensuite bath and walk-in closet. Enjoy tile showers, double vanities, a freestanding tub, LED mirrors, custom railings, and designer details throughout. HOA-covered landscaping and snow removal. Move-in ready! Owner/Agent.
Contact an agent
Home facts
- Year built:2023
- Subdivision & Development:LENNON LANE
- Listing ID #:2185021
- Added:1 day(s) ago
- Updated:September 14, 2026 at 12:20 PM
Rooms and interior
- Bedrooms:4
- Total bathrooms:4
- Full bathrooms:3
- Half bathrooms:1
- Rooms Total:12
- Flooring:Carpet, Tile
- Bathrooms Description:Bath: Sep. Tub/Shower
- Kitchen Description:Disposal, Microwave, Oven: Gas, Range Hood, Range: Gas, Refrigerator
- Basement Description:Full
- Living area:2,865 sq. ft.
Heating and cooling
- Cooling:Central Air
- Heating:Gas: Central
Structure and exterior
- Roof:Flat, Membrane, Rubber
- Year built:2023
- Building area:2,865 sq. ft.
- Lot area:0.08 Acres
- Lot Features:Cul-De-Sac, Cul-de-sac, Curb & Gutter, Drip Irrigation, Flat, Road: Paved, Sidewalks, Sprinkler: Auto-Full
- Construction Materials:Metal Siding, Stone, Stucco
- Exterior Features:Balcony
- Levels:3 Story
Schools
- High school:Hillcrest
- Middle school:Union
- Elementary school:Midvalley
Utilities
- Water:Culinary, Water Connected
- Sewer:Sewer Connected, Sewer: Connected, Sewer: Public
Finances and disclosures
- Price:$895,000
- Price per sq. ft.:$312.39
- Tax amount:$4,660
Features and amenities
- Laundry features:Electric Dryer Hookups
- Amenities:Ceiling Fan, Closet: Walk-In, Maintenance, Pets Permitted, Snow Removal, Vaulted Ceilings, Water Softener Owned
Parking
- Total parking spaces:2
- Parking description:2 Car Garage, Attached, Attached Garage, Garage Door Opener
- Garage spaces:2
New listings near 449 E Greenwood Ave
- New
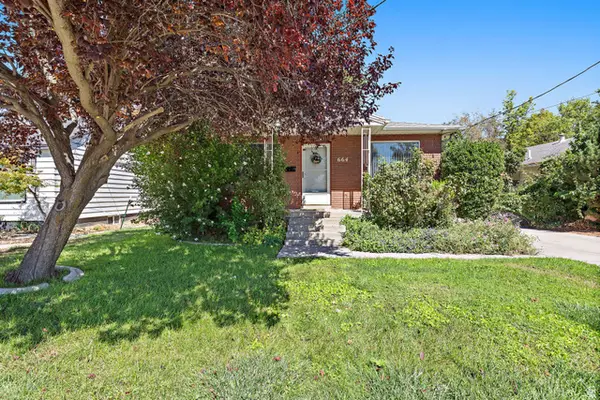 $460,000Active3 beds 2 baths2,080 sq. ft.
664 W Wasatch St, Midvale, UT 84047
MLS# 2184966Listed by: REALTY HQ - New
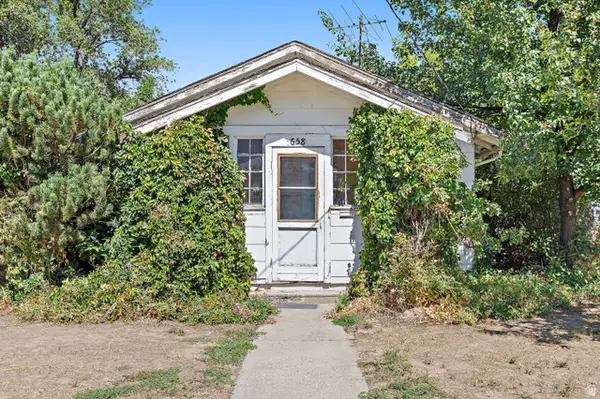 $395,000Active2 beds 1 baths1,244 sq. ft.
658 W Wasatch St S, Midvale, UT 84047
MLS# 2184969Listed by: REALTY HQ - New
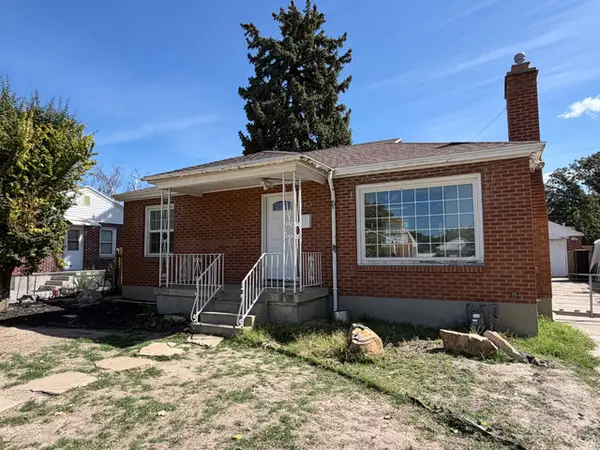 $399,999Active3 beds 2 baths1,820 sq. ft.
7915 S Coolidge St, Midvale, UT 84047
MLS# 2184961Listed by: PRIME RESIDENTIAL BROKERS - New
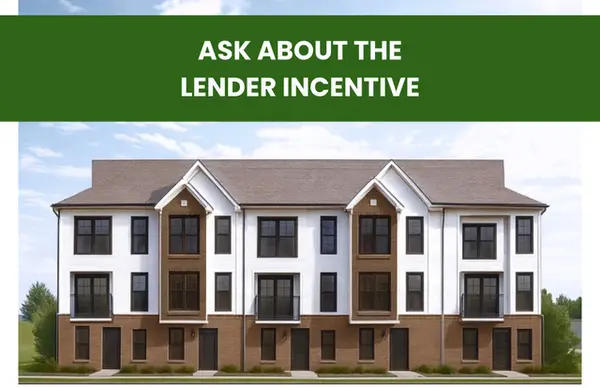 $424,900Active3 beds 3 baths1,608 sq. ft.
7332 S Mist Ln #95, Midvale, UT 84047
MLS# 2184761Listed by: REAL BROKER, LLC (DRAPER) - New
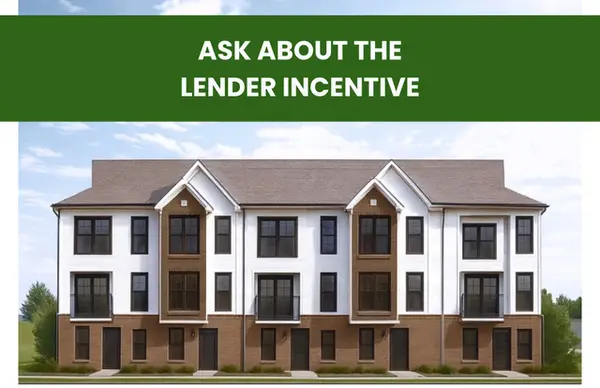 $414,900Active3 beds 3 baths1,608 sq. ft.
7330 S Mist Ln #94, Midvale, UT 84047
MLS# 2184762Listed by: REAL BROKER, LLC (DRAPER) - New
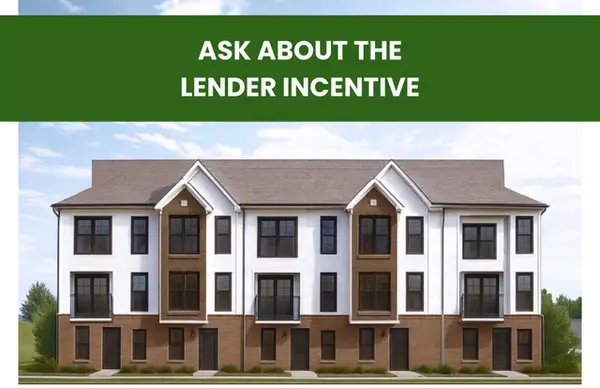 $414,900Active3 beds 3 baths1,608 sq. ft.
7328 S Mist Ln #93, Midvale, UT 84047
MLS# 2184763Listed by: REAL BROKER, LLC (DRAPER) - New
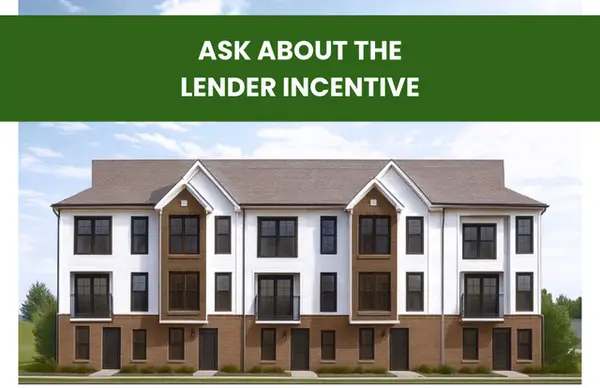 $424,900Active3 beds 3 baths1,608 sq. ft.
7326 Mist Ln S #92, Midvale, UT 84047
MLS# 2184764Listed by: REAL BROKER, LLC (DRAPER) - New
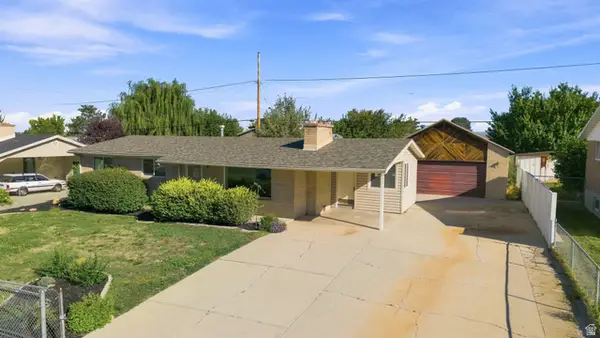 $490,000Active5 beds 3 baths2,100 sq. ft.
137 E 6890 S, Midvale, UT 84047
MLS# 2184652Listed by: COLDWELL BANKER REALTY (ERDA) - New
 $390,000Active3 beds 2 baths1,367 sq. ft.
8373 S Iris Lumi Ln, Midvale, UT 84047
MLS# 2184649Listed by: EQUITY REAL ESTATE (NRE)


Protect your home and budget from life's surprises with an Assurant Home Warranty, backed by a partner that supports you through every step of homeownership. Explore Plans.
© 2023 - 2026 ERA Franchise Systems LLC. All rights reserved. ERA Franchise Systems LLC fully supports the principles of the Fair Housing Act and the Equal Opportunity Act. ERA, ERA Real Estate powered, and their respective logos are registered service marks of ERA Franchise Systems LLC. Each office is independently owned and operated.