
664 W Wasatch St, Midvale, UT 84047
Local realty services provided by:ERA Realty Center
664 W Wasatch St,Midvale, UT 84047
$459,000
- 3 Beds
- 2 Baths
- 2,080 sq. ft.
- Single family
- Active
Listed by: bob cusick
Office: realty hq
MLS#:2184966
Source:SL
Price summary
- Price:$459,000
- Price per sq. ft.:$220.67
About this home
This Midvale three-bedroom bungalow is as cute as they come, and you will see the pride Grandpa took in his home; it's been extremely well cared for. Not much is original; Grandma liked nice things. Decades ago, Grandpa removed a wall to make the master bedroom bigger; you could reinstall it to make it a four-bedroom home. The basement family room is large enough to entertain the entire extended family; you could build a wall and add an additional bedroom to make it a FIVE-bedroom home. Newer furnace, A/C, and water heater. The property next door is also for sale, 658 W, MLS #2184969. Purchase one, or both! The seller has painted dots on the concrete and a painted post to show an 'approximate' property line starting at the front sidewalk. This property has a deep 0.25-acre lot which includes part of the area behind the wooden fence, a two-car detached garage, and an additional storage shed. Large, mature trees abound, and a nice shaded deck sits behind the home. (The home is now empty; no furniture remains. NO NEED TO SHARE THE DRIVEWAY; SELLERS GAVE THE HOUSE NEXT DOOR ITS OWN DRIVEWAY!! SUPRA front door. Call your Realtor today!...
Contact an agent
Home facts
- Year built:1955
- Listing ID #:2184966
- Added:66 day(s) ago
- Updated:November 18, 2026 at 01:37 PM
Rooms and interior
- Bedrooms:3
- Total bathrooms:2
- Full bathrooms:1
- Rooms Total:10
- Flooring:Carpet, Hardwood, Linoleum, Tile
- Kitchen Description:Disposal, Kitchen: Updated, Range/Oven: Free Stdng.
- Basement Description:Full
- Living area:2,080 sq. ft.
Heating and cooling
- Cooling:Central Air
- Heating:Forced Air, Gas: Central
Structure and exterior
- Roof:Asphalt
- Year built:1955
- Building area:2,080 sq. ft.
- Lot area:0.25 Acres
- Lot Features:Curb & Gutter, Fenced: Partial, Flat, Road: Paved, Sidewalks, Sprinkler: Auto-Full
- Architectural Style:Bungalow/Cottage
- Construction Materials:Brick
- Exterior Features:Out Buildings
- Levels:2 Story
Schools
- High school:Hillcrest
- Middle school:Midvale
- Elementary school:Midvale
Utilities
- Water:Culinary, Water Connected
- Sewer:Sewer Connected, Sewer: Connected, Sewer: Public
Finances and disclosures
- Price:$459,000
- Price per sq. ft.:$220.67
- Tax amount:$2,532
Features and amenities
- Laundry features:Electric Dryer Hookups
- Amenities:Floor Drains, Gas Logs
Parking
- Total parking spaces:5
- Parking description:2 Car Garage, Detached, Garage Door Opener
- Garage spaces:2
New listings near 664 W Wasatch St
- New
 $400,000Active3 beds 1 baths1,268 sq. ft.
486 W 2nd Ave S, Midvale, UT 84047
MLS# 2196692Listed by: JASON MITCHELL REAL ESTATE UTAH LLC - New
 $738,870Active3 beds 2 baths2,898 sq. ft.
254 E Water Way #227, Midvale, UT 84070
MLS# 2196371Listed by: GARBETT HOMES - New
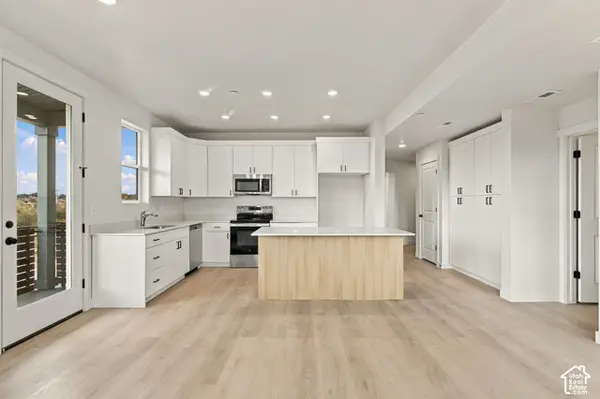 $394,400Active3 beds 2 baths1,360 sq. ft.
8333 S Iris Lumi Ln W #1Q-202, Midvale, UT 84047
MLS# 2196327Listed by: HOLMES HOMES REALTY 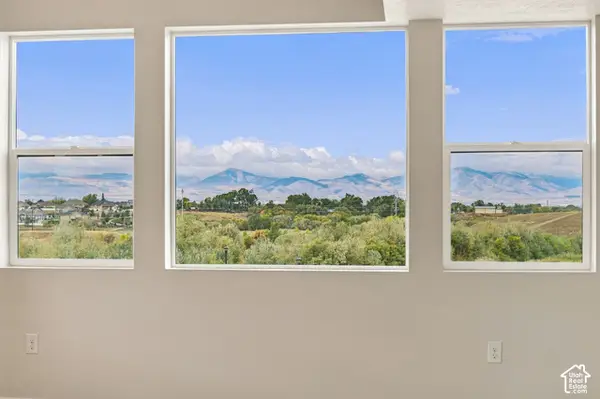 $421,500Pending3 beds 2 baths1,420 sq. ft.
717 W Coho Ln S #2F-304, Midvale, UT 84047
MLS# 2196296Listed by: HOLMES HOMES REALTY- New
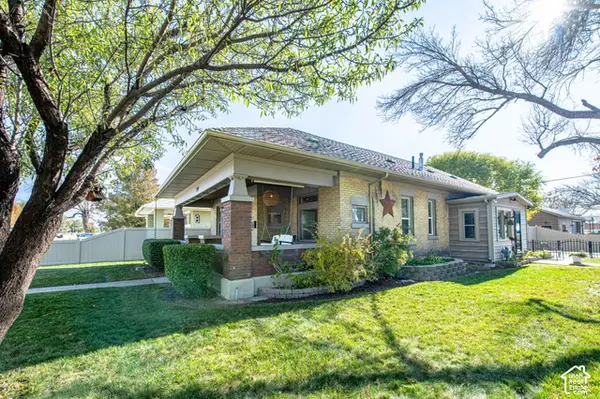 $559,000Active4 beds 3 baths1,810 sq. ft.
395 W Center St, Midvale, UT 84047
MLS# 2196115Listed by: EQUITY REAL ESTATE (ST GEO) - New
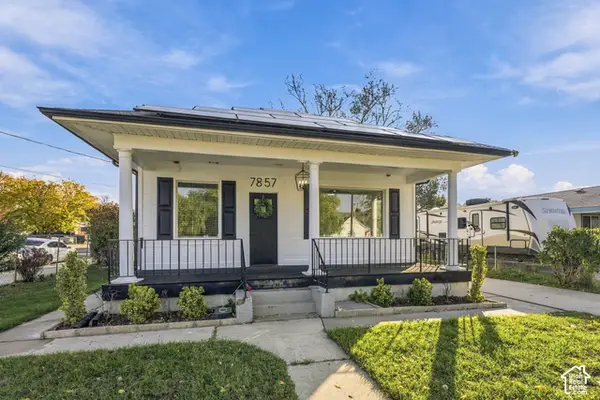 $539,000Active3 beds 2 baths1,326 sq. ft.
7857 S Pioneer St, Midvale, UT 84047
MLS# 2195800Listed by: EQUITY REAL ESTATE (SOLID) - New
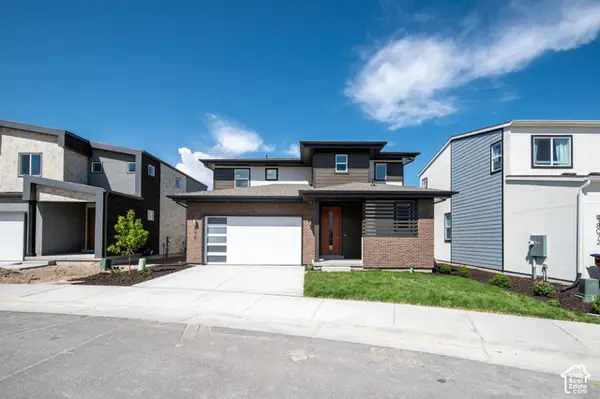 $729,900Active3 beds 3 baths2,748 sq. ft.
8076 S 300 E #247, Midvale, UT 84070
MLS# 2195678Listed by: GARBETT HOMES - New
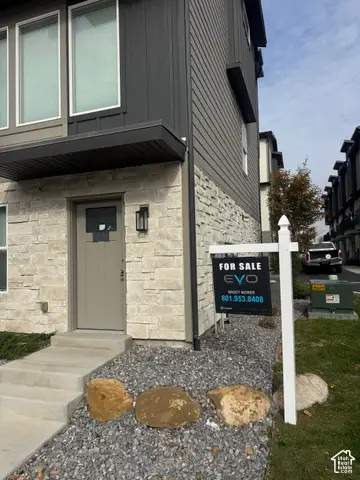 $420,000Active3 beds 3 baths1,594 sq. ft.
107 W Ryker Ln S #5, Midvale, UT 84047
MLS# 2195474Listed by: SIMPLE CHOICE REAL ESTATE - Open Sat, 1 to 2:30pmNew
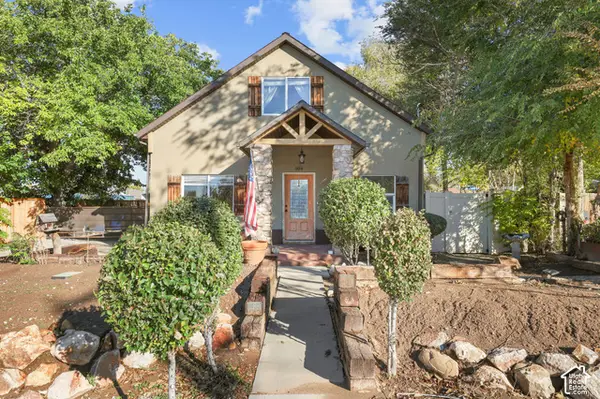 $729,000Active4 beds 3 baths2,403 sq. ft.
104 W 8600 S, Midvale, UT 84047
MLS# 2192052Listed by: EQUITY REAL ESTATE 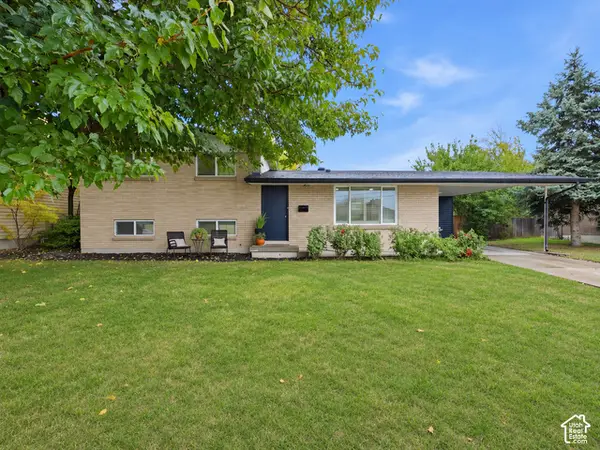 $499,800Pending5 beds 3 baths1,848 sq. ft.
8267 S Monroe St, Midvale, UT 84047
MLS# 2195446Listed by: REAL ESTATE ESSENTIALS


Protect your home and budget from life's surprises with an Assurant Home Warranty, backed by a partner that supports you through every step of homeownership. Explore Plans.
© 2023 - 2026 ERA Franchise Systems LLC. All rights reserved. ERA Franchise Systems LLC fully supports the principles of the Fair Housing Act and the Equal Opportunity Act. ERA, ERA Real Estate powered, and their respective logos are registered service marks of ERA Franchise Systems LLC. Each office is independently owned and operated.