
6709 S Vaughn Ln E #6, Midvale, UT 84047
Local realty services provided by:ERA Realty Center
6709 S Vaughn Ln E #6,Midvale, UT 84047
$638,478
- 3 Beds
- 3 Baths
- 2,459 sq. ft.
- Single family
- Active
Listed by: kacey christensen, amy egan
Office: brighton realty llc.
MLS#:2170953
Source:SL
Price summary
- Price:$638,478
- Price per sq. ft.:$259.65
About this home
MOVE-IN READY new Twinhome! Brighton Modern design package with black oak cabinets, matte black hardware, quartz countertops with waterfall edge, LVP flooring, included blinds, electric fireplace insert, EV-ready 2-car garage, full unfinished basement, and fenced yard. Prime Midvale location near Fashion Place, shopping, dining, parks, trails, and freeway access. Ask about available builder incentives when using our preferred lender. Model home open MondaySaturday, 126 PM at 6760 S 300 E, Midvale. Photos may vary by unit. Buyer to verify all.
Contact an agent
Home facts
- Year built:2026
- Subdivision & Development:TRAILSIDE RESERVE
- Listing ID #:2170953
- Added:58 day(s) ago
- Updated:September 06, 2026 at 11:44 AM
Rooms and interior
- Bedrooms:3
- Total bathrooms:3
- Full bathrooms:2
- Half bathrooms:1
- Rooms Total:12
- Flooring:Carpet, Tile
- Kitchen Description:Disposal, Oven: Gas, Range/Oven: Built-In, Range: Gas
- Basement Description:Full
- Living area:2,459 sq. ft.
Heating and cooling
- Cooling:Central Air
- Heating:Forced Air, Gas: Central
Structure and exterior
- Roof:Asphalt, Metal
- Year built:2026
- Building area:2,459 sq. ft.
- Lot area:0.03 Acres
- Lot Features:Curb & Gutter, Fenced: Partial, Flat, Private, Road: Paved, Sidewalks, Sprinkler: Auto-Full
- Construction Materials:Brick, Cement Siding, Stucco
- Exterior Features:Patio: Open
- Levels:3 Story
Schools
- High school:Hillcrest
- Middle school:Midvale
- Elementary school:East Midvale
Utilities
- Water:Culinary, Water Connected
- Sewer:Sewer Connected, Sewer: Connected
Finances and disclosures
- Price:$638,478
- Price per sq. ft.:$259.65
- Tax amount:$1
Features and amenities
- Amenities:Alarm: Fire, Closet: Walk-In, Maintenance, Pets Permitted, Picnic Area, Playground, Snow Removal, Vaulted Ceilings
Parking
- Total parking spaces:6
- Parking description:2 Car Garage, Attached, Attached Garage, Garage Door Opener
- Garage spaces:2
New listings near 6709 S Vaughn Ln E #6
- New
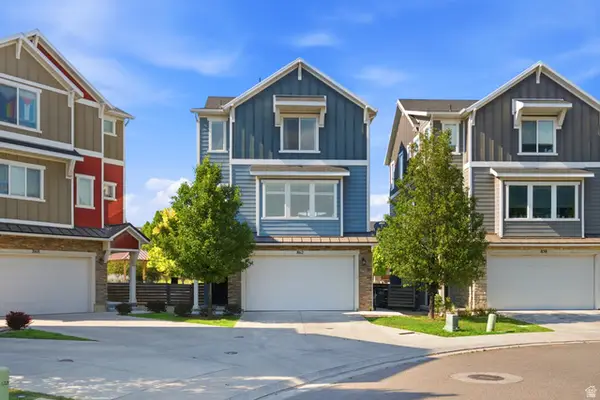 $585,000Active3 beds 4 baths2,020 sq. ft.
862 W Founders Pt S, Midvale, UT 84047
MLS# 2183535Listed by: KW WESTFIELD - New
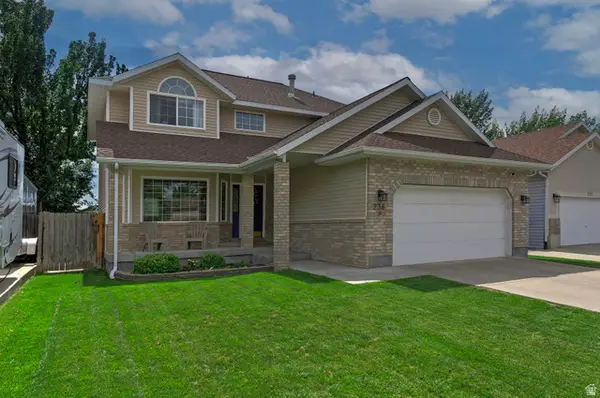 $675,000Active3 beds 3 baths3,104 sq. ft.
236 E Ashbrook Cir, Midvale, UT 84047
MLS# 2183470Listed by: UTAH REAL ESTATE PC - New
 $424,900Active3 beds 3 baths1,608 sq. ft.
7366 S Elston Ct W #15, Midvale, UT 84047
MLS# 2183394Listed by: REAL BROKER, LLC (DRAPER) - New
 $424,900Active3 beds 3 baths1,608 sq. ft.
7362 S Elston Ct W #16, Midvale, UT 84047
MLS# 2183395Listed by: REAL BROKER, LLC (DRAPER) - New
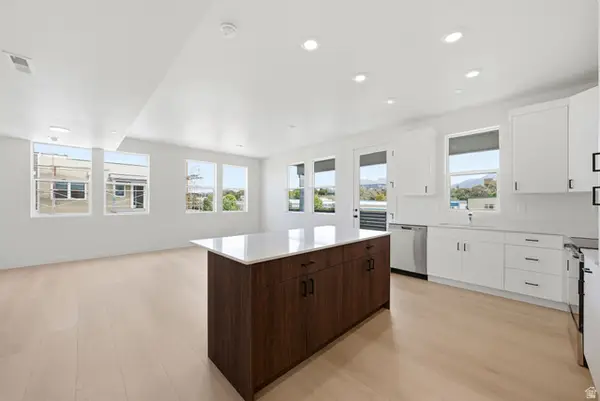 $418,900Active3 beds 2 baths1,440 sq. ft.
717 W Coho Ln S #203 2F, Midvale, UT 84047
MLS# 2183362Listed by: HOLMES HOMES REALTY - New
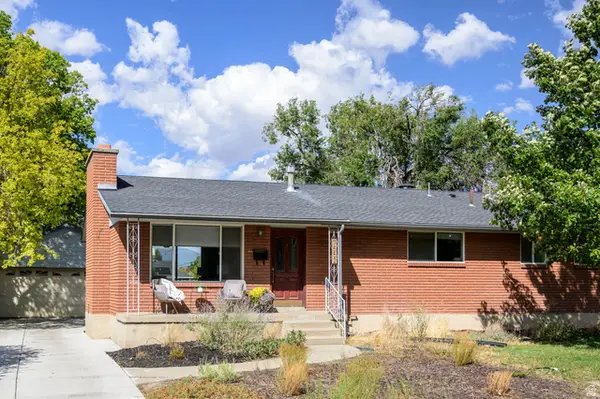 $575,000Active5 beds 3 baths2,916 sq. ft.
7552 S Grant St W, Midvale, UT 84047
MLS# 2183229Listed by: KW UTAH REALTORS KELLER WILLIAMS (BRICKYARD) - New
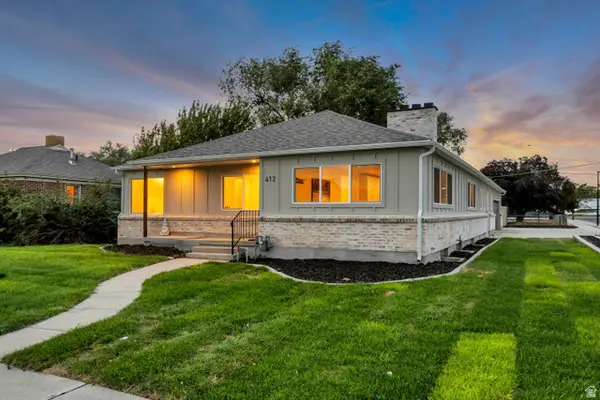 $625,000Active4 beds 3 baths2,370 sq. ft.
412 W Alta View Dr S, Midvale, UT 84047
MLS# 2183088Listed by: EQUITY REAL ESTATE (ADVANTAGE) - New
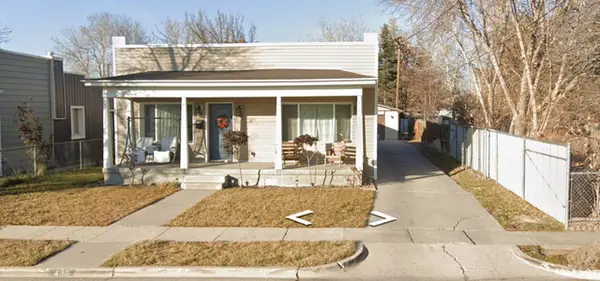 $430,000Active3 beds 2 baths1,779 sq. ft.
488 W 1st Ave S, Midvale, UT 84047
MLS# 2182932Listed by: PONDEROSA PROPERTIES, INC. - New
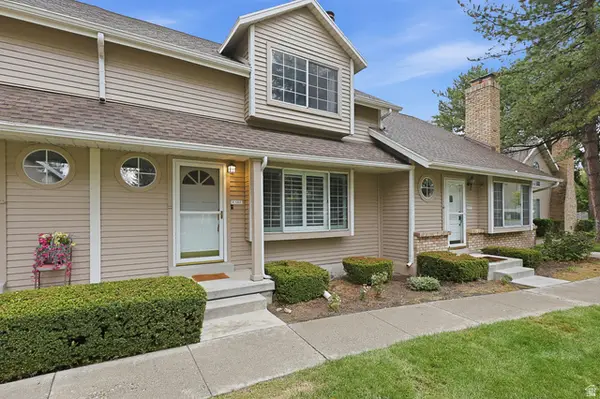 $359,000Active3 beds 3 baths1,714 sq. ft.
683 E Countryside Ct #UNIT 6, Midvale, UT 84047
MLS# 2182975Listed by: CHAPMAN-RICHARDS & ASSOCIATES, INC. - New
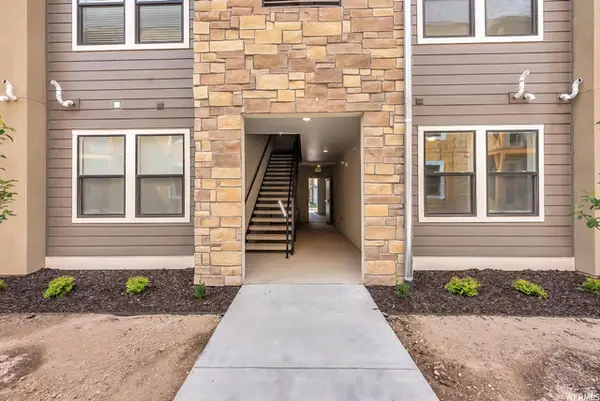 $346,999Active2 beds 2 baths1,057 sq. ft.
8373 S Iris Lumi Ln #204, Midvale, UT 84047
MLS# 2182805Listed by: REAL BROKER, LLC


Protect your home and budget from life's surprises with an Assurant Home Warranty, backed by a partner that supports you through every step of homeownership. Explore Plans.
© 2023 - 2026 ERA Franchise Systems LLC. All rights reserved. ERA Franchise Systems LLC fully supports the principles of the Fair Housing Act and the Equal Opportunity Act. ERA, ERA Real Estate powered, and their respective logos are registered service marks of ERA Franchise Systems LLC. Each office is independently owned and operated.