
7877 S Farm Wood Ln, Midvale, UT 84047
Local realty services provided by:ERA Realty Center
7877 S Farm Wood Ln,Midvale, UT 84047
$645,000
- 5 Beds
- 3 Baths
- 2,536 sq. ft.
- Townhouse
- Active
Listed by: jennifer l wiechec, christopher corroon
Office: axis realty group
MLS#:2169763
Source:SL
Price summary
- Price:$645,000
- Price per sq. ft.:$254.34
- Monthly HOA dues:$178
About this home
Discover this exceptional and rarely available Brad Reynoldsbuilt rambler on Farm Wood Lane-properties in this community seldom come to market, with the last rambler listing available in 2020. This beautifully refreshed residence features a newly painted exterior, updated countertops and cabinets, and a custom primary closet that adds a refined, designer touch. Vaulted ceilings elevate the main living spaces, creating an airy, sophisticated ambiance that enhances the home's natural light and open flow. The interior is warm and inviting, designed for everyday comfort, while the private backyard offers a peaceful, low?maintenance retreat for outdoor enjoyment. Ideally situated near shopping, dining, parks, and commuter access, this home blends luxury, location, and scarcity into a truly standout opportunity. Find your peace and serenity today! Square footage figures are provided as a courtesy estimate only and were obtained from tax records. Buyer is advised to obtain an independent measurement....
Contact an agent
Home facts
- Year built:2014
- Subdivision & Development:COTTAGES ON 78TH
- Listing ID #:2169763
- Added:93 day(s) ago
- Updated:October 08, 2026 at 11:28 AM
Rooms and interior
- Bedrooms:5
- Total bathrooms:3
- Full bathrooms:2
- Half bathrooms:1
- Rooms Total:12
- Flooring:Carpet, Tile
- Kitchen Description:Disposal, Microwave, Range Hood, Range/Oven: Free Stdng., Refrigerator
- Basement Description:Full
- Living area:2,536 sq. ft.
Heating and cooling
- Cooling:Central Air
- Heating:Electric, Forced Air
Structure and exterior
- Roof:Asphalt
- Year built:2014
- Building area:2,536 sq. ft.
- Lot area:0.04 Acres
- Lot Features:Curb & Gutter, Fenced: Partial, Road: Paved, Sidewalks, Sprinkler: Auto-Full
- Architectural Style:Rambler/Ranch
- Construction Materials:Composition, Stone, Stucco
- Exterior Features:Covered, Patio: Covered
- Levels:2 Story
Schools
- High school:Hillcrest
- Middle school:Union
- Elementary school:Midvalley
Utilities
- Water:Culinary, Water Connected
- Sewer:Sewer Connected, Sewer: Connected
Finances and disclosures
- Price:$645,000
- Price per sq. ft.:$254.34
- Tax amount:$3,545
Features and amenities
- Laundry features:Dryer, Electric Dryer Hookups, Washer
- Amenities:Closet: Walk-In, Gas Logs, Insurance, Maintenance, Pet Rules, Picnic Area, Playground, Smart Thermostat(s), Snow Removal, Trash, Vaulted Ceilings
Parking
- Total parking spaces:6
- Parking description:2 Car Garage, Built-In, Garage Door Opener, Parking: Uncovered
- Garage spaces:2
New listings near 7877 S Farm Wood Ln
- New
 $299,000Active2 beds 2 baths962 sq. ft.
1206 E Waterside Cv #32, Midvale, UT 84047
MLS# 2189720Listed by: KW SOUTH VALLEY KELLER WILLIAMS - New
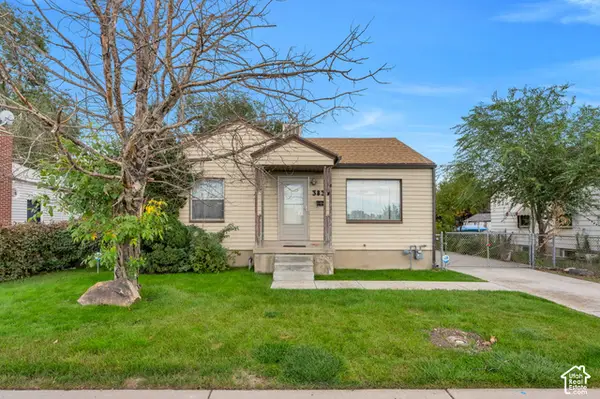 $409,000Active4 beds 2 baths1,609 sq. ft.
383 W 7500 South 6th Ave S, Midvale, UT 84047
MLS# 2189775Listed by: UTAH REAL ESTATE PC - Open Sat, 1:30 to 3:30pmNew
 $425,000Active3 beds 3 baths1,456 sq. ft.
954 E 6795 S, Midvale, UT 84047
MLS# 2189505Listed by: THE GROUP REAL ESTATE, LLC - New
 $419,900Active3 beds 3 baths1,608 sq. ft.
7363 S Elston Ct #10, Midvale, UT 84047
MLS# 2189341Listed by: REAL BROKER, LLC (DRAPER) - Open Sat, 11am to 2pmNew
 $419,900Active3 beds 3 baths1,608 sq. ft.
7355 S Elston Ct #8, Midvale, UT 84047
MLS# 2189343Listed by: REAL BROKER, LLC (DRAPER) - New
 $419,900Active3 beds 3 baths1,608 sq. ft.
7367 S Elston Ct #11, Midvale, UT 84047
MLS# 2189352Listed by: REAL BROKER, LLC (DRAPER) - New
 $419,900Active3 beds 3 baths1,608 sq. ft.
7359 S Elston Ct #9, Midvale, UT 84047
MLS# 2189354Listed by: REAL BROKER, LLC (DRAPER) - New
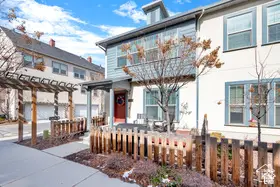 $505,000Active3 beds 3 baths1,395 sq. ft.
865 W Chiva Ct S, Midvale, UT 84047
MLS# 2189017Listed by: COLDWELL BANKER REALTY (SOUTH OGDEN) - New
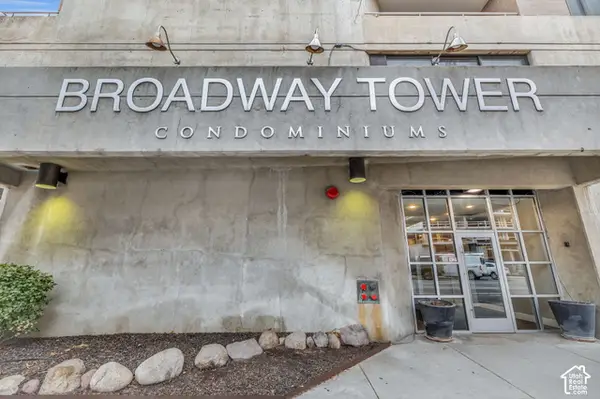 $1,199,990Active3 beds 2 baths1,868 sq. ft.
230 E Broadway #1209, Sandy, UT 84094
MLS# 2188920Listed by: ROYCE REALTY - New
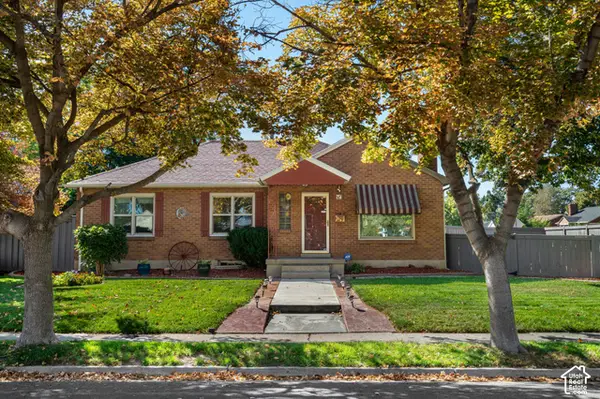 $545,000Active5 beds 2 baths2,344 sq. ft.
121 W Garden View Dr., Midvale, UT 84047
MLS# 2188998Listed by: EQUITY REAL ESTATE (SELECT)


Protect your home and budget from life's surprises with an Assurant Home Warranty, backed by a partner that supports you through every step of homeownership. Explore Plans.
© 2023 - 2026 ERA Franchise Systems LLC. All rights reserved. ERA Franchise Systems LLC fully supports the principles of the Fair Housing Act and the Equal Opportunity Act. ERA, ERA Real Estate powered, and their respective logos are registered service marks of ERA Franchise Systems LLC. Each office is independently owned and operated.