
3017 E Millcreek Rd S, Millcreek, UT 84109
Local realty services provided by:ERA Brokers Consolidated
3017 E Millcreek Rd S,Millcreek, UT 84109
$979,000
- 4 Beds
- 3 Baths
- 2,672 sq. ft.
- Single family
- Active
Listed by: david andrew gunther, kathy gunther
Office: futr. commercial advisors, llc.
MLS#:2197338
Source:SL
Price summary
- Price:$979,000
- Price per sq. ft.:$366.39
About this home
A LARGE $30,000 Rate buy down incentive! Exclusive East Millcreek location with large flat lot. This property lends itself many possibilities, a very livable home in good working order or scrape and re-build. This beautiful large FLAT .38 acre lot with a South exposure, mature landscape and quiet street does not come around very often. Make to most of this opportunity! Seller assisted funds will make this purchase much more affordable for everyone.
Contact an agent
Home facts
- Year built:1949
- Listing ID #:2197338
- Added:1 day(s) ago
- Updated:November 20, 2026 at 05:59 AM
Rooms and interior
- Bedrooms:4
- Total bathrooms:3
- Full bathrooms:1
- Half bathrooms:1
- Rooms Total:14
- Flooring:Carpet, Linoleum
- Kitchen Description:Disposal
- Basement Description:Partial
- Living area:2,672 sq. ft.
Heating and cooling
- Cooling:Central Air
- Heating:Forced Air
Structure and exterior
- Roof:Membrane
- Year built:1949
- Building area:2,672 sq. ft.
- Lot area:0.38 Acres
- Lot Features:Fenced: Full, Flat, Sprinkler: Auto-Full
- Architectural Style:Rambler/Ranch
- Construction Materials:Aluminum, Brick
- Levels:3 Story
Schools
- High school:Skyline
- Middle school:Wasatch
- Elementary school:Upland Terrace
Utilities
- Water:Culinary, Water Connected
- Sewer:Sewer Connected, Sewer: Connected, Sewer: Public
Finances and disclosures
- Price:$979,000
- Price per sq. ft.:$366.39
- Tax amount:$5,091
Features and amenities
- Amenities:Central Vacuum
Parking
- Total parking spaces:2
- Parking description:2 Car Garage, Attached, Attached Garage, Garage Door Opener
- Garage spaces:2
New listings near 3017 E Millcreek Rd S
- New
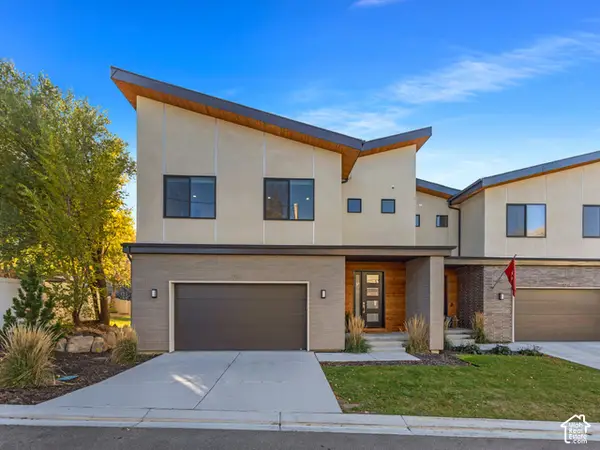 $1,285,000Active5 beds 4 baths3,939 sq. ft.
1796 E Bermondsey Ct, Salt Lake City, UT 84117
MLS# 2197336Listed by: THE AGENCY SALT LAKE CITY - Open Sat, 12 to 2pmNew
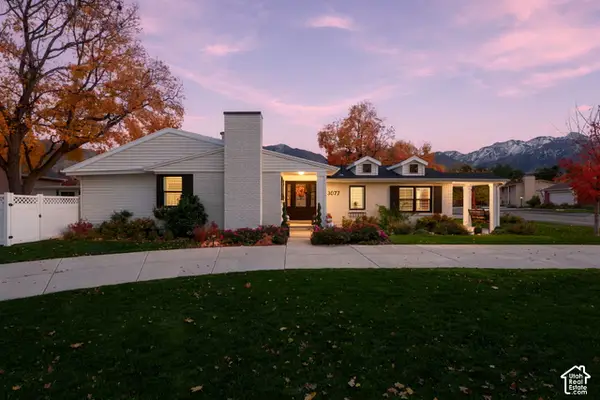 $1,075,000Active5 beds 3 baths2,708 sq. ft.
3077 S 2225 E, Millcreek, UT 84109
MLS# 2197340Listed by: REAL BROKER, LLC - Open Sat, 12 to 3pmNew
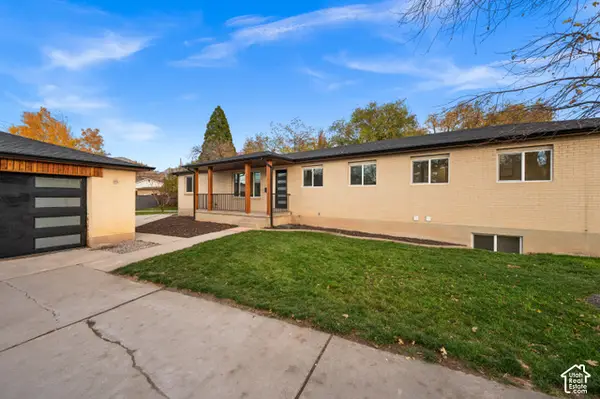 $1,295,000Active7 beds 4 baths4,004 sq. ft.
3215 S 2100 St E, Millcreek, UT 84109
MLS# 2196961Listed by: THE SUMMIT GROUP - Open Sat, 11am to 2pmNew
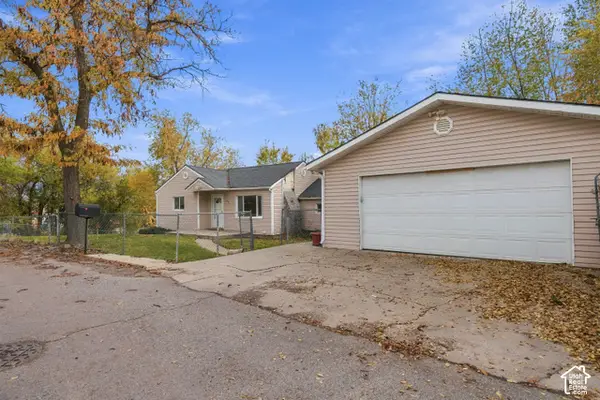 $525,000Active4 beds 2 baths3,123 sq. ft.
725 W 4060 S, Salt Lake City, UT 84123
MLS# 2196912Listed by: KW UTAH REALTORS KELLER WILLIAMS (BRICKYARD) - New
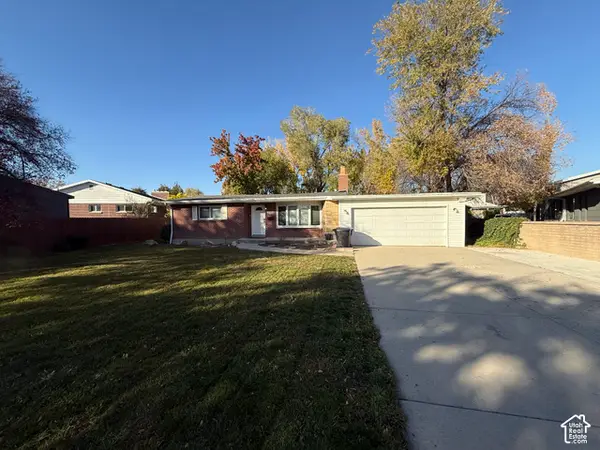 $569,900Active4 beds 2 baths2,050 sq. ft.
1155 E Hillview Dr S, Millcreek, UT 84124
MLS# 2196945Listed by: UTAH FULL SERVICE BROKERS - New
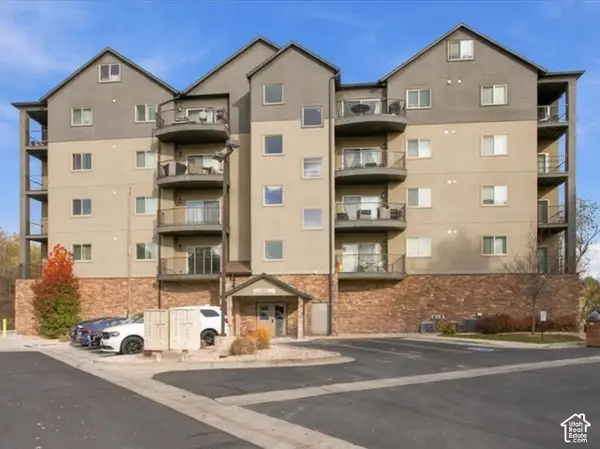 $399,000Active2 beds 2 baths1,424 sq. ft.
1225 E Wolf Hollow Ln S #104, Millcreek, UT 84117
MLS# 2196868Listed by: MASTERS UTAH REAL ESTATE - New
 $589,900Active3 beds 3 baths2,326 sq. ft.
470 E Windy Garden Ln S #5, Salt Lake City, UT 84107
MLS# 2196556Listed by: EQUITY REAL ESTATE (SOUTH VALLEY) - Open Sat, 11am to 2pmNew
 $349,000Active2 beds 2 baths1,288 sq. ft.
3616 S 860 E #70, Millcreek, UT 84106
MLS# 2196596Listed by: UTAH HOME REALTY - Open Sat, 10am to 12:30pmNew
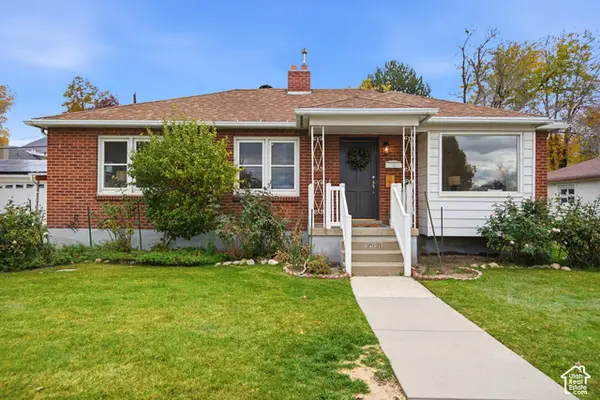 $697,000Active3 beds 1 baths2,164 sq. ft.
2931 S White Circle Dr E, Salt Lake City, UT 84109
MLS# 2195820Listed by: PRESIDIO REAL ESTATE (SOUTH VALLEY)


Protect your home and budget from life's surprises with an Assurant Home Warranty, backed by a partner that supports you through every step of homeownership. Explore Plans.
© 2023 - 2026 ERA Franchise Systems LLC. All rights reserved. ERA Franchise Systems LLC fully supports the principles of the Fair Housing Act and the Equal Opportunity Act. ERA, ERA Real Estate powered, and their respective logos are registered service marks of ERA Franchise Systems LLC. Each office is independently owned and operated.