
3085 S Crescent Dr E, Millcreek, UT 84106
Local realty services provided by:ERA Realty Center
Listed by: thomas wright, erin eldredge
Office: summit sotheby's international realty
MLS#:2173251
Source:SL
Price summary
- Price:$700,000
- Price per sq. ft.:$411.76
About this home

Perfectly positioned on a quiet, tree-lined corner lot in the heart of Millcreek, this thoughtfully updated brick bungalow offers the ideal blend of timeless character and modern functionality. From the moment you arrive, mature trees, inviting curb appeal and charming architecture create a warm first impression. Inside, original hardwood floors, enlarged windows and abundant natural light complement a beautifully renovated floor plan. The new kitchen opens seamlessly to the dining area and incredible backyard, creating an effortless space for entertaining and everyday living. Large french doors extend the living space onto a newly constructed Trex deck overlooking a charming pergola, mature landscaping and multiple lawn areas. With two bedrooms on each level, the home offers exceptional flexibility for families, guests or home office space. Each bedroom features generous closets, large windows, ceiling fans and thoughtfully designed barn doors that maximize usable space. Updated bathrooms on both levels, charming built-in linen storage, and updated systems provide comfort and peace of mind. The expansive backyard is truly a standout feature, offering two separate lawn areas along with exciting future potential. Side access to the detached garage creates flexibility for expansion, a larger garage, or additional amenities. Located just minutes from Millcreek’s parks, restaurants, shopping, hiking and downtown Salt Lake City, this beautifully updated bungalow delivers timeless charm, thoughtful improvements and exceptional opportunity in one of the valley’s most sought-after neighborhoods....
Contact an agent
Home facts
- Year built:1943
- Subdivision & Development:MOUNTAIR ACRES
- Listing ID #:2173251
- Added:34 day(s) ago
- Updated:August 24, 2026 at 11:39 AM
Rooms and interior
- Bedrooms:4
- Total bathrooms:2
- Full bathrooms:2
- Rooms Total:11
- Flooring:Hardwood, Tile
- Kitchen Description:Disposal, Kitchen: Updated, Microwave, Oven: Wall, Range/Oven: Built-In, Range: Countertop, Refrigerator
- Basement Description:Full
- Living area:1,700 sq. ft.
Heating and cooling
- Cooling:Central Air
- Heating:Forced Air, Gas: Central
Structure and exterior
- Roof:Asphalt
- Year built:1943
- Building area:1,700 sq. ft.
- Lot area:0.16 Acres
- Lot Features:Corner Lot, Curb & Gutter, Fenced: Full, Flat, Private, Road: Paved, Secluded, Sidewalks, Sprinkler: Auto-Full, Sprinkler: Manual-Partial
- Architectural Style:Bungalow/Cottage
- Construction Materials:Brick
- Exterior Features:Bay Box Windows, Patio: Open, Porch: Open
- Levels:2 Story
Schools
- High school:Olympus
- Middle school:Evergreen
- Elementary school:Rosecrest
Utilities
- Water:Culinary, Water Connected
- Sewer:Sewer Connected, Sewer: Connected, Sewer: Public
Finances and disclosures
- Price:$700,000
- Price per sq. ft.:$411.76
- Tax amount:$3,911
Features and amenities
- Laundry features:Dryer, Gas Dryer Hookups, Laundry Chute, Washer
- Amenities:Ceiling Fan, Floor Drains, French Doors, Window Coverings, Workbench
Parking
- Total parking spaces:1
- Parking description:1 Car Garage
- Garage spaces:1
New listings near 3085 S Crescent Dr E
- New
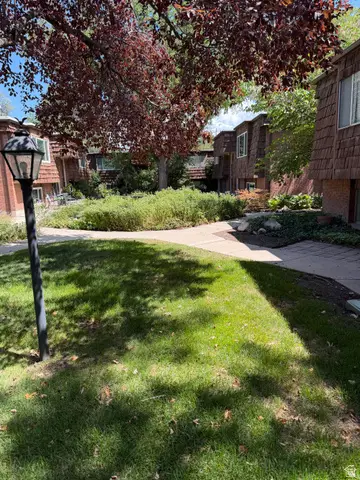 $299,900Active2 beds 2 baths1,022 sq. ft.
722 E 3720 S, Salt Lake City, UT 84106
MLS# 2180704Listed by: IN DEPTH REALTY - New
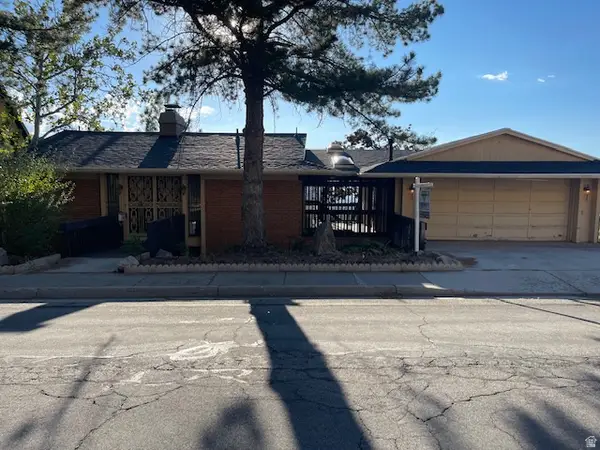 $825,000Active3 beds 3 baths2,470 sq. ft.
3292 S Monte Verde Dr, Millcreek, UT 84109
MLS# 2179320Listed by: DIMENSION REALTY SERVICES - New
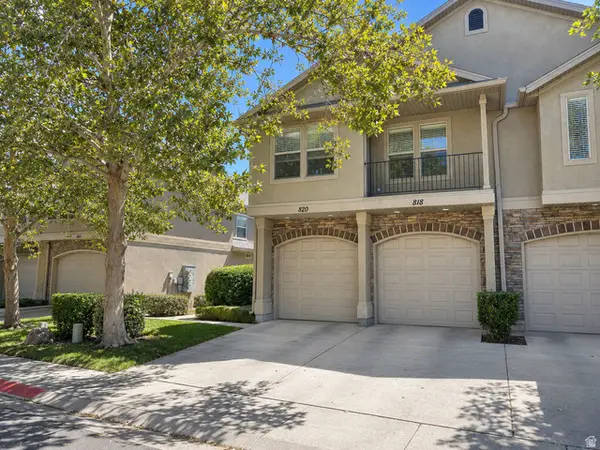 $412,000Active2 beds 2 baths1,070 sq. ft.
820 E Red Sage Ln, Millcreek, UT 84107
MLS# 2180552Listed by: NANCY BELL & ASSOCIATES REAL ESTATE - New
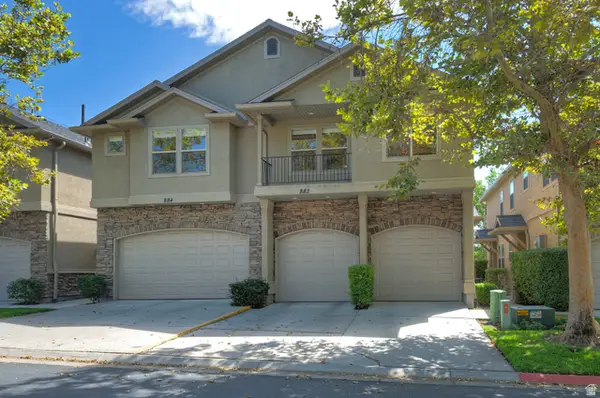 $415,000Active2 beds 2 baths1,270 sq. ft.
880 E Red Sage Ln, Millcreek, UT 84107
MLS# 2180468Listed by: UTAH REAL ESTATE PC - New
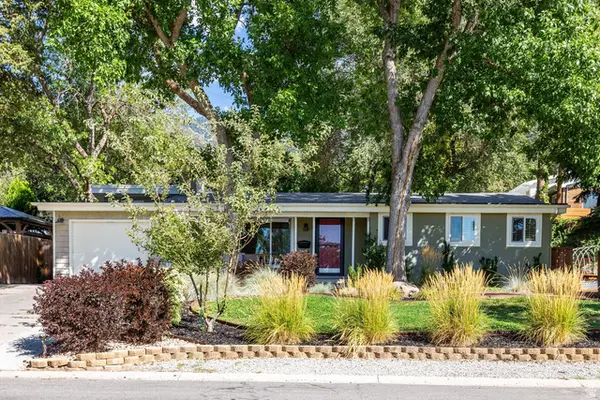 $950,000Active5 beds 2 baths2,406 sq. ft.
4221 S Fortuna Way, Salt Lake City, UT 84124
MLS# 2180489Listed by: SUMMIT SOTHEBY'S INTERNATIONAL REALTY - New
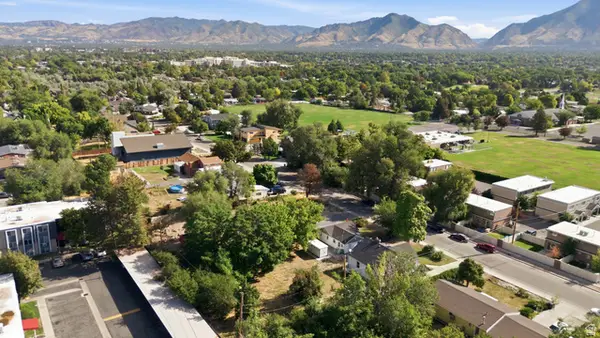 $279,000Active0.17 Acres
4412 S Garden Dr #27C, Millcreek, UT 84124
MLS# 2180512Listed by: KW UTAH REALTORS KELLER WILLIAMS - New
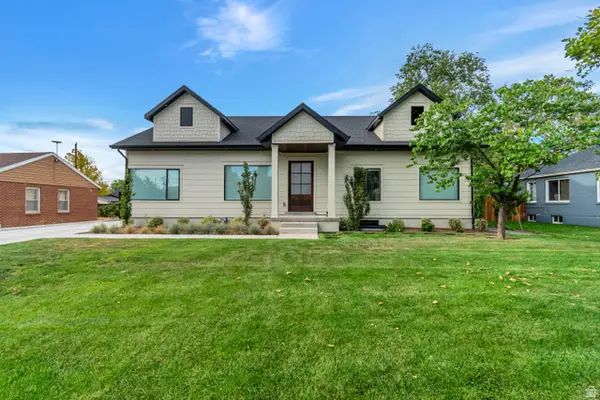 $1,349,000Active4 beds 3 baths3,327 sq. ft.
3231 E Marie Ave, Millcreek, UT 84109
MLS# 2180521Listed by: EAST AVENUE REAL ESTATE, LLC - New
 $459,000Active2 beds 2 baths1,218 sq. ft.
1400 E Saxony Pl #E, Holladay, UT 84117
MLS# 2180103Listed by: COLDWELL BANKER REALTY (UNION HEIGHTS) - New
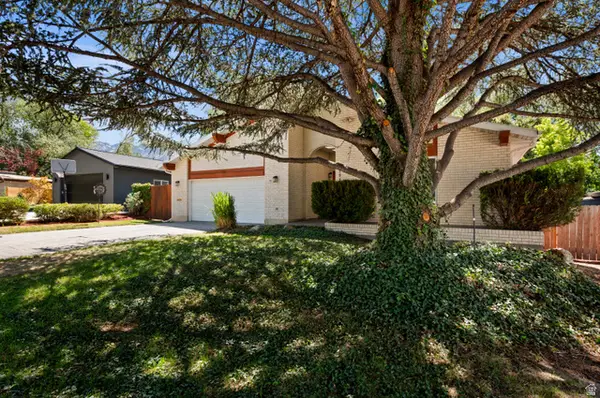 $1,250,000Active4 beds 3 baths4,198 sq. ft.
1910 E Millcreek Way, Salt Lake City, UT 84106
MLS# 2178244Listed by: WINDERMERE REAL ESTATE - Open Sat, 12 to 2pmNew
 $675,000Active3 beds 2 baths2,720 sq. ft.
2887 S 700 E, Salt Lake City, UT 84106
MLS# 2180376Listed by: REDFIN CORPORATION


Protect your home and budget from life's surprises with an Assurant Home Warranty, backed by a partner that supports you through every step of homeownership. Explore Plans.
© 2023 - 2026 ERA Franchise Systems LLC. All rights reserved. ERA Franchise Systems LLC fully supports the principles of the Fair Housing Act and the Equal Opportunity Act. ERA, ERA Real Estate powered, and their respective logos are registered service marks of ERA Franchise Systems LLC. Each office is independently owned and operated.