
4125 S Winder Ward Dr #3-109, Millcreek, UT 84124
Local realty services provided by:ERA Brokers Consolidated
4125 S Winder Ward Dr #3-109,Millcreek, UT 84124
$509,900
- 2 Beds
- 3 Baths
- 1,549 sq. ft.
- Townhouse
- Active
Listed by: janie despain mathis, marcus moss
Office: garbett homes
MLS#:2148767
Source:SL
Price summary
- Price:$509,900
- Price per sq. ft.:$329.18
- Monthly HOA dues:$219
About this home
We believe that a home is more than a collection of sticks and bricks and offers value beyond the purchase price. We also believe that owning a home should be simple, flexible, and support your lifestyle. The Townhomes at Axis blend architectural style, advanced construction and materials, and forward-thinking features to make the decision to call Axis home an easy one. As a Home, Axis is easy to live in, with features designed to create a more comfortable and efficient home-all wrapped in attractive, modern finishes. As an Investment, Axis offers flexibility, with HOA fees below many similar communities and covenants friendly to both short- and long-term rentals. Schedule your tour today, and be sure to ask about our Preferred Lender and generous incentives.
Contact an agent
Home facts
- Year built:2025
- Subdivision & Development:AXIS TOWNHOMES
- Listing ID #:2148767
- Added:44 day(s) ago
- Updated:September 01, 2026 at 11:35 AM
Rooms and interior
- Bedrooms:2
- Total bathrooms:3
- Full bathrooms:2
- Half bathrooms:1
- Rooms Total:8
- Flooring:Carpet, Laminate, Tile
- Kitchen Description:Disposal, Range/Oven: Free Stdng.
- Living area:1,549 sq. ft.
Heating and cooling
- Cooling:Central Air, Heat Pump, Passive Solar
- Heating:Active Solar, Electric, Heat Pump
Structure and exterior
- Roof:Asphalt
- Year built:2025
- Building area:1,549 sq. ft.
- Lot area:0.02 Acres
- Architectural Style:Townhouse
- Levels:3 Story
Schools
- High school:Olympus
- Middle school:Olympus
- Elementary school:Crestview
Utilities
- Water:Water Connected
- Sewer:Sewer Connected, Sewer: Connected, Sewer: Public
Finances and disclosures
- Price:$509,900
- Price per sq. ft.:$329.18
Features and amenities
- Amenities:Instantaneous Hot Water, Pets Permitted, Smart Thermostat(s), Snow Removal
Parking
- Total parking spaces:2
- Parking description:2 Car Deep (Tandem), 2 Car Garage, Attached, Attached Garage
- Garage spaces:2
New listings near 4125 S Winder Ward Dr #3-109
- New
 $370,000Active2 beds 2 baths1,320 sq. ft.
3673 S 805 E #1, Millcreek, UT 84106
MLS# 2182266Listed by: EAST AVENUE REAL ESTATE, LLC 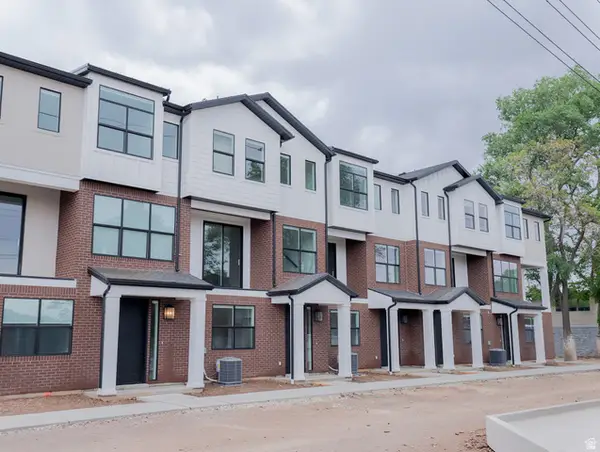 $525,000Active3 beds 3 baths1,622 sq. ft.
948 E Grape Ivy Way S #103-3, Millcreek, UT 84106
MLS# 2169063Listed by: COLE WEST REAL ESTATE, LLC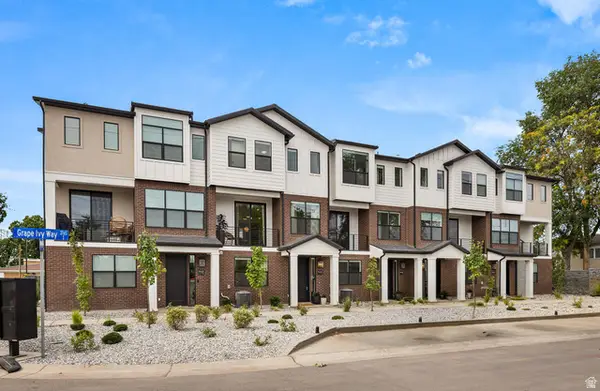 $550,000Active4 beds 3 baths1,822 sq. ft.
948 E Grape Ivy Way S #104-4, Millcreek, UT 84106
MLS# 2178623Listed by: COLE WEST REAL ESTATE, LLC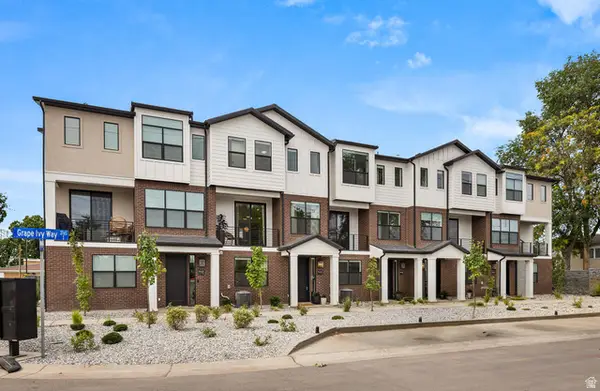 $530,000Active3 beds 3 baths1,622 sq. ft.
3783 S Grape Ivy Ct E #103-13, Millcreek, UT 84106
MLS# 2178637Listed by: COLE WEST REAL ESTATE, LLC- New
 $545,000Active4 beds 3 baths1,822 sq. ft.
948 E Grape Ivy Way S #102-2, Millcreek, UT 84106
MLS# 2181640Listed by: COLE WEST REAL ESTATE, LLC - New
 $474,000Active2 beds 3 baths1,287 sq. ft.
44 W Iko Ave #S-144, Millcreek, UT 84107
MLS# 2182179Listed by: GREEN IVY REALTY INC  $610,000Pending4 beds 3 baths2,073 sq. ft.
3784 S Grape Ivy Ct E #105, Millcreek, UT 84106
MLS# 2181599Listed by: COLE WEST REAL ESTATE, LLC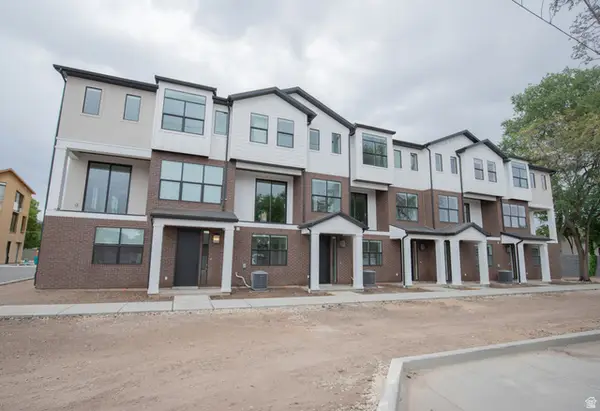 $615,000Pending4 beds 3 baths2,073 sq. ft.
3784 Grape Ivy Ct #101, Millcreek, UT 84106
MLS# 2166019Listed by: COLE WEST REAL ESTATE, LLC- New
 $669,500Active7 beds 4 baths2,236 sq. ft.
995 E Sagehill Dr, Millcreek, UT 84124
MLS# 2182059Listed by: REAL BROKER, LLC - New
 $225,000Active1 beds 1 baths680 sq. ft.
4665 S Quail Vista Ln #C, Millcreek, UT 84117
MLS# 2182073Listed by: INTERMOUNTAIN PROPERTIES


Protect your home and budget from life's surprises with an Assurant Home Warranty, backed by a partner that supports you through every step of homeownership. Explore Plans.
© 2023 - 2026 ERA Franchise Systems LLC. All rights reserved. ERA Franchise Systems LLC fully supports the principles of the Fair Housing Act and the Equal Opportunity Act. ERA, ERA Real Estate powered, and their respective logos are registered service marks of ERA Franchise Systems LLC. Each office is independently owned and operated.