
4550 S Brockbank Dr, Millcreek, UT 84124
Local realty services provided by:ERA Realty Center
Listed by: angie nelden
Office: summit sotheby's international realty
MLS#:2172278
Source:SL
Price summary
- Price:$1,350,000
- Price per sq. ft.:$414.62
About this home
Located in the highly sought-after Olympus Cove, welcome home to 4550 Brockbank Drive. This spacious rambler-style home has beautiful updates throughout. The welcoming entry features a recently added white oak mud area with a built-in bench and cubbies. Recent renovations include new luxury vinyl plank flooring throughout the living areas, updated casing, fresh paint, top-down bottom-up blinds, and lights with remote control capability. Additional updates provide peace of mind, including a new air conditioner, replaced main water line, and water filter in 2025, and a tankless water heater and softener in 2026. The main level of this home showcases a generous living room anchored by a classic stone fireplace with gas insert, and expansive windows that fill the home with natural light. The kitchen features granite countertops, a built-in island, and opens directly to the back deck, creating an ideal space for grilling right off the kitchen. The main-level primary suite provides a peaceful retreat with a walk-in closet and an en-suite bathroom. On the lower level, the bright daylight basement expands the home's living space with a family room featuring newer built-ins and a wet bar for entertaining inside or on the expansive lower deck. The rear deck comfortably accommodates outdoor lounge and dining furniture, creating the perfect setting to relax, entertain, or enjoy a meal surrounded by the peaceful backyard setting. The beautifully landscaped yard features a serene, lush landscape, mature greenery, and a stunning beech shade tree that provides a natural gathering place during the warmer months. The grassy yard offers plenty of space for play, pets, gardening, or simply enjoying the privacy and tranquility of this exceptional Olympus Cove setting. Ideally located just minutes from Neff’s and Millcreek Canyons, this home offers easy access to outdoor recreation, Olympus Cove shopping, and local dining favorites including Beaumont and Gary’s. Enjoy nearby Fortuna Park with its large shaded playground, community gathering spaces, and dog meetups. Conveniently located near the amenities of downtown Holladay and Salt Lake City, with quick freeway access to Salt Lake International Airport and the world-renowned Big and Little Cottonwood Canyons for skiing, hiking, and biking. Located within a desirable school district and one of the Wasatch Front’s most sought-after neighborhoods, this exceptional home offers a rare combination of comfort, convenience, and natural beauty....
Contact an agent
Home facts
- Year built:1961
- Subdivision & Development:OLYMPUS COVE
- Listing ID #:2172278
- Added:40 day(s) ago
- Updated:August 25, 2026 at 08:29 AM
Rooms and interior
- Bedrooms:5
- Total bathrooms:3
- Full bathrooms:1
- Rooms Total:17
- Flooring:Tile
- Kitchen Description:Disposal, Microwave, Oven: Double, Range Hood, Range/Oven: Free Stdng., Range: Gas, Refrigerator
- Basement Description:Daylight, Full, Walk-Out Access
- Living area:3,256 sq. ft.
Heating and cooling
- Cooling:Central Air
- Heating:Forced Air, Gas: Central
Structure and exterior
- Roof:Asphalt
- Year built:1961
- Building area:3,256 sq. ft.
- Lot area:0.25 Acres
- Lot Features:Curb & Gutter, Drip Irrigation, Fenced: Full, Road: Paved, Sidewalks, Sprinkler: Auto-Partial, Terrain: Grad Slope
- Architectural Style:Rambler/Ranch
- Construction Materials:Brick, Stone
- Exterior Features:Basement Entrance, Bay Box Windows, Covered, Deck: Covered, Entry (Foyer), Lighting, Patio: Covered, Patio: Open, Porch: Open, Walkout
- Levels:2 Story
Schools
- High school:Skyline
- Middle school:Churchill
- Elementary school:Oakridge
Utilities
- Water:Culinary, Water Connected
- Sewer:Sewer Connected, Sewer: Connected, Sewer: Public
Finances and disclosures
- Price:$1,350,000
- Price per sq. ft.:$414.62
- Tax amount:$7,048
Features and amenities
- Laundry features:Dryer, Electric Dryer Hookups, Washer
- Amenities:Alarm: Fire, Bar: Wet, Ceiling Fan, Closet: Walk-In, Den/Office, Floor Drains, Gas Logs, Instantaneous Hot Water, Smart Thermostat(s), Storage Shed(s), Video Door Bell(s), Water Softener Owned, Window Coverings
Parking
- Total parking spaces:2
- Parking description:2 Car Garage, Attached Garage, Rv Parking
- Garage spaces:2
New listings near 4550 S Brockbank Dr
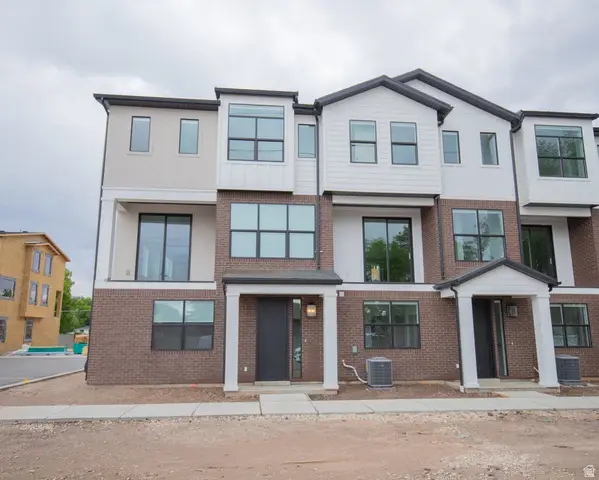 $600,000Pending4 beds 3 baths2,073 sq. ft.
3783 E Grape Ivy Ct S #101, Millcreek, UT 84106
MLS# 2166012Listed by: COLE WEST REAL ESTATE, LLC- New
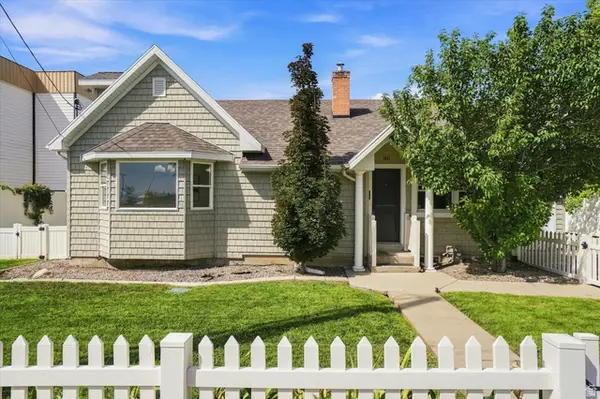 $749,900Active5 beds 3 baths3,100 sq. ft.
1411 E Woodland Ave S, Salt Lake City, UT 84106
MLS# 2180965Listed by: RE/MAX ASSOCIATES - New
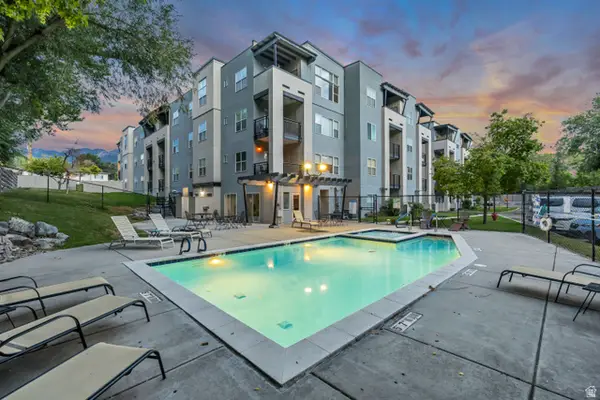 $395,000Active3 beds 2 baths1,416 sq. ft.
4340 S Highland Dr E #314, Salt Lake City, UT 84124
MLS# 2180436Listed by: EQUITY REAL ESTATE (ADVANTAGE) - New
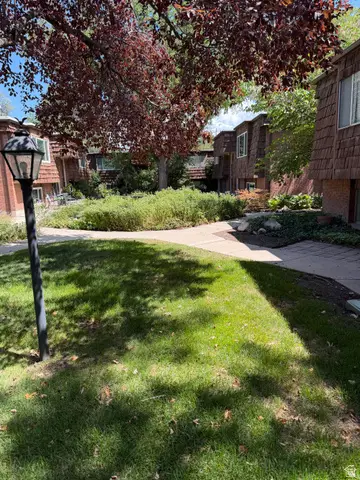 $299,900Active2 beds 2 baths1,022 sq. ft.
722 E 3720 S, Salt Lake City, UT 84106
MLS# 2180704Listed by: IN DEPTH REALTY - New
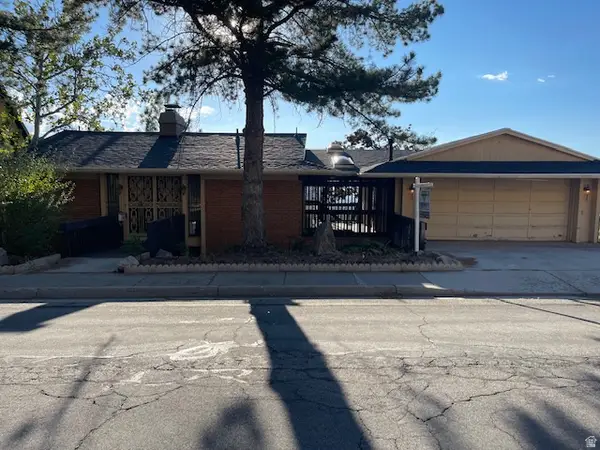 $825,000Active3 beds 3 baths2,470 sq. ft.
3292 S Monte Verde Dr, Millcreek, UT 84109
MLS# 2179320Listed by: DIMENSION REALTY SERVICES - New
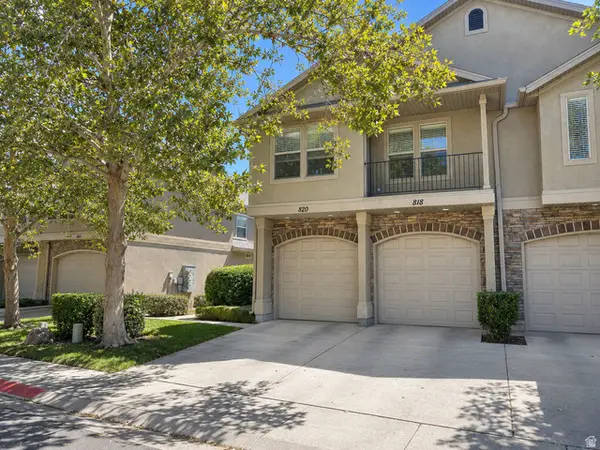 $412,000Active2 beds 2 baths1,070 sq. ft.
820 E Red Sage Ln, Millcreek, UT 84107
MLS# 2180552Listed by: NANCY BELL & ASSOCIATES REAL ESTATE - New
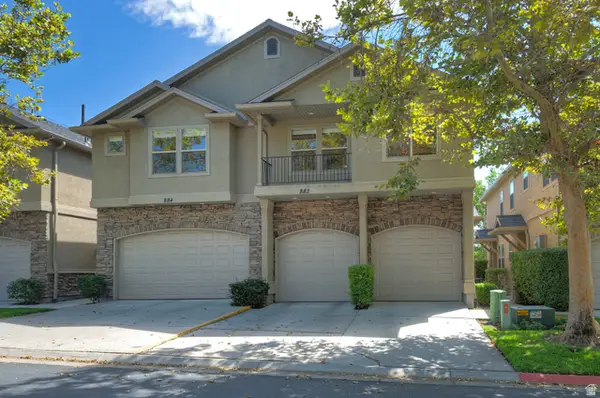 $415,000Active2 beds 2 baths1,270 sq. ft.
880 E Red Sage Ln, Millcreek, UT 84107
MLS# 2180468Listed by: UTAH REAL ESTATE PC - Open Sat, 1 to 3pmNew
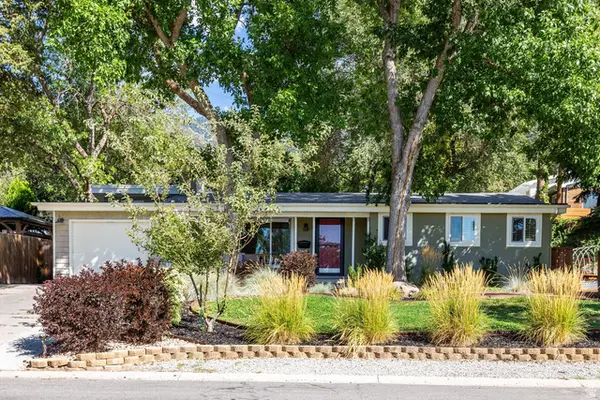 $950,000Active5 beds 2 baths2,406 sq. ft.
4221 S Fortuna Way, Salt Lake City, UT 84124
MLS# 2180489Listed by: SUMMIT SOTHEBY'S INTERNATIONAL REALTY - New
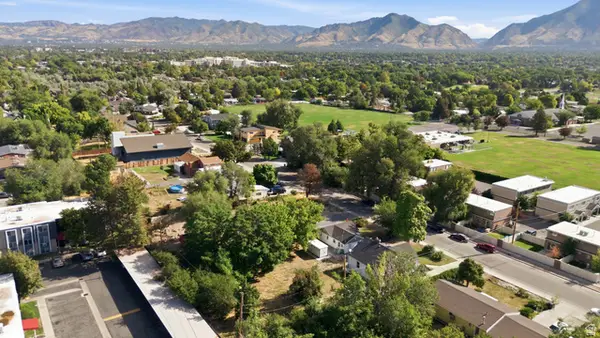 $279,000Active0.17 Acres
4412 S Garden Dr #27C, Millcreek, UT 84124
MLS# 2180512Listed by: KW UTAH REALTORS KELLER WILLIAMS - New
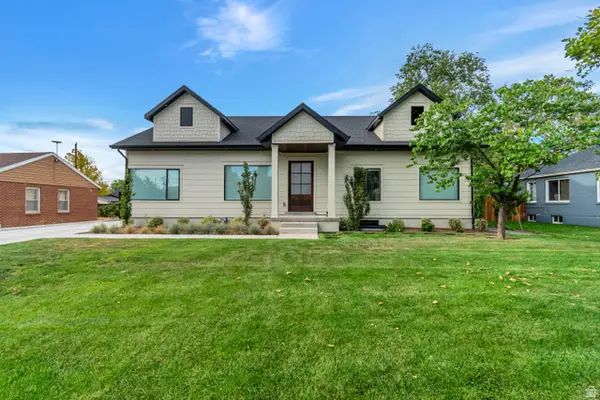 $1,349,000Active4 beds 3 baths3,327 sq. ft.
3231 E Marie Ave, Millcreek, UT 84109
MLS# 2180521Listed by: EAST AVENUE REAL ESTATE, LLC


Protect your home and budget from life's surprises with an Assurant Home Warranty, backed by a partner that supports you through every step of homeownership. Explore Plans.
© 2023 - 2026 ERA Franchise Systems LLC. All rights reserved. ERA Franchise Systems LLC fully supports the principles of the Fair Housing Act and the Equal Opportunity Act. ERA, ERA Real Estate powered, and their respective logos are registered service marks of ERA Franchise Systems LLC. Each office is independently owned and operated.