
4747 S Pintail Ct E, Millcreek, UT 84117
Local realty services provided by:ERA Realty Center
Listed by: benjamin beesley
Office: trico property management & real estate llc.
MLS#:2172332
Source:SL
Price summary
- Price:$340,000
- Price per sq. ft.:$280.99
- Monthly HOA dues:$495
About this home
Tucked away in a quiet hollow is a community called Hidden Lake. This community bumps up against Big Cottonwood Creek. The community is built surrounding a tranquil community lake and this unit has tremendous views overlooking this body of water. Upstairs the large primary bedroom features sliding glass doors leading to a deck overlooking the lake, extra large closet with floor to ceiling mirrors and a private bathroom. Another good sized bedroom and bathroom round out the upstairs. Both the primary bathroom and secondary bathrooms upstairs have been through recent renovations. On the main you have a kitchen with updated cabinetry and breakfast bar and semi formal dining. The living room is large for a sectional sofa with two focal points, views of the community lake and a large gas fireplace.
Contact an agent
Home facts
- Year built:1974
- Subdivision & Development:HIDDEN LAKE CONDM
- Listing ID #:2172332
- Added:45 day(s) ago
- Updated:August 31, 2026 at 08:10 AM
Rooms and interior
- Bedrooms:2
- Total bathrooms:3
- Full bathrooms:1
- Half bathrooms:1
- Rooms Total:10
- Flooring:Carpet, Tile
- Kitchen Description:Disposal, Range/Oven: Free Stdng., Refrigerator
- Living area:1,210 sq. ft.
Heating and cooling
- Cooling:Central Air
- Heating:Gas: Central
Structure and exterior
- Roof:Asphalt
- Year built:1974
- Building area:1,210 sq. ft.
- Lot area:0.01 Acres
- Lot Features:Road: Paved, Sidewalks, Sprinkler: Auto-Full
- Construction Materials:Asphalt, Brick, Cedar
- Exterior Features:Balcony, Deck: Covered, Lighting
- Levels:2 Story
Schools
- High school:Cottonwood
- Middle school:Bonneville
- Elementary school:Hill View
Utilities
- Water:Culinary, Water Connected
- Sewer:Sewer Connected, Sewer: Connected, Sewer: Public
Finances and disclosures
- Price:$340,000
- Price per sq. ft.:$280.99
- Tax amount:$2,322
Features and amenities
- Laundry features:Dryer, Washer
- Amenities:Gas Logs, Maintenance, Pet Rules, Pets Permitted, Pool, Sauna, Sewer Paid, Snow Removal, Tennis Court(s), Trash, Water
- Pool features:Gunite, In Ground
Parking
- Total parking spaces:3
- Parking description:1 Car Garage, Covered, Parking: Uncovered
- Garage spaces:1
New listings near 4747 S Pintail Ct E
 $610,000Pending4 beds 3 baths2,073 sq. ft.
3784 S Grape Ivy Ct E #105, Millcreek, UT 84106
MLS# 2181599Listed by: COLE WEST REAL ESTATE, LLC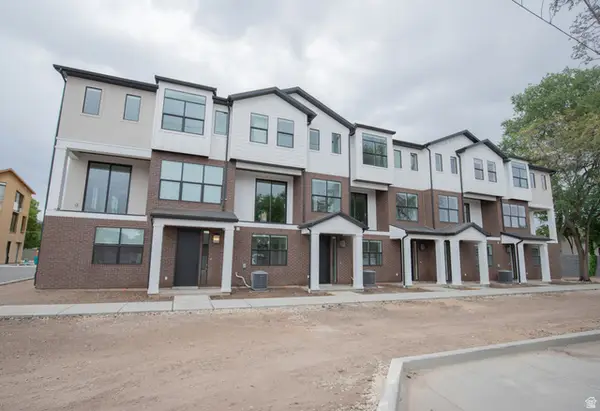 $615,000Pending4 beds 3 baths2,073 sq. ft.
3784 Grape Ivy Ct #101, Millcreek, UT 84106
MLS# 2166019Listed by: COLE WEST REAL ESTATE, LLC- New
 $669,500Active7 beds 4 baths2,236 sq. ft.
995 E Sagehill Dr, Millcreek, UT 84124
MLS# 2182059Listed by: REAL BROKER, LLC - New
 $225,000Active1 beds 1 baths680 sq. ft.
4665 S Quail Vista Ln #C, Millcreek, UT 84117
MLS# 2182073Listed by: INTERMOUNTAIN PROPERTIES - New
 $258,000Active2 beds 1 baths930 sq. ft.
3975 S 805 E #H, Salt Lake City, UT 84107
MLS# 2182028Listed by: REAL BROKER, LLC 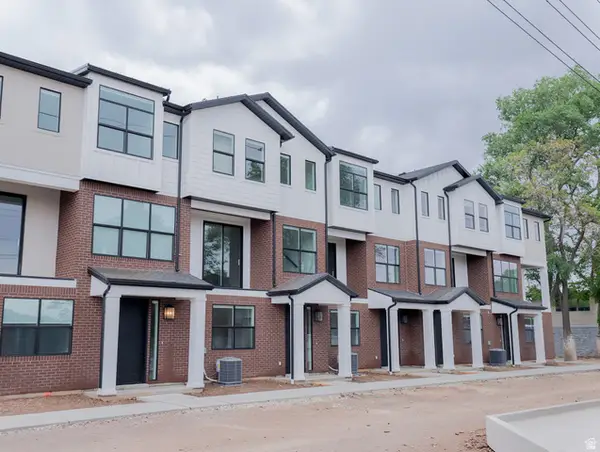 $525,000Active3 beds 3 baths1,622 sq. ft.
948 E Grape Ivy Way S #3, Millcreek, UT 84106
MLS# 2169063Listed by: COLE WEST REAL ESTATE, LLC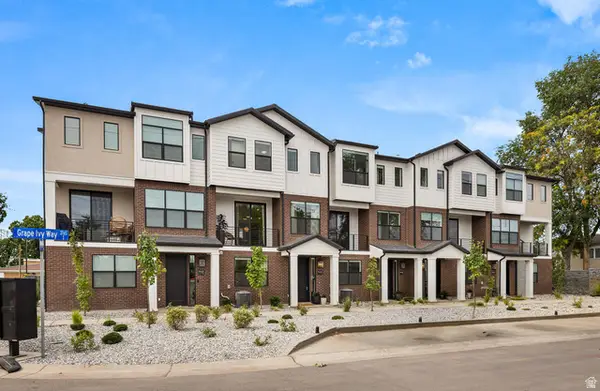 $550,000Active4 beds 3 baths1,822 sq. ft.
948 E Grape Ivy Way S #4, Millcreek, UT 84106
MLS# 2178623Listed by: COLE WEST REAL ESTATE, LLC $530,000Active4 beds 4 baths1,622 sq. ft.
3783 S Grape Ivy Ct E #13, Millcreek, UT 84106
MLS# 2178637Listed by: COLE WEST REAL ESTATE, LLC- New
 $545,000Active4 beds 3 baths1,822 sq. ft.
948 E Grape Ivy Way S #2, Millcreek, UT 84106
MLS# 2181640Listed by: COLE WEST REAL ESTATE, LLC - New
 $529,900Active4 beds 3 baths2,314 sq. ft.
838 Williams Ct, Millcreek, UT 84107
MLS# 2181981Listed by: REAL BROKER, LLC


Protect your home and budget from life's surprises with an Assurant Home Warranty, backed by a partner that supports you through every step of homeownership. Explore Plans.
© 2023 - 2026 ERA Franchise Systems LLC. All rights reserved. ERA Franchise Systems LLC fully supports the principles of the Fair Housing Act and the Equal Opportunity Act. ERA, ERA Real Estate powered, and their respective logos are registered service marks of ERA Franchise Systems LLC. Each office is independently owned and operated.