
1172 E Castlecreek Dr, Murray, UT 84117
Local realty services provided by:ERA Brokers Consolidated
Upcoming open houses
- Sat, Oct 0303:00 pm - 05:00 pm
Listed by: blake cox
Office: better homes and gardens real estate momentum
MLS#:2187977
Source:SL
Price summary
- Price:$990,000
- Price per sq. ft.:$283.18
About this home
Beautifully maintained and thoughtfully upgraded, this exceptional single-family home offers a rare combination of quality, privacy, and effortless livability in a highly desirable Murray location. From the moment you arrive, the meticulous landscaping creates a beautiful sense of arrival while the minimally developed lot behind the property provides an uncommon level of privacy and a peaceful backdrop. Inside, the home showcases an impressive collection of high-quality finishes and custom details. The kitchen is designed for both everyday living and entertaining, featuring rich alder cabinetry, slab granite countertops, a large gathering island, Viking gas cooktop, and double convection ovens. Beautiful walnut hardwood floors flow throughout the main living areas, complemented by vaulted ceilings in the living room with plantation shutters. The main floor bathrooms have been tastefully updated, while the spacious primary suite offers vaulted ceilings as a comfortable private retreat. The primary bath features a luxurious bubbler tub, heated floors, and a large shower with dual shower-heads. Every closet has been thoughtfully built out to maximize organization and storage. The fully finished basement provides generous additional living space, enhanced by large windows that bring in abundant natural light. Storage is plentiful throughout the home, making it as practical as it is beautiful. Additional features include a water softener and a whole-home humidifier. With exceptional landscaping, a private and peaceful backyard setting, extensive upgrades, beautiful craftsmanship, and flexible finished living space, this Murray home is truly designed to be enjoyed for years to come. ** NO SHOWINGS UNTIL AFTER SCHEDULED OPEN HOUSE (10.3.26) ** ** All information is deemed reliable but not guaranteed. Buyer is encouraged to independently verify all information **...
Contact an agent
Home facts
- Year built:1992
- Subdivision & Development:COBBLECREEK
- Listing ID #:2187977
- Added:1 day(s) ago
- Updated:October 03, 2026 at 11:35 AM
Rooms and interior
- Bedrooms:5
- Total bathrooms:3
- Full bathrooms:2
- Rooms Total:13
- Flooring:Carpet, Hardwood, Tile
- Bathrooms Description:Bath: Sep. Tub/Shower, Jetted Tub
- Kitchen Description:Disposal, Kitchen: Updated, Microwave, Oven: Double, Oven: Wall, Range Hood, Range: Down Vent, Range: Gas, Refrigerator
- Basement Description:Daylight
- Living area:3,496 sq. ft.
Heating and cooling
- Cooling:Central Air
- Heating:Forced Air, Gas: Central
Structure and exterior
- Roof:Asphalt, Pitched
- Year built:1992
- Building area:3,496 sq. ft.
- Lot area:0.16 Acres
- Lot Features:Curb & Gutter, Drip Irrigation, Fenced: Full, Private, Road: Paved, Secluded, Sidewalks, Sprinkler: Auto-Full, Terrain: Grad Slope, Terrain: Mountain
- Architectural Style:Rambler/Ranch
- Construction Materials:Stucco
- Exterior Features:Balcony, Deck: Covered, Lighting, Patio: Open, Porch: Open
- Levels:2 Story
Schools
- High school:Cottonwood
- Middle school:Bonneville
- Elementary school:Twin Peaks
Utilities
- Water:Culinary, Water Connected
- Sewer:Sewer Connected, Sewer: Connected, Sewer: Public
Finances and disclosures
- Price:$990,000
- Price per sq. ft.:$283.18
- Tax amount:$4,828
Features and amenities
- Laundry features:Dryer, Electric Dryer Hookups, Gas Dryer Hookups, Washer
- Amenities:Alarm: Security, Ceiling Fan, Closet: Walk-In, Den/Office, Gas Logs, Humidifier, Jetted Tub, Storage Shed(s), Vaulted Ceilings, Water Softener Owned, Window Coverings
Parking
- Total parking spaces:2
- Parking description:2 Car Garage, Attached, Attached Garage, Garage Door Opener
- Garage spaces:2
New listings near 1172 E Castlecreek Dr
- New
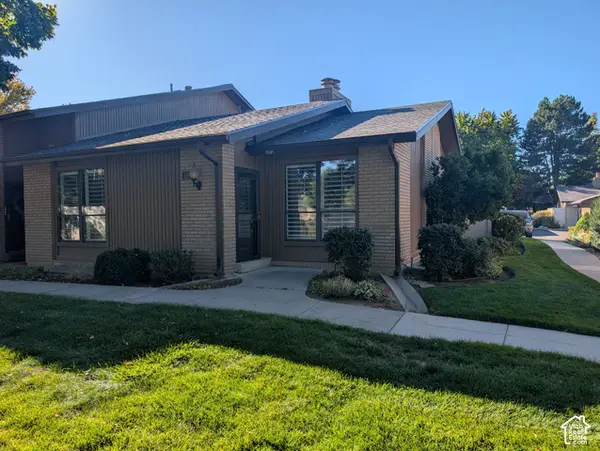 $615,000Active2 beds 3 baths2,656 sq. ft.
1591 E 6430 S, Murray, UT 84121
MLS# 2189111Listed by: IN DEPTH REALTY (ELITE) - New
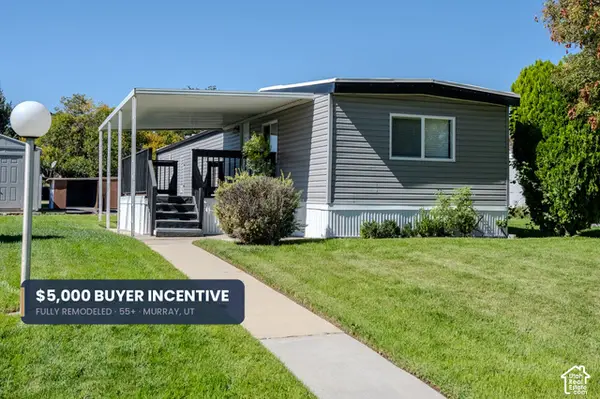 $109,990Active2 beds 2 baths1,000 sq. ft.
6494 S 1090 W #152, Salt Lake City, UT 84123
MLS# 2188882Listed by: REAL ESTATE ESSENTIALS - New
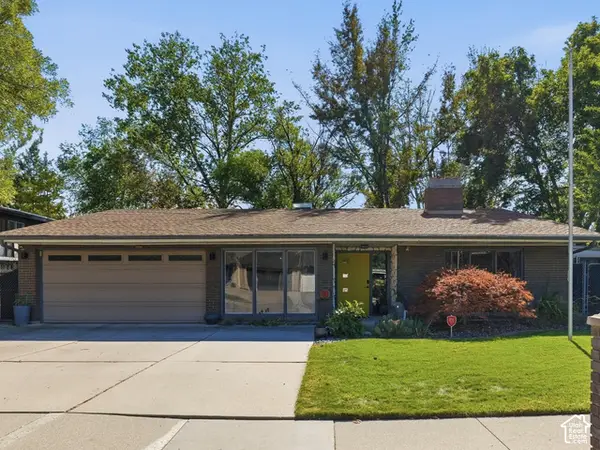 $600,000Active2 beds 2 baths1,570 sq. ft.
746 E Pontiac Dr, Murray, UT 84107
MLS# 2188731Listed by: SIGNATURE GROUP REAL ESTATE - New
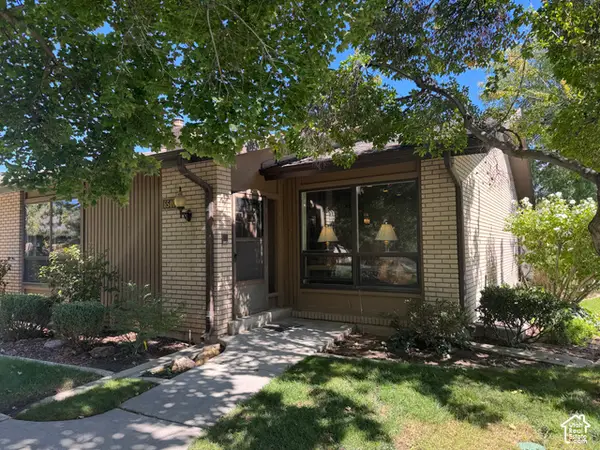 $600,000Active3 beds 3 baths3,332 sq. ft.
6540 S 1660 E, Murray, UT 84121
MLS# 2188767Listed by: HOUSE 2 HOME REALTY PLLC - Open Sat, 11am to 1pmNew
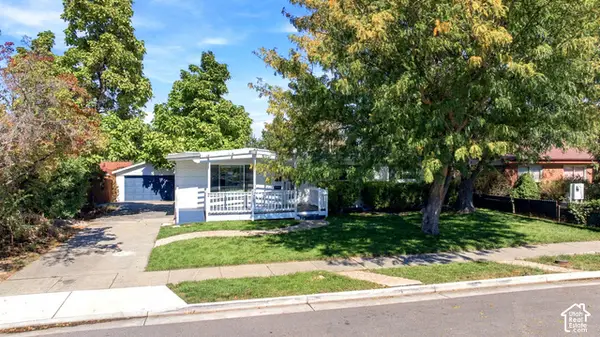 $550,000Active5 beds 3 baths2,250 sq. ft.
596 W Anderson Ave, Murray, UT 84123
MLS# 2188646Listed by: GOLDEN WEST PROPERTIES LLC - Open Sat, 11am to 1pmNew
 $275,000Active2 beds 2 baths926 sq. ft.
66 W Lester Ave #K27, Salt Lake City, UT 84106
MLS# 2188577Listed by: REDFIN CORPORATION - New
 $679,900Active4 beds 3 baths2,288 sq. ft.
5124 S 785 E, Salt Lake City, UT 84107
MLS# 2188626Listed by: REALTYPATH LLC (PREFERRED) - New
 $609,900Active4 beds 3 baths2,050 sq. ft.
411 E Wilford Ave, Murray, UT 84107
MLS# 2188627Listed by: UTAH SELECT REALTY PC - Open Sat, 4 to 6pmNew
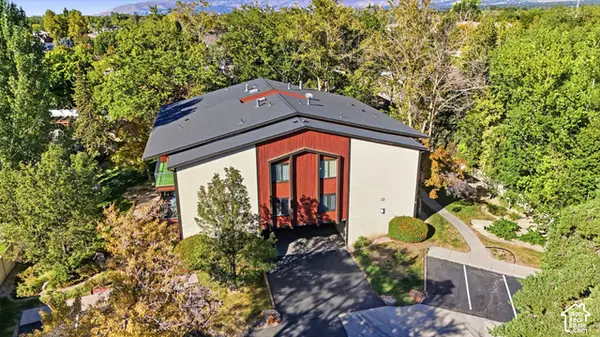 $350,000Active2 beds 2 baths1,320 sq. ft.
627 E Springtree Ln #13G, Murray, UT 84107
MLS# 2188524Listed by: KW UTAH REALTORS KELLER WILLIAMS (BRICKYARD)


Protect your home and budget from life's surprises with an Assurant Home Warranty, backed by a partner that supports you through every step of homeownership. Explore Plans.
© 2023 - 2026 ERA Franchise Systems LLC. All rights reserved. ERA Franchise Systems LLC fully supports the principles of the Fair Housing Act and the Equal Opportunity Act. ERA, ERA Real Estate powered, and their respective logos are registered service marks of ERA Franchise Systems LLC. Each office is independently owned and operated.