
4992 Riverside Dr #130, Murray, UT 84123
Local realty services provided by:ERA Realty Center
4992 Riverside Dr #130,Murray, UT 84123
$419,900
- 2 Beds
- 3 Baths
- 1,527 sq. ft.
- Townhouse
- Active
Upcoming open houses
- Sat, Nov 1412:00 pm - 02:00 pm
Listed by: denise n roman
Office: century 21 everest
MLS#:2195620
Source:SL
Price summary
- Price:$419,900
- Price per sq. ft.:$274.98
- Monthly HOA dues:$125
About this home
Welcome to this charming 2 bedroom with high quality matching flooring throughout the whole house , walk in closet , bidets in 2 of the bathrooms, custom light switches , gate in the back yard leading to the Jordan parkway located in a quiet cul-de-sac in Murray not too far from IMC hospital and popular shopping areas , a MUST SEE !!
Contact an agent
Home facts
- Year built:2003
- Listing ID #:2195620
- Added:1 day(s) ago
- Updated:November 12, 2026 at 12:00 AM
Rooms and interior
- Bedrooms:2
- Total bathrooms:3
- Full bathrooms:2
- Rooms Total:11
- Flooring:Laminate, Tile
- Bathrooms Description:Bath: Sep. Tub/Shower
- Kitchen Description:Disposal, Gas Grill/BBQ, Kitchen: Updated, Microwave, Range/Oven: Built-In
- Living area:1,527 sq. ft.
Heating and cooling
- Cooling:Central Air
- Heating:Forced Air, Gas: Central
Structure and exterior
- Roof:Asphalt
- Year built:2003
- Building area:1,527 sq. ft.
- Lot area:0.07 Acres
- Lot Features:Corner Lot, Cul-De-Sac, Cul-de-sac, Curb & Gutter, Fenced: Partial, Flat, Sidewalks, Sprinkler: Auto-Full
- Construction Materials:Asphalt, Brick, Stucco
- Exterior Features:Covered, Deck: Covered, Lighting, Patio: Covered
- Levels:2 Story
Schools
- High school:Murray
- Middle school:Hillcrest
- Elementary school:Horizon
Finances and disclosures
- Price:$419,900
- Price per sq. ft.:$274.98
- Tax amount:$2,024
Features and amenities
- Laundry features:Electric Dryer Hookups
- Amenities:Biking Trails, Ceiling Fan, Den/Office, Pets Permitted, Smart Thermostat(s), Vaulted Ceilings, Video Door Bell(s)
Parking
- Total parking spaces:1
- Parking description:1 Car Garage, Built-In, Garage Door Opener, Storage Above
- Garage spaces:1
New listings near 4992 Riverside Dr #130
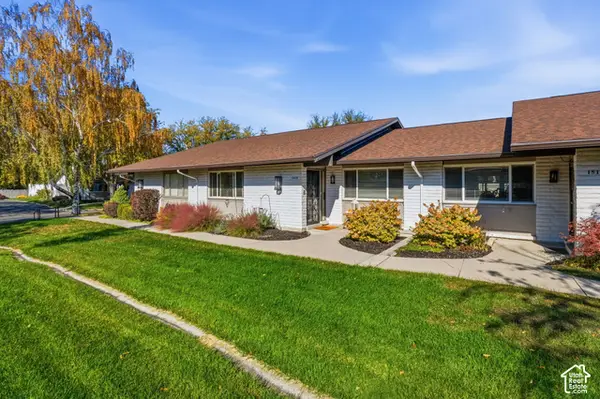 $584,900Active4 beds 3 baths2,454 sq. ft.
1513 E 5975 S, Murray, UT 84121
MLS# 2193810Listed by: MOVE UTAH REAL ESTATE- Open Fri, 3 to 5pmNew
 $949,900Active3 beds 3 baths2,377 sq. ft.
1355 E 5360 S, Holladay, UT 84117
MLS# 2195712Listed by: ENGEL & VOLKERS SALT LAKE - Open Sat, 1 to 3pmNew
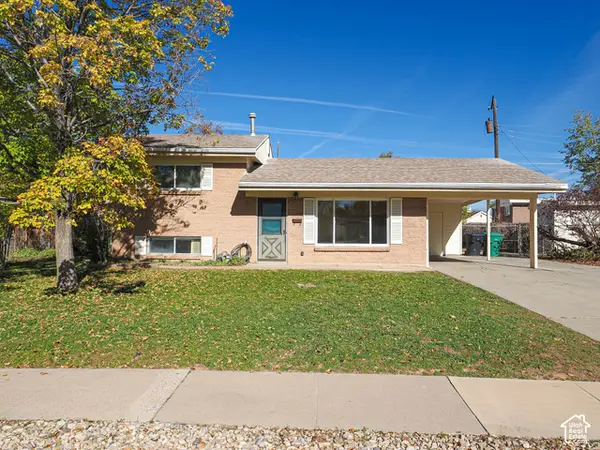 $399,900Active3 beds 2 baths1,248 sq. ft.
520 W Palm Dr S, Salt Lake City, UT 84123
MLS# 2195659Listed by: RE/MAX ASSOCIATES - New
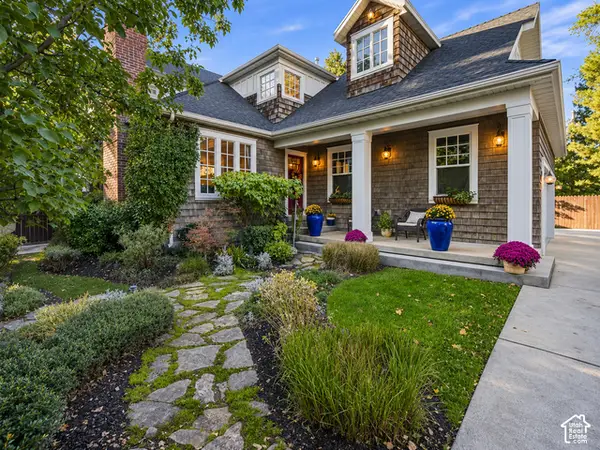 $1,794,000Active5 beds 4 baths3,996 sq. ft.
1777 E Ann Dell, Salt Lake City, UT 84121
MLS# 2195638Listed by: EQUITY REAL ESTATE (SOLID) - Open Sat, 11am to 2pmNew
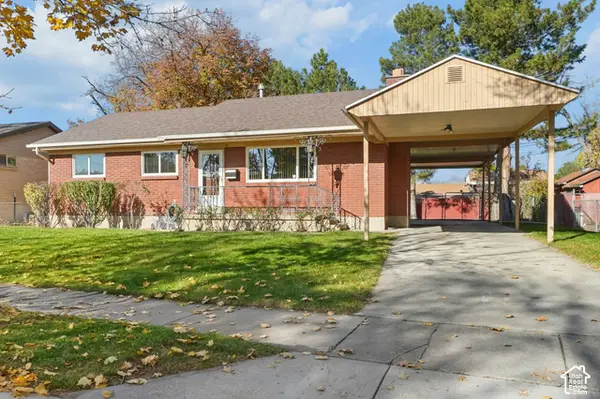 $525,000Active6 beds 2 baths2,352 sq. ft.
112 W Fayelle Ave S, Murray, UT 84107
MLS# 2195639Listed by: KW UTAH REALTORS KELLER WILLIAMS (BRICKYARD) - New
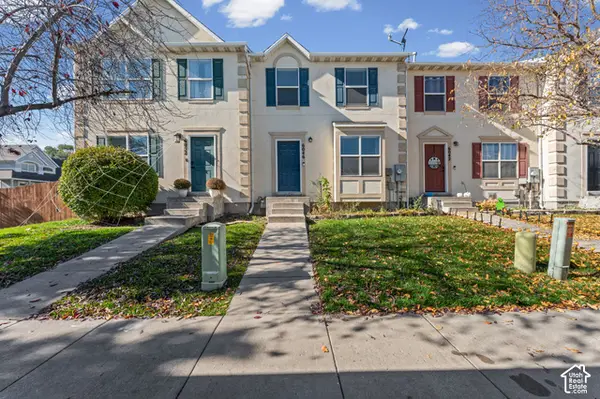 $400,000Active3 beds 3 baths1,622 sq. ft.
6046 Macbeth Ct, Murray, UT 84123
MLS# 2195358Listed by: REALTY OF AMERICA LLC  $634,000Active4 beds 4 baths2,893 sq. ft.
5668 S 1090 W, Salt Lake City, UT 84123
MLS# 2183363Listed by: EXIT REALTY SUCCESS- New
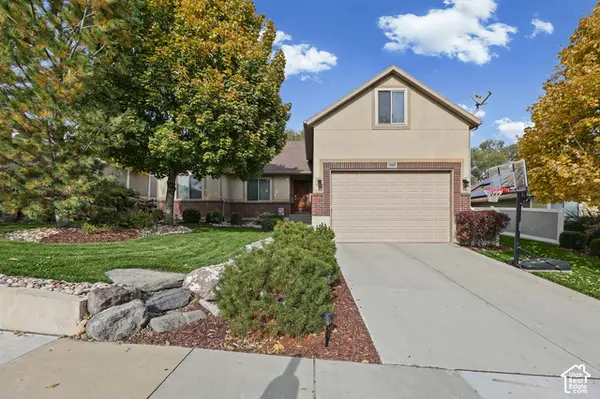 $795,000Active6 beds 3 baths3,290 sq. ft.
1162 W Turnberry Way, Murray, UT 84123
MLS# 2195292Listed by: CHAPMAN-RICHARDS & ASSOCIATES, INC. 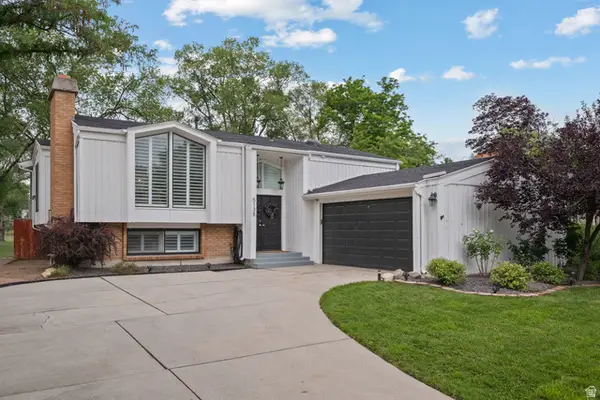 $675,000Active4 beds 2 baths2,208 sq. ft.
5138 S Caribbean Way, Murray, UT 84107
MLS# 2179980Listed by: REALTYPATH LLC (PRESTIGE)


Protect your home and budget from life's surprises with an Assurant Home Warranty, backed by a partner that supports you through every step of homeownership. Explore Plans.
© 2023 - 2026 ERA Franchise Systems LLC. All rights reserved. ERA Franchise Systems LLC fully supports the principles of the Fair Housing Act and the Equal Opportunity Act. ERA, ERA Real Estate powered, and their respective logos are registered service marks of ERA Franchise Systems LLC. Each office is independently owned and operated.