
6046 Macbeth Ct, Murray, UT 84123
Local realty services provided by:ERA Realty Center
Listed by: justin udy
Office: realty of america llc.
MLS#:2195358
Source:SL
Price summary
- Price:$400,000
- Price per sq. ft.:$246.61
- Monthly HOA dues:$140
About this home
Nestled in a quiet, tree-lined Murray community, this inviting townhome offers spacious living and comfortable everyday living. The thoughtfully designed main level features a generous living area, semi-formal dining space, and kitchen, creating an ideal setting for both relaxing and entertaining. Step outside to a private, fully fenced backyard with a paver patio, perfect for outdoor dining or unwinding. Spacious bedrooms and three bathrooms provide plenty of room and flexibility. Enjoy the added convenience of HOA-maintained landscaping in both the front and backyard, allowing for low-maintenance living in a peaceful, established community. Contact us today for your private showing. Square footage figures are provided as a courtesy estimate only and were obtained from tax data. Buyer is advised to obtain an independent measurement.
Contact an agent
Home facts
- Year built:2000
- Subdivision & Development:GLENCOE TOWNHOUSES
- Listing ID #:2195358
- Added:2 day(s) ago
- Updated:November 12, 2026 at 01:08 PM
Rooms and interior
- Bedrooms:3
- Total bathrooms:3
- Full bathrooms:2
- Rooms Total:10
- Flooring:Carpet, Tile, Vinyl
- Kitchen Description:Range/Oven: Free Stdng.
- Basement Description:Full
- Living area:1,622 sq. ft.
Heating and cooling
- Cooling:Central Air
- Heating:Forced Air, Gas: Central
Structure and exterior
- Roof:Asphalt
- Year built:2000
- Building area:1,622 sq. ft.
- Lot area:0.04 Acres
- Lot Features:Fenced: Full, Sprinkler: Auto-Full
- Architectural Style:Townhouse
- Construction Materials:Aluminum, Stucco
- Exterior Features:Bay Box Windows
- Levels:3 Story
Schools
- High school:Murray
- Middle school:Riverview
- Elementary school:Longview
Utilities
- Water:Culinary, Water Connected
- Sewer:Sewer Connected, Sewer: Connected, Sewer: Public
Finances and disclosures
- Price:$400,000
- Price per sq. ft.:$246.61
- Tax amount:$1,733
Features and amenities
- Amenities:Maintenance, Pets Permitted, Playground, Snow Removal
Parking
- Total parking spaces:2
- Parking description:Covered
- Carport spaces:2
New listings near 6046 Macbeth Ct
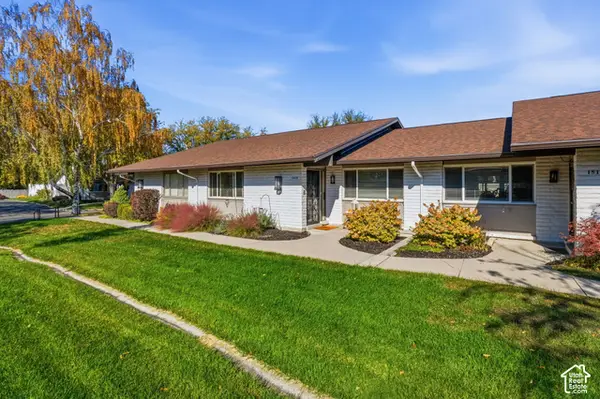 $584,900Active4 beds 3 baths2,454 sq. ft.
1513 E 5975 S, Murray, UT 84121
MLS# 2193810Listed by: MOVE UTAH REAL ESTATE- Open Fri, 3 to 5pmNew
 $949,900Active3 beds 3 baths2,377 sq. ft.
1355 E 5360 S, Holladay, UT 84117
MLS# 2195712Listed by: ENGEL & VOLKERS SALT LAKE - Open Sat, 1 to 3pmNew
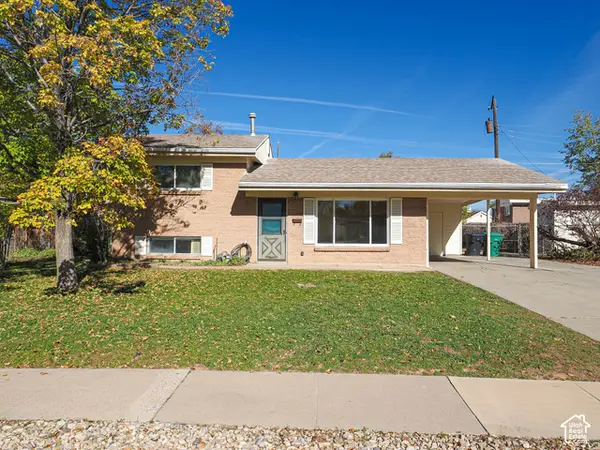 $399,900Active3 beds 2 baths1,248 sq. ft.
520 W Palm Dr S, Salt Lake City, UT 84123
MLS# 2195659Listed by: RE/MAX ASSOCIATES - New
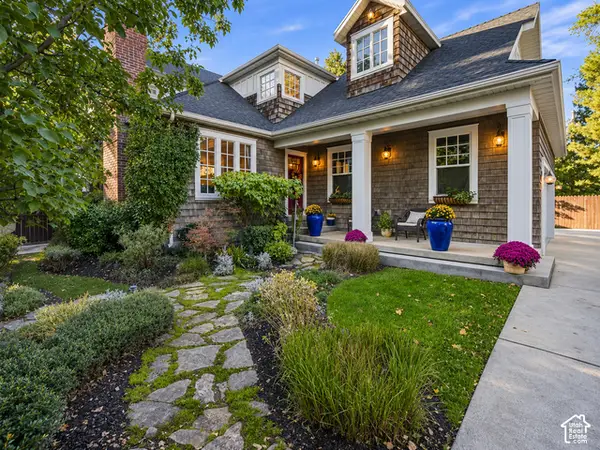 $1,794,000Active5 beds 4 baths3,996 sq. ft.
1777 E Ann Dell, Salt Lake City, UT 84121
MLS# 2195638Listed by: EQUITY REAL ESTATE (SOLID) - Open Sat, 11am to 2pmNew
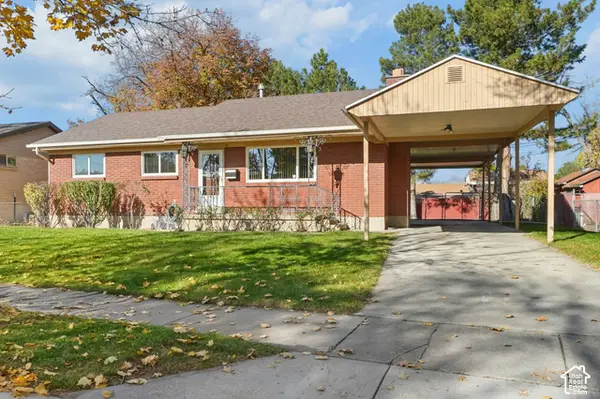 $525,000Active6 beds 2 baths2,352 sq. ft.
112 W Fayelle Ave S, Murray, UT 84107
MLS# 2195639Listed by: KW UTAH REALTORS KELLER WILLIAMS (BRICKYARD) - Open Sat, 12 to 2pmNew
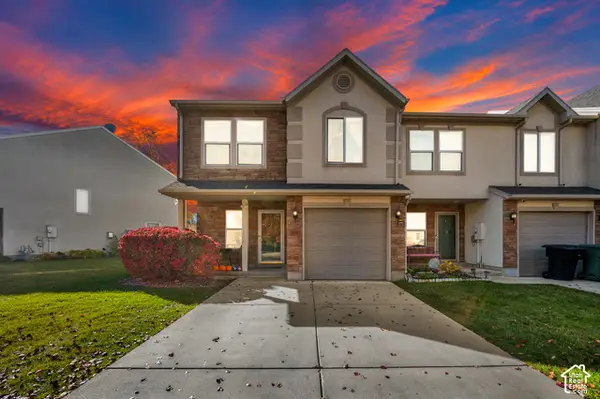 $419,900Active2 beds 3 baths1,527 sq. ft.
4992 Riverside Dr #130, Murray, UT 84123
MLS# 2195620Listed by: CENTURY 21 EVEREST  $634,000Active4 beds 4 baths2,893 sq. ft.
5668 S 1090 W, Salt Lake City, UT 84123
MLS# 2183363Listed by: EXIT REALTY SUCCESS- New
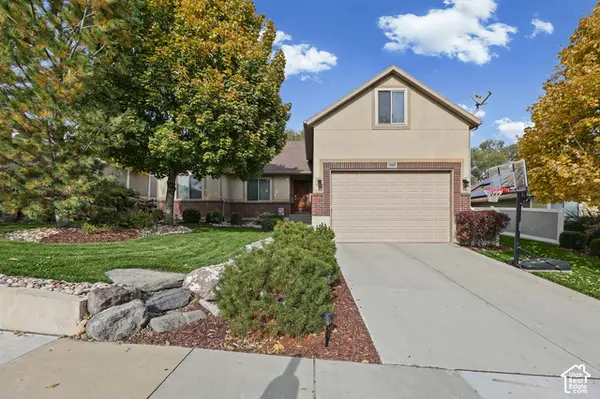 $795,000Active6 beds 3 baths3,290 sq. ft.
1162 W Turnberry Way, Murray, UT 84123
MLS# 2195292Listed by: CHAPMAN-RICHARDS & ASSOCIATES, INC. 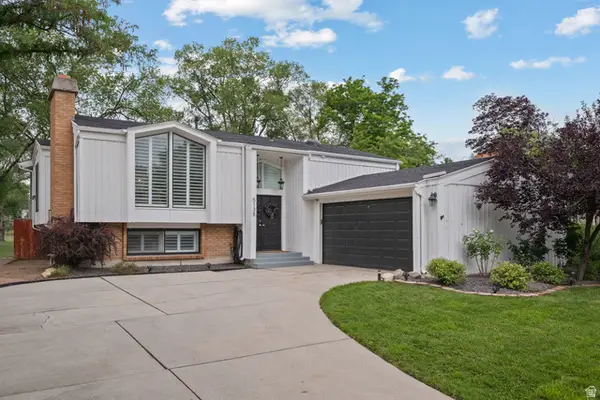 $675,000Active4 beds 2 baths2,208 sq. ft.
5138 S Caribbean Way, Murray, UT 84107
MLS# 2179980Listed by: REALTYPATH LLC (PRESTIGE)


Protect your home and budget from life's surprises with an Assurant Home Warranty, backed by a partner that supports you through every step of homeownership. Explore Plans.
© 2023 - 2026 ERA Franchise Systems LLC. All rights reserved. ERA Franchise Systems LLC fully supports the principles of the Fair Housing Act and the Equal Opportunity Act. ERA, ERA Real Estate powered, and their respective logos are registered service marks of ERA Franchise Systems LLC. Each office is independently owned and operated.