
5175 S 900 E, Murray, UT 84117
Local realty services provided by:ERA Brokers Consolidated
Listed by: sean pili
Office: ranlife real estate inc
MLS#:2178039
Source:SL
Price summary
- Price:$519,000
- Price per sq. ft.:$233.36
- Monthly HOA dues:$200
About this home
**BRAND NEW irrigation system & Grass installed in the back yard** Don't miss this beautifully UPDATED 4-bedroom, 4-bathroom, 2-Story End Unit Condo. Enjoy Spacious living with 4 Large bedrooms, good sized private backyard with freedom to do what you want with your yard goals. ALL New Paint, Trim & Flooring throughout, ALL Updated bathrooms, newer central air conditioning, along with New Paint & Epoxy in the garage. Prime Location: Located near Mick Riley Golf Course, you'll have easy access to beautiful greens, walking trails, and various outdoor activities.
Contact an agent
Home facts
- Year built:1985
- Subdivision & Development:OLYMPUS PEAK CONDO
- Listing ID #:2178039
- Added:47 day(s) ago
- Updated:September 28, 2026 at 12:58 PM
Rooms and interior
- Bedrooms:4
- Total bathrooms:4
- Full bathrooms:1
- Half bathrooms:1
- Rooms Total:13
- Flooring:Tile
- Kitchen Description:Disposal, Kitchen: Updated, Range/Oven: Free Stdng., Refrigerator
- Basement Description:Full
- Living area:2,224 sq. ft.
Heating and cooling
- Cooling:Central Air
- Heating:Forced Air, Gas: Central
Structure and exterior
- Roof:Asphalt, Pitched
- Year built:1985
- Building area:2,224 sq. ft.
- Lot area:0.01 Acres
- Lot Features:Fenced: Full, Flat, Private, Sprinkler: Auto-Full
- Architectural Style:Townhouse
- Construction Materials:Aluminum, Asphalt, Brick
- Exterior Features:Entry (Foyer), Lighting
- Levels:3 Story
Schools
- High school:Cottonwood
- Middle school:Bonneville
- Elementary school:Twin Peaks
Utilities
- Water:Culinary, Water Connected
- Sewer:Sewer Connected, Sewer: Connected, Sewer: Public
Finances and disclosures
- Price:$519,000
- Price per sq. ft.:$233.36
- Tax amount:$2,598
Features and amenities
- Laundry features:Electric Dryer Hookups
- Amenities:Closet: Walk-In, Floor Drains, Gas Logs, Insurance, Window Coverings
Parking
- Total parking spaces:2
- Parking description:2 Car Garage, Attached, Attached Garage, Extra Width, Garage Door Opener
- Garage spaces:2
New listings near 5175 S 900 E
- New
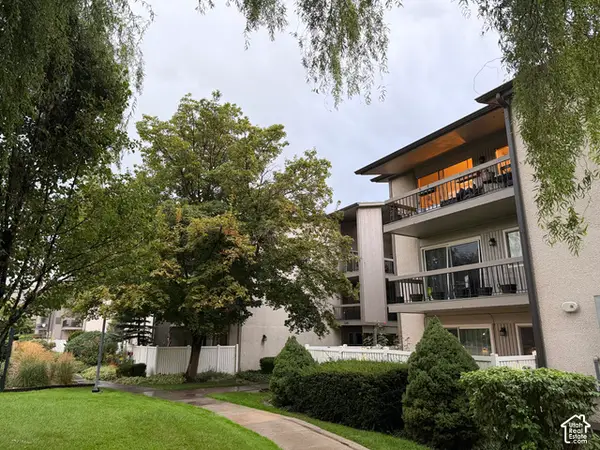 $365,000Active2 beds 2 baths1,083 sq. ft.
1533 E Waterbury Dr # L S, Murray, UT 84121
MLS# 2187638Listed by: REALTYPATH LLC (PLATINUM) - New
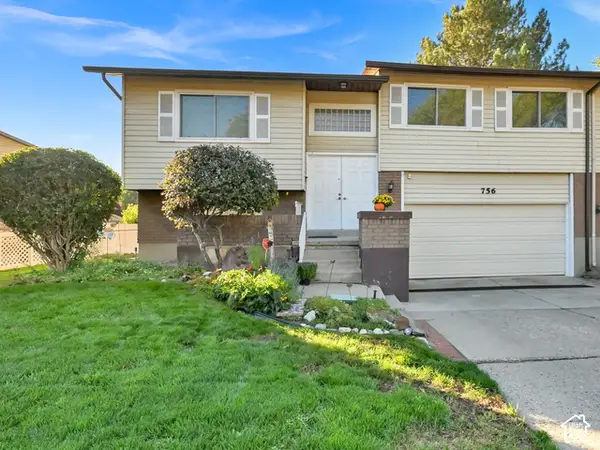 $450,000Active2 beds 2 baths1,371 sq. ft.
756 E Rainforest Dr, Murray, UT 84107
MLS# 2187533Listed by: CENTURY 21 EVEREST - New
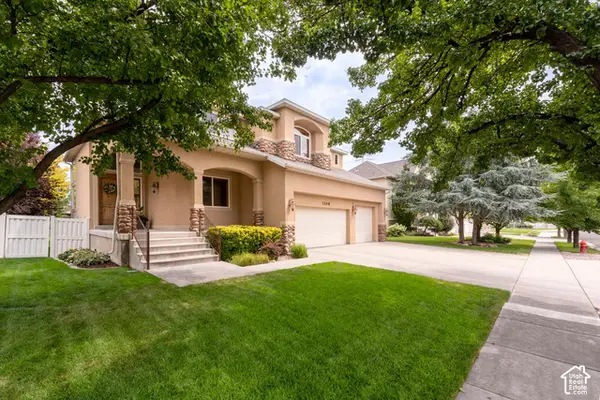 $905,000Active4 beds 4 baths4,426 sq. ft.
1208 W Saddle Bluff Dr, Murray, UT 84123
MLS# 2187520Listed by: EQUITY REAL ESTATE (ADVANTAGE) - New
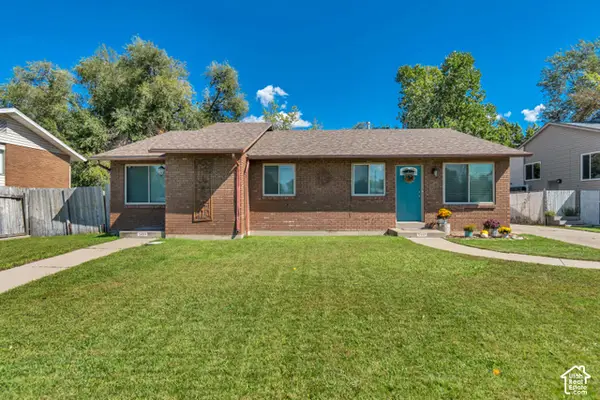 $599,900Active4 beds 2 baths1,920 sq. ft.
5659 S 1250 E, Murray, UT 84121
MLS# 2187505Listed by: MANSELL REAL ESTATE INC - New
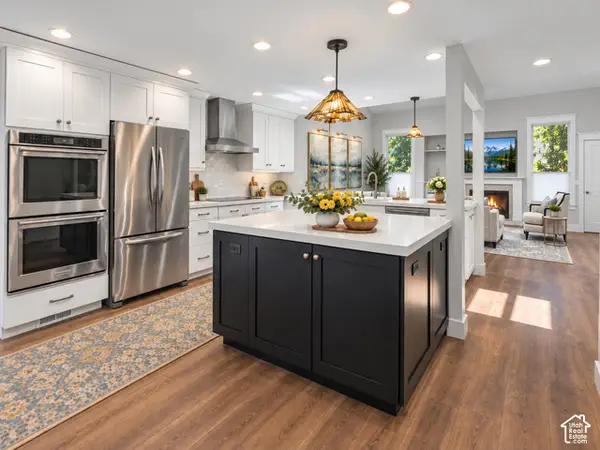 $675,000Active4 beds 4 baths3,365 sq. ft.
1626 E 6520 S, Murray, UT 84121
MLS# 2187066Listed by: COLDWELL BANKER REALTY (UNION HEIGHTS) - New
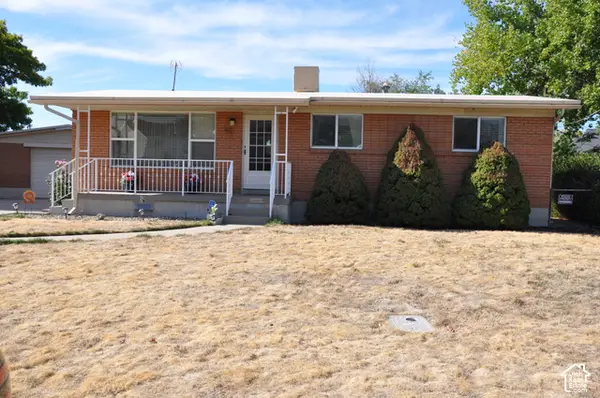 $580,000Active5 beds 2 baths2,064 sq. ft.
441 E Mary Rose Dr S, Murray, UT 84107
MLS# 2187389Listed by: EQUITY REAL ESTATE (SOLID) - New
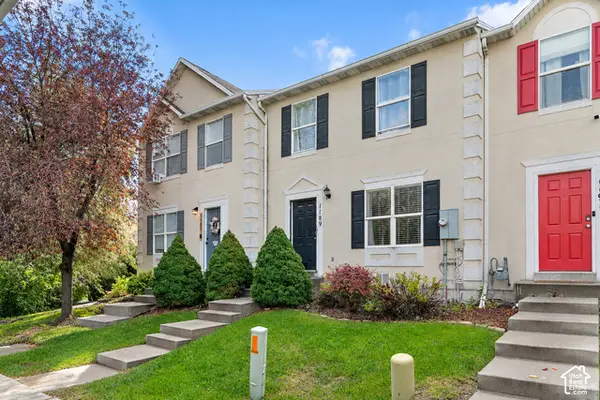 $400,000Active3 beds 2 baths1,668 sq. ft.
1189 W Fife Ct S, Salt Lake City, UT 84123
MLS# 2187275Listed by: WISER REAL ESTATE, LLC 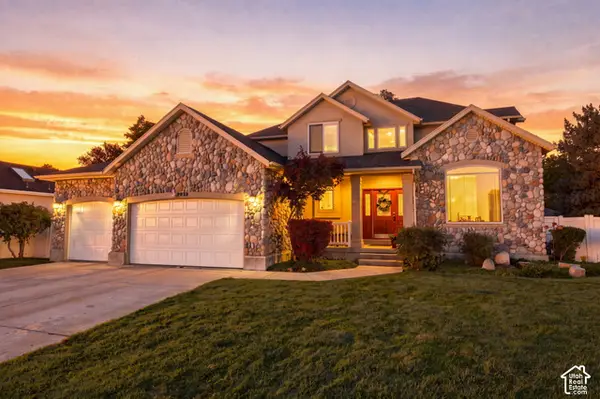 $895,000Pending6 beds 4 baths4,014 sq. ft.
5058 S 1045 E, Murray, UT 84117
MLS# 2187274Listed by: REAL BROKER, LLC- New
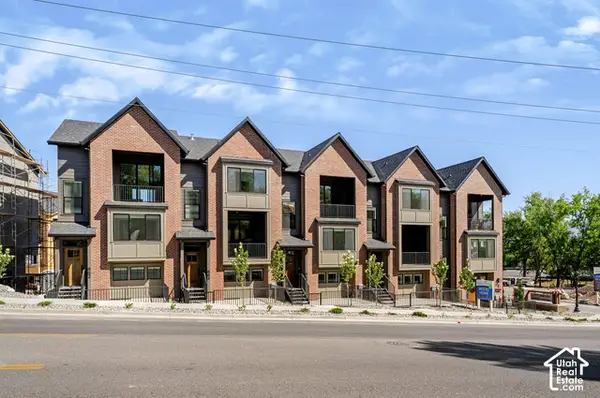 $499,999Active3 beds 3 baths1,524 sq. ft.
854 E Brookshade Ln #109, Murray, UT 84107
MLS# 2187193Listed by: BRIGHTON REALTY LLC - New
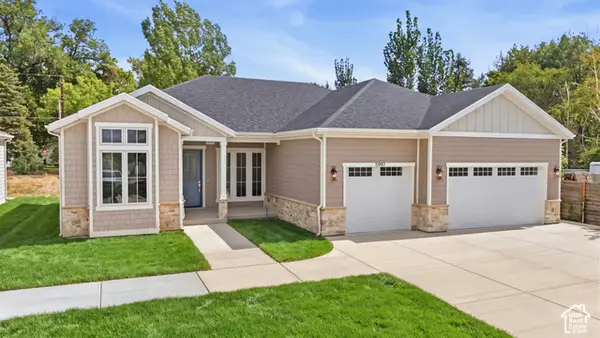 $1,350,000Active3 beds 2 baths4,162 sq. ft.
5997 S Belview Ave, Murray, UT 84107
MLS# 2187243Listed by: KW UTAH REALTORS KELLER WILLIAMS


Protect your home and budget from life's surprises with an Assurant Home Warranty, backed by a partner that supports you through every step of homeownership. Explore Plans.
© 2023 - 2026 ERA Franchise Systems LLC. All rights reserved. ERA Franchise Systems LLC fully supports the principles of the Fair Housing Act and the Equal Opportunity Act. ERA, ERA Real Estate powered, and their respective logos are registered service marks of ERA Franchise Systems LLC. Each office is independently owned and operated.