
5998 S Blue Stone Cir, Murray, UT 84123
Local realty services provided by:ERA Brokers Consolidated
5998 S Blue Stone Cir,Murray, UT 84123
$554,000
- 4 Beds
- 3 Baths
- 1,662 sq. ft.
- Single family
- Active
Listed by: christine bangerter
Office: mansell real estate inc
MLS#:2173353
Source:SL
Price summary
- Price:$554,000
- Price per sq. ft.:$333.33
About this home
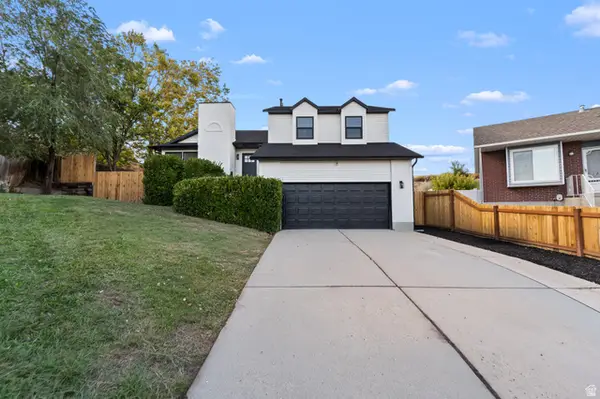
One of Salt Lake County's best kept secrets is living in Murray! Lower property taxes AND utilities! Don't miss this larger corner lot home that has a TON of upgrades including new roof, new carpet in the bedrooms, new upper deck boards, new dishwasher and newer range. Microwave and fridge are only 2 YEARS OLD!! Location is everything in this Murray neighborhood: enjoy mountain views from your living room, riding or running the Jordan River Trail, walking Willow Ponds Park, or playing a game of golf just around the corner at Murray Golf Course. This is a quiet neighborhood is conveniently located close to schools and soccer fields are just a few blocks away. Easily commute to anywhere in the valley with access to I-15 right or left out of the neighborhood and hop on 215 around the corner. Catch TRAX downtown easily just down the street and Intermountain hospital is just around the corner next door to Costco. The yard is a gardener's DREAM with raised garden beds and backyard shed to hold your tools. RV parking AND an extra deep garage to hold all your toys. Sellers are including 2 TV's and the washer and dryer- It's hard to imagine that all this exists at this price!...
Contact an agent
Home facts
- Year built:1977
- Subdivision & Development:RIVERVIEW EAST
- Listing ID #:2173353
- Added:61 day(s) ago
- Updated:September 21, 2026 at 11:35 AM
Rooms and interior
- Bedrooms:4
- Total bathrooms:3
- Full bathrooms:1
- Half bathrooms:1
- Rooms Total:13
- Flooring:Carpet, Hardwood, Tile
- Kitchen Description:Disposal, Microwave, Range/Oven: Free Stdng., Refrigerator
- Basement Description:Full
- Living area:1,662 sq. ft.
Heating and cooling
- Cooling:Central Air
- Heating:Gas: Central
Structure and exterior
- Roof:Asphalt
- Year built:1977
- Building area:1,662 sq. ft.
- Lot area:0.19 Acres
- Lot Features:Corner Lot, Fenced: Full
- Architectural Style:Split Entry/Bi Level
- Construction Materials:Aluminum, Asphalt, Brick
- Levels:2 Story
Schools
- High school:Murray
- Middle school:Riverview
- Elementary school:Grant
Utilities
- Water:Culinary, Water Connected
- Sewer:Sewer Connected, Sewer: Connected
Finances and disclosures
- Price:$554,000
- Price per sq. ft.:$333.33
- Tax amount:$2,280
Features and amenities
- Laundry features:Electric Dryer Hookups
- Amenities:Gas Logs
Parking
- Total parking spaces:5
- Parking description:2 Car Garage, Attached, Attached Garage, Workshop
- Garage spaces:2
New listings near 5998 S Blue Stone Cir
- New
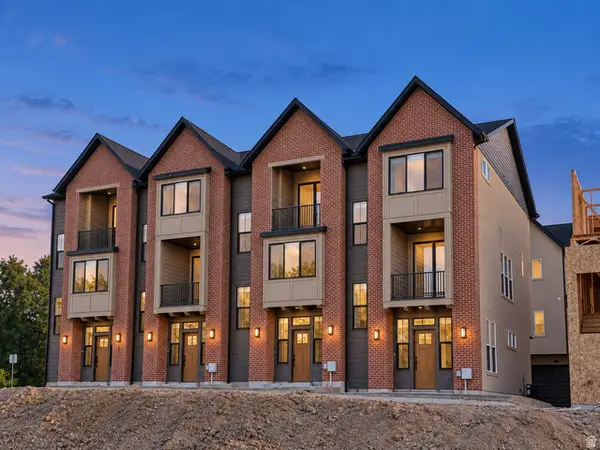 $545,000Active3 beds 3 baths1,524 sq. ft.
853 E Maplehurst Dr S #118, Murray, UT 84107
MLS# 2186430Listed by: BRIGHTON REALTY LLC - New
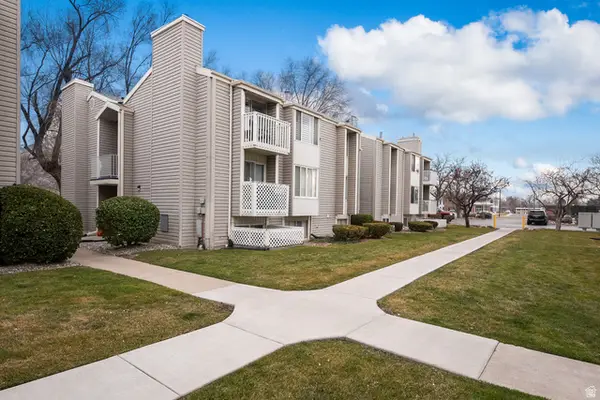 $295,000Active2 beds 1 baths889 sq. ft.
875 E Arrowhead Ln S #47, Murray, UT 84107
MLS# 2186434Listed by: HOMES INTERNATIONAL - New
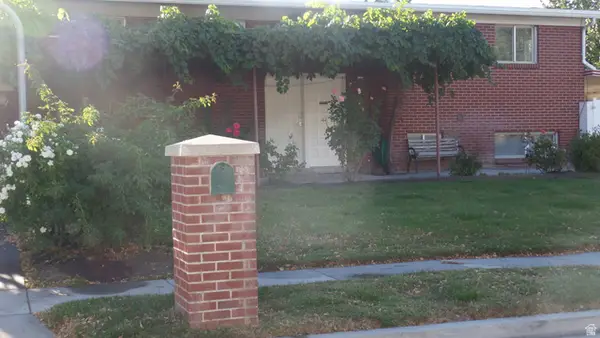 $725,000Active4 beds 3 baths2,184 sq. ft.
4932 S Pinehill Dr, Murray, UT 84107
MLS# 2186364Listed by: UTAH KEY REAL ESTATE, LLC - New
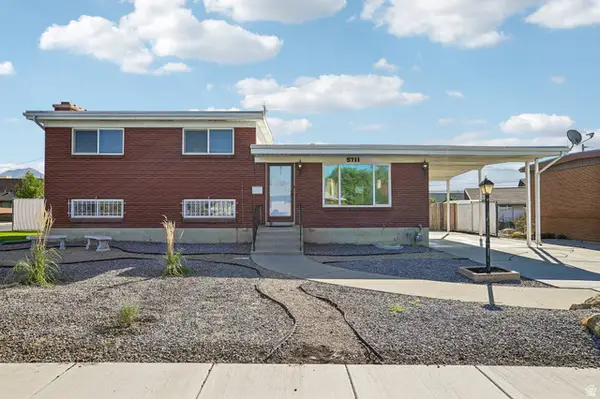 $575,000Active3 beds 2 baths2,288 sq. ft.
5711 S Sagewood W, Murray, UT 84107
MLS# 2186330Listed by: UNITED REAL ESTATE ADVANTAGE - New
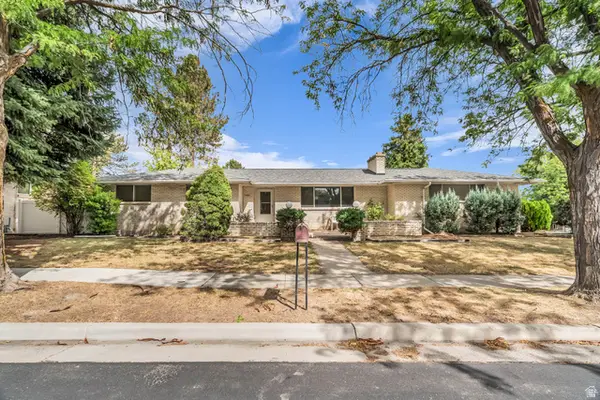 $839,900Active6 beds 3 baths3,014 sq. ft.
1261 E Chevy Chase Dr S, Salt Lake City, UT 84117
MLS# 2186336Listed by: EQUITY REAL ESTATE (SOLID) - New
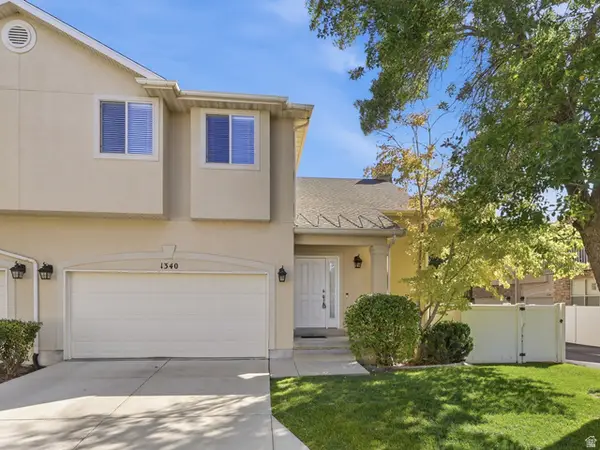 $515,000Active2 beds 3 baths2,676 sq. ft.
1340 E Old Maple Ct, Salt Lake City, UT 84121
MLS# 2186294Listed by: CHAPMAN-RICHARDS & ASSOCIATES, INC. - New
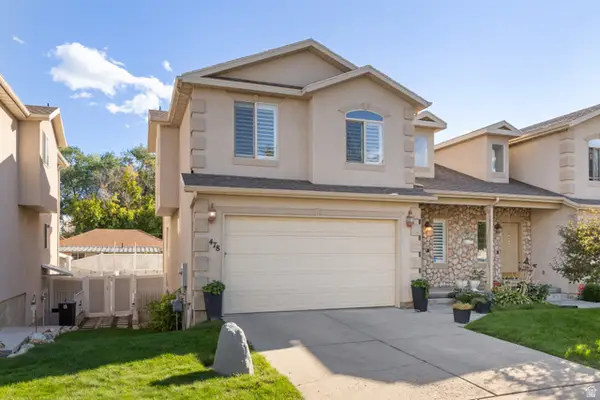 $589,000Active3 beds 3 baths2,675 sq. ft.
478 E Aspen Ct #478, Murray, UT 84107
MLS# 2186298Listed by: EQUITY REAL ESTATE - New
 $435,000Active4 beds 3 baths2,238 sq. ft.
825 E Three Fountains Cir #3, Murray, UT 84107
MLS# 2186144Listed by: SALT LAKE INVESTMENT REAL ESTATE CO. - New
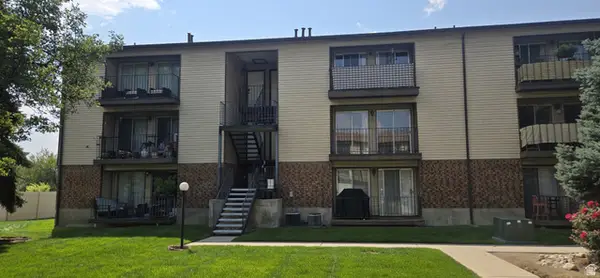 $264,900Active2 beds 1 baths950 sq. ft.
1118 E 6600 S #C6, Salt Lake City, UT 84121
MLS# 2186082Listed by: MJENSEN REAL ESTATE - New
 $739,000Active4 beds 4 baths2,386 sq. ft.
5438 S Brandonwood Dr W, Murray, UT 84123
MLS# 2186089Listed by: SIGNATURE GROUP REAL ESTATE


Protect your home and budget from life's surprises with an Assurant Home Warranty, backed by a partner that supports you through every step of homeownership. Explore Plans.
© 2023 - 2026 ERA Franchise Systems LLC. All rights reserved. ERA Franchise Systems LLC fully supports the principles of the Fair Housing Act and the Equal Opportunity Act. ERA, ERA Real Estate powered, and their respective logos are registered service marks of ERA Franchise Systems LLC. Each office is independently owned and operated.