
6693 S Balfour Ln W, Murray, UT 84123
Local realty services provided by:ERA Brokers Consolidated
6693 S Balfour Ln W,Murray, UT 84123
$389,900
- 3 Beds
- 3 Baths
- 2,222 sq. ft.
- Townhouse
- Active
Listed by: maria teresa macias, abigail brant
Office: coldwell banker realty (salt lake-sugar house)
MLS#:2178122
Source:SL
Price summary
- Price:$389,900
- Price per sq. ft.:$175.47
- Monthly HOA dues:$127
About this home
Great opportunity to own in the desirable Murray area! This end-unit townhome sits on a corner lot with great views, a great location, and tons of potential to build equity. It has solid bones and just needs a little TLC to really shine. The upper level features 3 bedrooms and 2 bathrooms, and the fully finished walk-out basement adds plenty of extra living space. Close to shopping, dining, parks, and more, this is a great chance to make it your own.
Contact an agent
Home facts
- Year built:2004
- Subdivision & Development:BRAEMAR VILLAGE
- Listing ID #:2178122
- Added:50 day(s) ago
- Updated:October 01, 2026 at 12:04 PM
Rooms and interior
- Bedrooms:3
- Total bathrooms:3
- Full bathrooms:3
- Rooms Total:11
- Flooring:Carpet, Laminate
- Bathrooms Description:Bath: Sep. Tub/Shower, Jetted Tub
- Kitchen Description:Microwave, Range: Gas, Refrigerator
- Basement Description:Full
- Living area:2,222 sq. ft.
Heating and cooling
- Cooling:Central Air
- Heating:Forced Air, Gas: Central
Structure and exterior
- Roof:Asphalt
- Year built:2004
- Building area:2,222 sq. ft.
- Lot area:0.06 Acres
- Lot Features:Corner Lot, Sprinkler: Auto-Full
- Architectural Style:Townhouse
- Construction Materials:Stone, Stucco
- Exterior Features:Balcony, Walkout
- Levels:3 Story
Schools
- High school:Murray
- Middle school:Riverview
- Elementary school:Liberty
Utilities
- Water:Culinary, Water Connected
- Sewer:Sewer Connected, Sewer: Connected, Sewer: Public
Finances and disclosures
- Price:$389,900
- Price per sq. ft.:$175.47
- Tax amount:$2,056
Features and amenities
- Laundry features:Dryer, Electric Dryer Hookups, Washer
- Amenities:Closet: Walk-In, Insurance, Jetted Tub, Maintenance
Parking
- Total parking spaces:3
- Parking description:1 Car Garage, Built-In, Garage Door Opener
- Garage spaces:1
New listings near 6693 S Balfour Ln W
- New
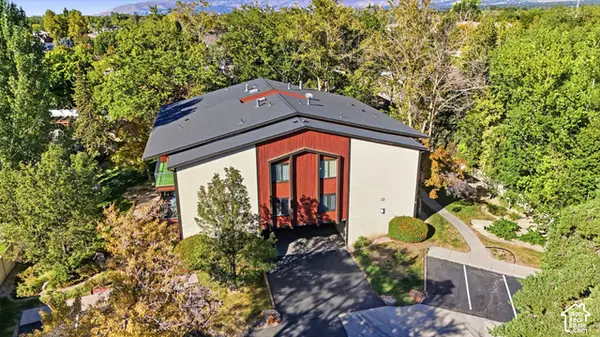 $350,000Active2 beds 2 baths1,320 sq. ft.
627 E Springtree Ln #13G, Murray, UT 84107
MLS# 2188524Listed by: KW UTAH REALTORS KELLER WILLIAMS (BRICKYARD) - Open Sat, 11am to 2pmNew
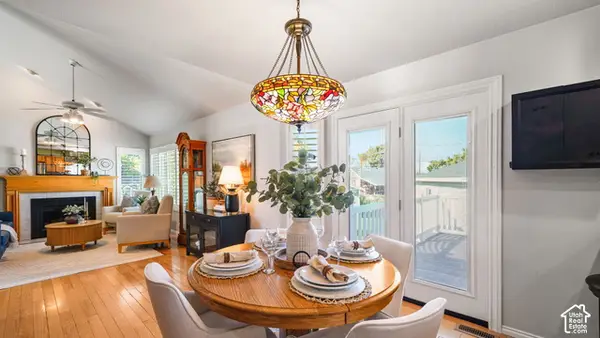 $608,000Active4 beds 4 baths1,708 sq. ft.
5882 S 150 W, Murray, UT 84107
MLS# 2187666Listed by: KW SOUTH VALLEY KELLER WILLIAMS - New
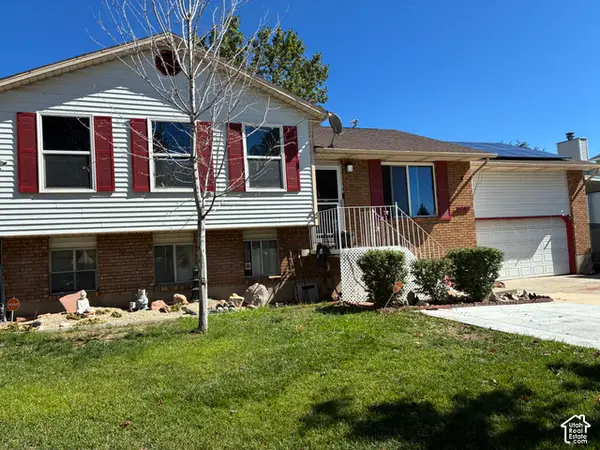 $569,500Active5 beds 2 baths2,141 sq. ft.
6575 S 670 W, Murray, UT 84123
MLS# 2188472Listed by: PRESIDIO REAL ESTATE (EXECUTIVES) - Open Sat, 11am to 6pmNew
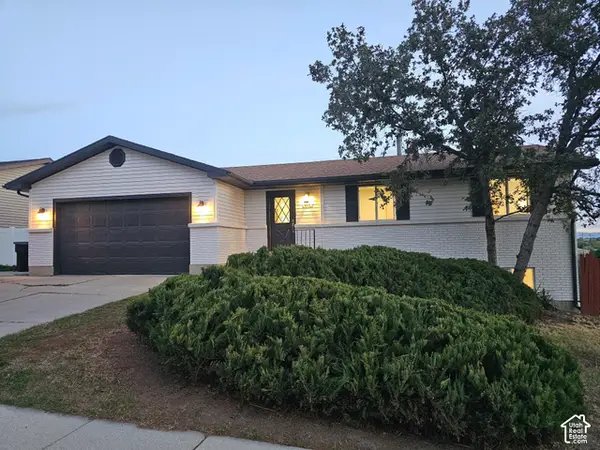 $635,000Active6 beds 2 baths2,310 sq. ft.
995 W River Point Cir, Murray, UT 84123
MLS# 2188477Listed by: ULTIMATE HOMES OF UTAH LLC - Open Sat, 11am to 1pmNew
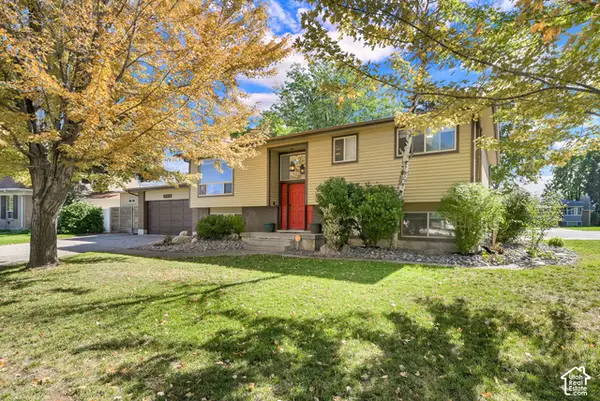 $685,000Active4 beds 3 baths2,274 sq. ft.
6225 S Lorreen Dr, Murray, UT 84121
MLS# 2188448Listed by: REAL BROKER, LLC - Open Sat, 11am to 1pmNew
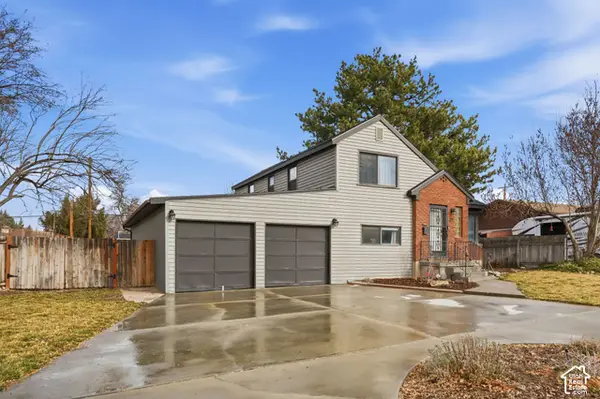 $550,000Active4 beds 2 baths2,482 sq. ft.
321 E 6240 S, Murray, UT 84107
MLS# 2188426Listed by: CENTURY 21 EVEREST - New
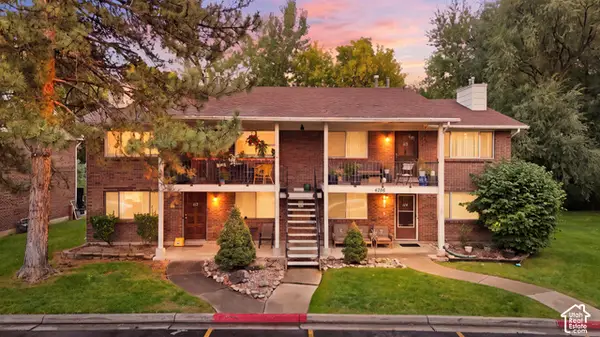 $299,900Active2 beds 1 baths900 sq. ft.
4756 S 700 E #111, Murray, UT 84107
MLS# 2188364Listed by: KW SOUTH VALLEY KELLER WILLIAMS - Open Sat, 10am to 12pmNew
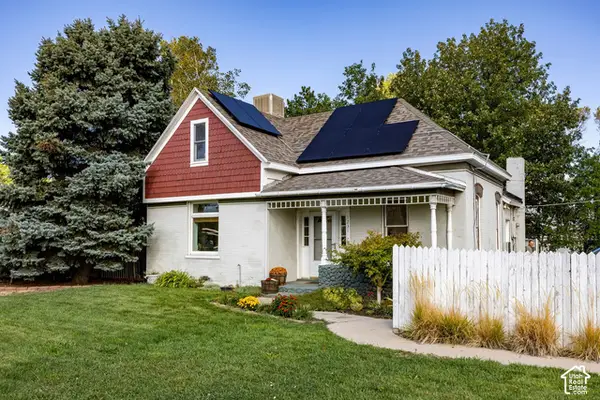 $525,000Active3 beds 2 baths1,501 sq. ft.
1231 E 6600 S, Murray, UT 84121
MLS# 2188385Listed by: SUMMIT SOTHEBY'S INTERNATIONAL REALTY - New
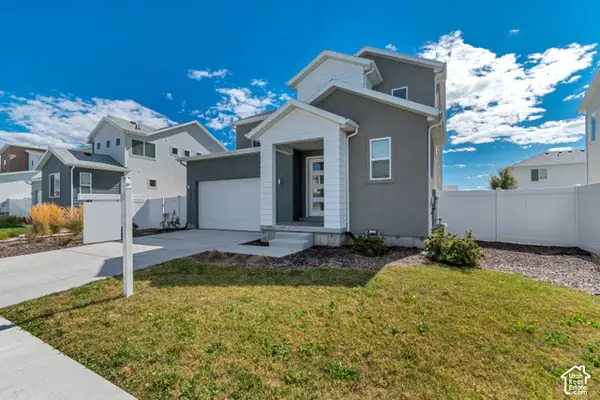 $685,000Active3 beds 3 baths2,780 sq. ft.
853 W Wickham Dr, Murray, UT 84123
MLS# 2188228Listed by: HINGE REAL ESTATE - Open Sat, 3 to 4:30pmNew
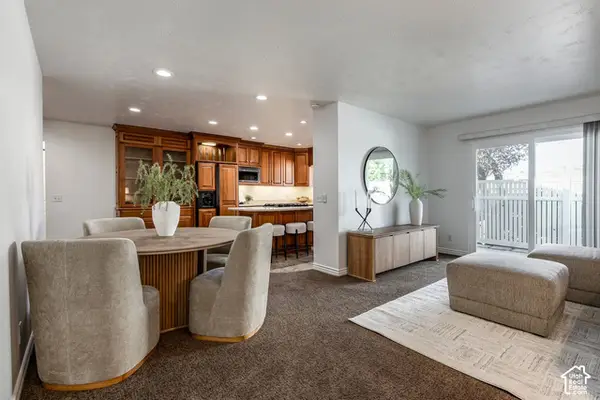 $450,000Active2 beds 2 baths1,171 sq. ft.
5764 S 1615 E, Murray, UT 84121
MLS# 2188019Listed by: SUMMIT SOTHEBY'S INTERNATIONAL REALTY


Protect your home and budget from life's surprises with an Assurant Home Warranty, backed by a partner that supports you through every step of homeownership. Explore Plans.
© 2023 - 2026 ERA Franchise Systems LLC. All rights reserved. ERA Franchise Systems LLC fully supports the principles of the Fair Housing Act and the Equal Opportunity Act. ERA, ERA Real Estate powered, and their respective logos are registered service marks of ERA Franchise Systems LLC. Each office is independently owned and operated.