
1003 N Bexley Dr W, North Salt Lake, UT 84054
Local realty services provided by:ERA Realty Center
1003 N Bexley Dr W,North Salt Lake, UT 84054
$584,900
- 4 Beds
- 2 Baths
- 1,914 sq. ft.
- Single family
- Active
Listed by: karen scoffield
Office: utah select realty pc
MLS#:2170977
Source:SL
Price summary
- Price:$584,900
- Price per sq. ft.:$305.59
- Monthly HOA dues:$35
About this home
Don't miss this Single level home in North Foxboro with beautiful updates and features including Plantation shutters and Kitchen Aid appliances. This home is immaculate and shows like a model home. Enjoy the 4 bedrooms and 2 bathrooms and vaulted ceilings in the great room. Admire the beautiful cabinetry with a leathered Taj Mahal quartzite island, stainless appliances, gas range with double oven and more. Large walk in pantry. Primary Suite has a large walk in closet, soaking tub and separate shower as well as a private water closet. This home has additional square footage other homes of this floorplan do not typcally have. Fully landscaped and fenced yard with no backyard neighbors. Enjoy the many amenities in this community such as pools, parks, trails, a clubhouse and gym and so much more all for a very low HOA. This is the one you have been waiting for. Don't wait to make it yours.
Contact an agent
Home facts
- Year built:2014
- Subdivision & Development:FOXBORO
- Listing ID #:2170977
- Added:59 day(s) ago
- Updated:September 07, 2026 at 11:31 AM
Rooms and interior
- Bedrooms:4
- Total bathrooms:2
- Full bathrooms:2
- Rooms Total:10
- Flooring:Carpet, Laminate, Tile
- Bathrooms Description:Bath: Sep. Tub/Shower
- Kitchen Description:Oven: Double, Range: Gas, Refrigerator
- Basement Description:Slab
- Living area:1,914 sq. ft.
Heating and cooling
- Cooling:Central Air
- Heating:Gas: Central
Structure and exterior
- Roof:Asphalt
- Year built:2014
- Building area:1,914 sq. ft.
- Lot area:0.11 Acres
- Lot Features:Curb & Gutter, Fenced: Full, Sidewalks, Sprinkler: Auto-Full
- Architectural Style:Rambler/Ranch
- Construction Materials:Asphalt, Stone, Stucco
- Levels:1 Story
Schools
- High school:Bountiful
- Middle school:Mueller Park
- Elementary school:Foxboro
Utilities
- Water:Culinary, Water Connected
- Sewer:Sewer Connected, Sewer: Connected
Finances and disclosures
- Price:$584,900
- Price per sq. ft.:$305.59
- Tax amount:$2,863
Features and amenities
- Laundry features:Gas Dryer Hookups
- Amenities:Biking Trails, Hiking Trails, Playground, Pool, Spa/Hot Tub, Window Coverings
Parking
- Total parking spaces:2
- Parking description:2 Car Garage, Attached, Attached Garage
- Garage spaces:2
New listings near 1003 N Bexley Dr W
- New
 $1,398,000Active7 beds 4 baths4,772 sq. ft.
1095 E Mariwood Cir S, North Salt Lake, UT 84054
MLS# 2183708Listed by: BERKSHIRE HATHAWAY HOMESERVICES UTAH PROPERTIES (NORTH SALT LAKE) - New
 $998,000Active1.6 Acres
1430 E Wood Oaks Loop S #1309, North Salt Lake, UT 84054
MLS# 2183388Listed by: RE/MAX ASSOCIATES - New
 $1,199,900Active6 beds 5 baths3,978 sq. ft.
760 S Miller Ave, North Salt Lake, UT 84054
MLS# 2182921Listed by: UNITY GROUP REAL ESTATE LLC - New
 $587,000Active6 beds 3 baths3,031 sq. ft.
98 Mason Ln, North Salt Lake, UT 84054
MLS# 2183096Listed by: EXP REALTY, LLC  $85,000Active3 beds 2 baths1,225 sq. ft.
173 Pellinore St #101, North Salt Lake, UT 84054
MLS# 2181403Listed by: PRESIDIO REAL ESTATE (MOUNTAIN VIEW)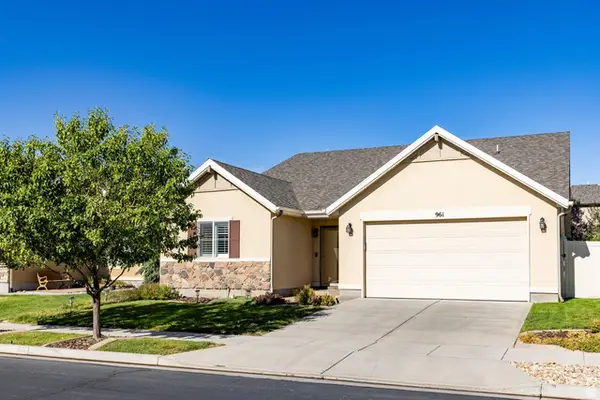 $575,000Active4 beds 2 baths1,863 sq. ft.
961 N Abbey Dr, North Salt Lake, UT 84054
MLS# 2181192Listed by: SUMMIT SOTHEBY'S INTERNATIONAL REALTY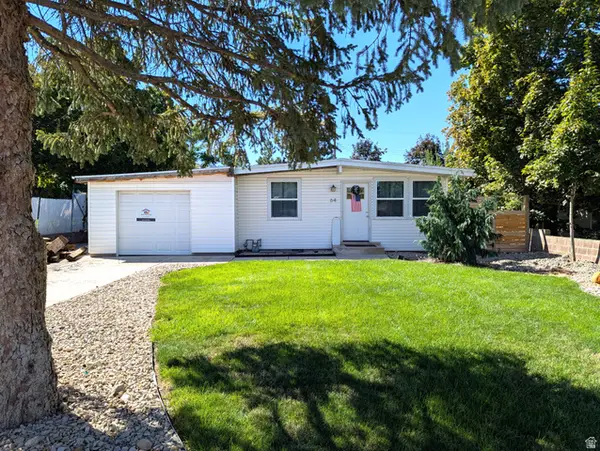 $429,900Active3 beds 1 baths1,346 sq. ft.
64 E 200 N, North Salt Lake, UT 84054
MLS# 2181236Listed by: BUTTERFIELD REALTY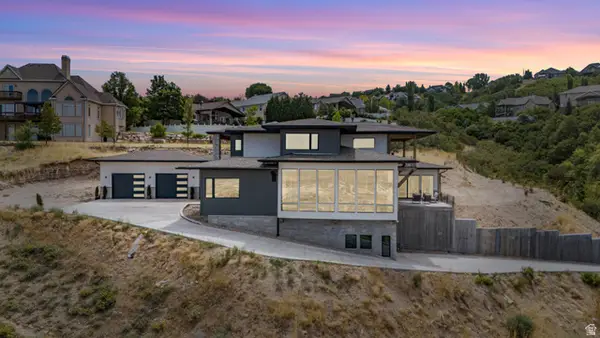 $1,785,000Active4 beds 5 baths5,485 sq. ft.
491 S Cynthia Way, North Salt Lake, UT 84054
MLS# 2176421Listed by: RE/MAX ASSOCIATES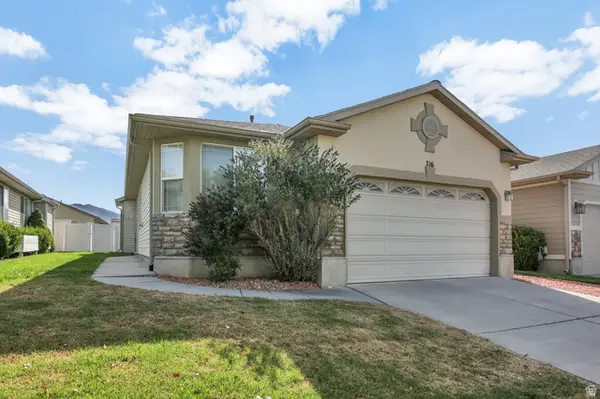 $469,900Active3 beds 2 baths1,380 sq. ft.
716 N Bradford Dr, North Salt Lake, UT 84054
MLS# 2180590Listed by: PPC RESIDENTIAL DIVISION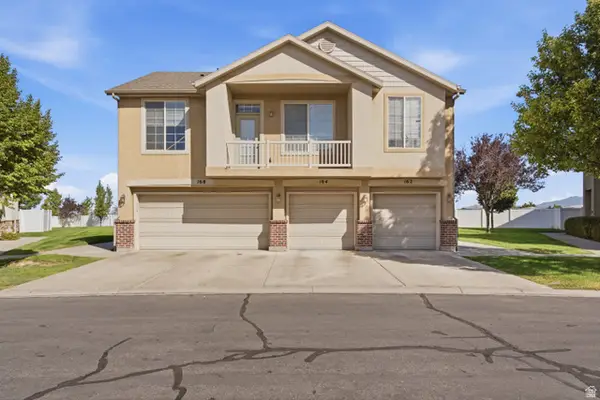 $339,900Active2 beds 2 baths1,049 sq. ft.
162 Birmingham Ln, North Salt Lake, UT 84054
MLS# 2180387Listed by: ASCENT REAL ESTATE GROUP LLC


Protect your home and budget from life's surprises with an Assurant Home Warranty, backed by a partner that supports you through every step of homeownership. Explore Plans.
© 2023 - 2026 ERA Franchise Systems LLC. All rights reserved. ERA Franchise Systems LLC fully supports the principles of the Fair Housing Act and the Equal Opportunity Act. ERA, ERA Real Estate powered, and their respective logos are registered service marks of ERA Franchise Systems LLC. Each office is independently owned and operated.