
252 N Glenwood Way, North Salt Lake, UT 84010
Local realty services provided by:ERA Brokers Consolidated
252 N Glenwood Way,North Salt Lake, UT 84010
$670,000
- 4 Beds
- 3 Baths
- 3,768 sq. ft.
- Townhouse
- Active
Listed by: monte ferwerda
Office: realtypath llc. (executives)
MLS#:2179404
Source:SL
Price summary
- Price:$670,000
- Price per sq. ft.:$177.81
- Monthly HOA dues:$220
About this home
Assumable Loan@5.225% or reduce 2% with seller provided incentives. Don't miss out on this beautiful turnkey home. Situated in a gated community, this home has all the room you need. With over 3,700 sq ft this 4 bd, 2.5 ba, has all the amenities to call your home. Large kitchen with quartz countertops, large primary bedroom with separate tub/shower and walk-in closet. Basement is 25% finished with framing and electrical completed. Plumbed for a second washer/dryer and 2nd kitchen. Close to shopping and schools. Seller is offering up to 10K buyers' closing costs. MUST SEE!!
Contact an agent
Home facts
- Year built:2019
- Listing ID #:2179404
- Added:47 day(s) ago
- Updated:October 04, 2026 at 11:22 AM
Rooms and interior
- Bedrooms:4
- Total bathrooms:3
- Full bathrooms:2
- Half bathrooms:1
- Rooms Total:13
- Flooring:Carpet, Laminate, Tile
- Bathrooms Description:Bath: Sep. Tub/Shower
- Kitchen Description:Microwave, Refrigerator
- Basement Description:Daylight
- Living area:3,768 sq. ft.
Heating and cooling
- Cooling:Central Air
- Heating:Forced Air, Gas: Central
Structure and exterior
- Roof:Asphalt
- Year built:2019
- Building area:3,768 sq. ft.
- Lot area:0.04 Acres
- Lot Features:Fenced: Full, Flat, Road: Paved, Sprinkler: Auto-Full
- Construction Materials:Stone, Stucco
- Exterior Features:Patio: Open
- Levels:3 Story
Schools
- High school:Woods Cross
- Middle school:South Davis
- Elementary school:Adelaide
Utilities
- Water:Culinary, Water Connected
- Sewer:Sewer Connected, Sewer: Connected
Finances and disclosures
- Price:$670,000
- Price per sq. ft.:$177.81
- Tax amount:$3,589
Features and amenities
- Laundry features:Dryer, Electric Dryer Hookups, Gas Dryer Hookups, Washer
- Amenities:Closet: Walk-In, Gated, Pet Rules, Smart Thermostat(s), Snow Removal, Water Softener Owned
Parking
- Total parking spaces:2
- Parking description:2 Car Garage, Attached, Attached Garage, Secured, Secured Parking
- Garage spaces:2
New listings near 252 N Glenwood Way
 $695,000Pending3 beds 3 baths3,580 sq. ft.
357 E Sycamore Grove Ln, North Salt Lake, UT 84054
MLS# 2188694Listed by: BRIGHTON REALTY LLC- New
 $975,000Active7 beds 4 baths5,055 sq. ft.
702 Windsong Ln, North Salt Lake, UT 84054
MLS# 2188618Listed by: CENTURY 21 EVEREST - New
 $545,000Active3 beds 3 baths2,720 sq. ft.
177 E 210 N, North Salt Lake, UT 84054
MLS# 2180992Listed by: SIGNATURE GROUP REAL ESTATE - New
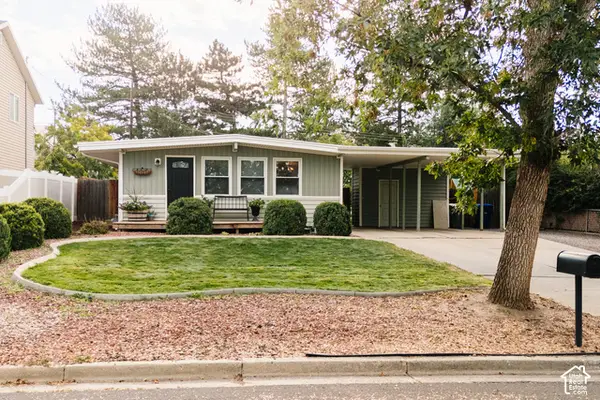 $429,000Active3 beds 1 baths1,078 sq. ft.
924 N 500 E, North Salt Lake, UT 84054
MLS# 2187504Listed by: CENTURY 21 EDGES - New
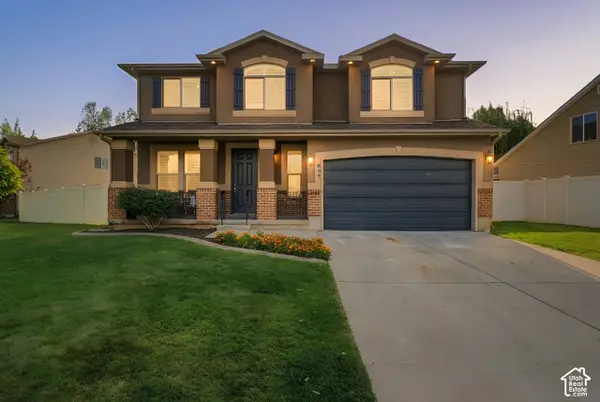 $620,000Active5 beds 3 baths2,538 sq. ft.
899 Alton Dr, North Salt Lake, UT 84054
MLS# 2188304Listed by: COLDWELL BANKER REALTY (DAVIS COUNTY) - New
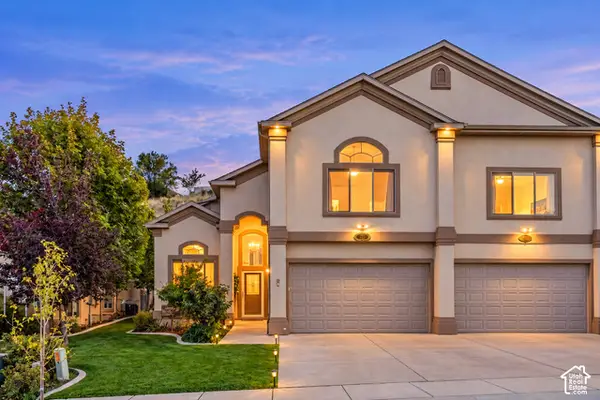 $648,788Active3 beds 3 baths2,520 sq. ft.
713 Eagle Pass, North Salt Lake, UT 84054
MLS# 2188310Listed by: SOLD BY AN ANGEL REAL ESTATE - New
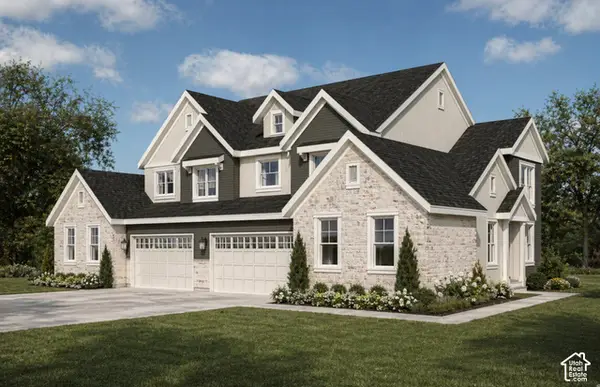 $673,000Active3 beds 3 baths3,580 sq. ft.
371 Sycamore Grove Ln #24, North Salt Lake, UT 84054
MLS# 2187559Listed by: BRIGHTON REALTY LLC - New
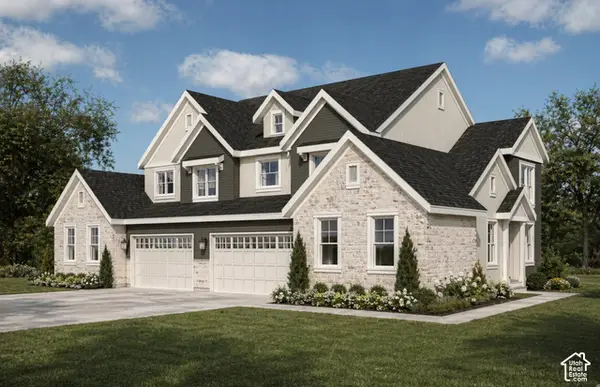 $693,000Active3 beds 3 baths3,580 sq. ft.
363 E Sycamore Grove Ln, North Salt Lake, UT 84054
MLS# 2187563Listed by: BRIGHTON REALTY LLC - New
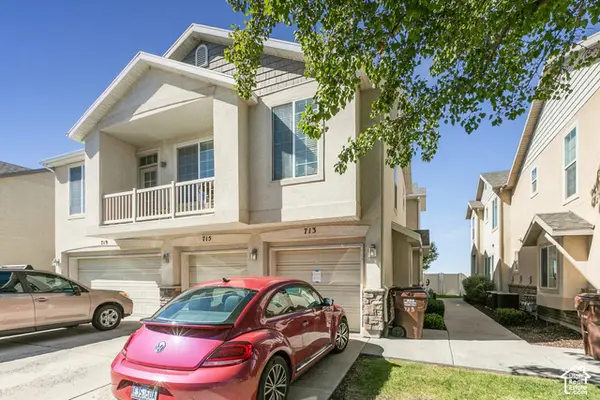 $349,000Active2 beds 2 baths1,074 sq. ft.
713 W Buckingham Dr, North Salt Lake, UT 84054
MLS# 2187337Listed by: BERKSHIRE HATHAWAY HOMESERVICES UTAH PROPERTIES (SALT LAKE) 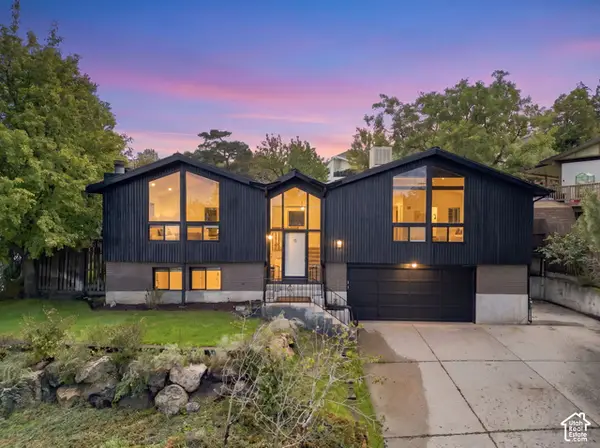 $599,000Pending3 beds 2 baths2,151 sq. ft.
305 Independence Way, North Salt Lake, UT 84054
MLS# 2187252Listed by: REAL BROKER, LLC


Protect your home and budget from life's surprises with an Assurant Home Warranty, backed by a partner that supports you through every step of homeownership. Explore Plans.
© 2023 - 2026 ERA Franchise Systems LLC. All rights reserved. ERA Franchise Systems LLC fully supports the principles of the Fair Housing Act and the Equal Opportunity Act. ERA, ERA Real Estate powered, and their respective logos are registered service marks of ERA Franchise Systems LLC. Each office is independently owned and operated.