
340 S Gary Way E, North Salt Lake, UT 84054
Local realty services provided by:ERA Realty Center
340 S Gary Way E,North Salt Lake, UT 84054
$685,000
- 4 Beds
- 4 Baths
- 2,646 sq. ft.
- Single family
- Active
Listed by: judy kostrencich, orfeo kostrencich
Office: exp realty, llc.
MLS#:2173441
Source:SL
Price summary
- Price:$685,000
- Price per sq. ft.:$258.88
About this home
NEW PRICE + $10,000 BUYER CONTRIBUTION. Extra-wide 4-car garage with room for the vehicles, bikes, skis, tools, toys, projects, and storage that usually force buyers to compromise. Add a brand-new roof, fresh paint, new carpet, and a refurbished deck, and much of the work you'd rather not inherit has already been addressed. Then there's what you can't easily add later: mature trees, established landscaping, fruit trees, garden space, a private backyard, multiple outdoor living areas, and sweeping Great Salt Lake and valley views. This is the kind of yard that already has character, shade, privacy, and places to gather. Inside, you'll find extras that make everyday life better: an updated kitchen with a hidden pantry, a gorgeous dining space anchored by a natural stone fireplace and built-in bar, warm wood floors, abundant natural light, and flexible spaces for working, entertaining, hobbies, guests, or simply spreading out. The daylight walkout lower level adds another layer of possibility, with ground-level exterior access and potential for future separate living space or an ADU (subject to applicable requirements and approvals). Think multigenerational living, extended-stay guests, or the opportunity to explore a house-hacking strategy. And you get all of this from an established North Salt Lake East Bench location approximately 15 minutes from downtown Salt Lake City. Now add the financial opportunity: the price just dropped $10,000 to $685,000 AND the seller is offering up to $10,000 toward buyer closing costs. Qualified buyers may be able to use that contribution toward an interest-rate buydown and reduce their monthly payment.* The garage. The views. The mature yard. The new roof. The outdoor living. The future possibilities. The proximity to Salt Lake City. And now, $10,000 from the seller to help you make the numbers work. Don't wait for this to become someone else's home. Book your showing now. *Seller contribution subject to acceptable offer, lender approval, loan-program limits, and applicable requirements. Interest-rate and payment savings vary by financing....
Contact an agent
Home facts
- Year built:1979
- Subdivision & Development:ORCHARD HILLS EAST
- Listing ID #:2173441
- Added:58 day(s) ago
- Updated:September 27, 2026 at 11:19 AM
Rooms and interior
- Bedrooms:4
- Total bathrooms:4
- Full bathrooms:1
- Half bathrooms:1
- Rooms Total:16
- Flooring:Carpet, Hardwood, Laminate, Linoleum, Tile
- Bathrooms Description:Jetted Tub
- Kitchen Description:Disposal, Freezer, Kitchen: Updated, Microwave, Oven: Gas, Range Hood, Range/Oven: Free Stdng., Range: Gas, Refrigerator
- Basement Description:Full, Walk-Out Access
- Living area:2,646 sq. ft.
Heating and cooling
- Cooling:Evaporative Cooling
- Heating:Forced Air, Gas: Central
Structure and exterior
- Roof:Asphalt
- Year built:1979
- Building area:2,646 sq. ft.
- Lot area:0.29 Acres
- Lot Features:Corner Lot, Cul-De-Sac, Cul-de-sac, Curb & Gutter, Drip Irrigation, Fenced: Full, Road: Paved, Secluded, Sidewalks, Sprinkler: Auto-Full, Terrain: Grad Slope
- Construction Materials:Aluminum, Brick
- Exterior Features:Basement Entrance, Bay Box Windows, Covered, Lighting, Patio: Covered, Patio: Open, Porch: Open, Walkout
- Levels:3 Story
Schools
- High school:Woods Cross
- Middle school:South Davis
- Elementary school:Orchard
Utilities
- Water:Culinary, Water Connected
- Sewer:Sewer Connected, Sewer: Connected, Sewer: Public
Finances and disclosures
- Price:$685,000
- Price per sq. ft.:$258.88
- Tax amount:$3,208
Features and amenities
- Laundry features:Dryer, Electric Dryer Hookups, Washer
- Amenities:Bar: Dry, Ceiling Fan, Central Vacuum, Closet: Walk-In, Floor Drains, French Doors, Jetted Tub, Smart Thermostat(s), Storage Shed(s), TV Antenna, Water Softener Owned, Window Coverings, Workbench
Parking
- Total parking spaces:12
- Parking description:4 Car Garage, Attached, Attached Garage, Extra Length, Extra Width, Garage Door Opener, Storage Above, Workbench
- Garage spaces:4
New listings near 340 S Gary Way E
- New
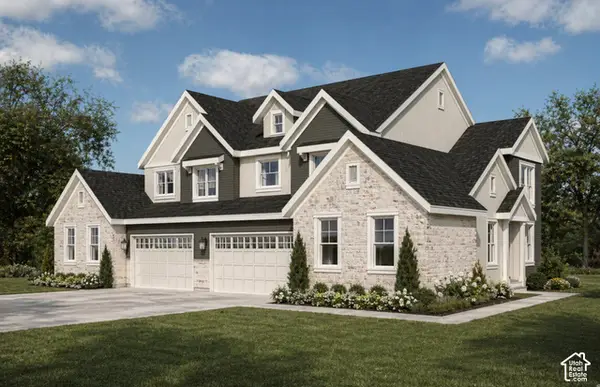 $673,000Active3 beds 3 baths3,580 sq. ft.
371 Sycamore Grove Ln #24, North Salt Lake, UT 84054
MLS# 2187559Listed by: BRIGHTON REALTY LLC - New
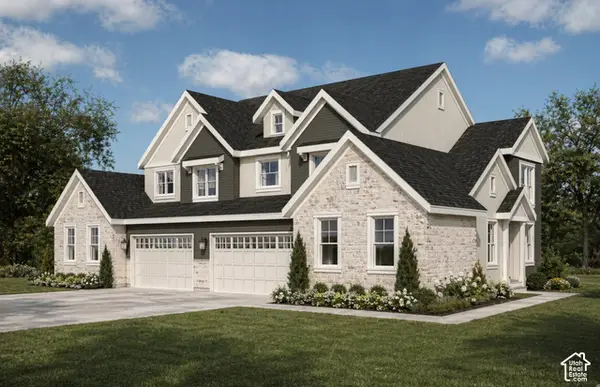 $693,000Active3 beds 3 baths3,580 sq. ft.
363 E Sycamore Grove Ln, North Salt Lake, UT 84054
MLS# 2187563Listed by: BRIGHTON REALTY LLC - New
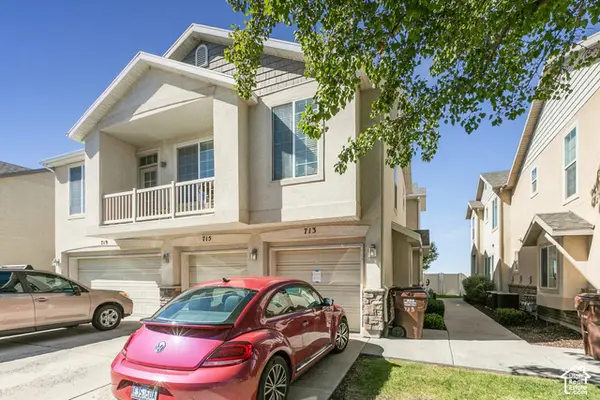 $349,000Active2 beds 2 baths1,074 sq. ft.
713 W Buckingham Dr, North Salt Lake, UT 84054
MLS# 2187337Listed by: BERKSHIRE HATHAWAY HOMESERVICES UTAH PROPERTIES (SALT LAKE) - Open Sun, 12 to 3pmNew
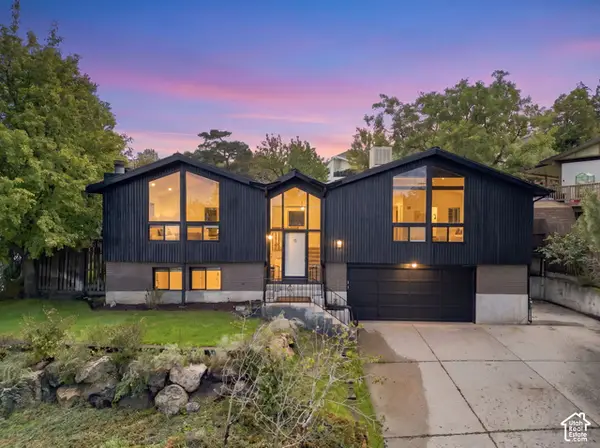 $599,000Active3 beds 2 baths2,151 sq. ft.
305 Independence Way, North Salt Lake, UT 84054
MLS# 2187252Listed by: REAL BROKER, LLC - New
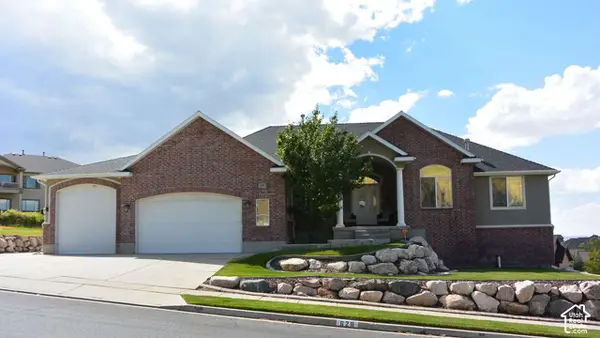 $1,249,000Active4 beds 4 baths3,908 sq. ft.
628 Eagle Pass, North Salt Lake, UT 84054
MLS# 2187211Listed by: CONGRESS REALTY INC - New
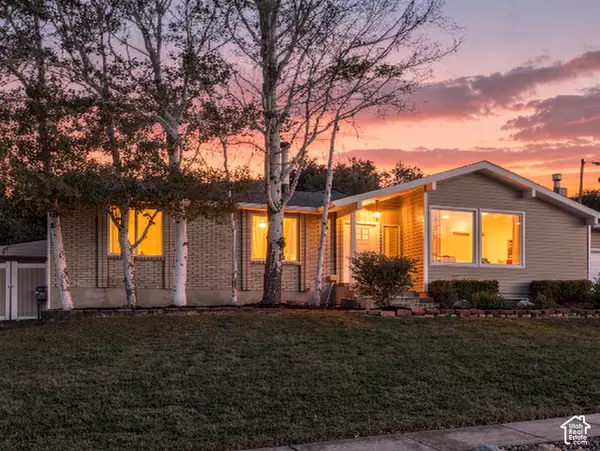 $649,900Active4 beds 3 baths3,130 sq. ft.
310 N 675 E, North Salt Lake, UT 84054
MLS# 2187222Listed by: COLDWELL BANKER REALTY (DAVIS COUNTY) - New
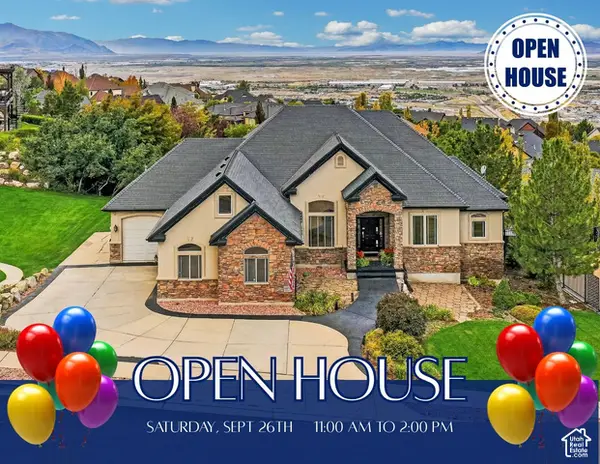 $1,249,800Active6 beds 5 baths4,800 sq. ft.
664 E Eagle Ridge Dr, North Salt Lake, UT 84054
MLS# 2187113Listed by: COLDWELL BANKER REALTY (DAVIS COUNTY) - New
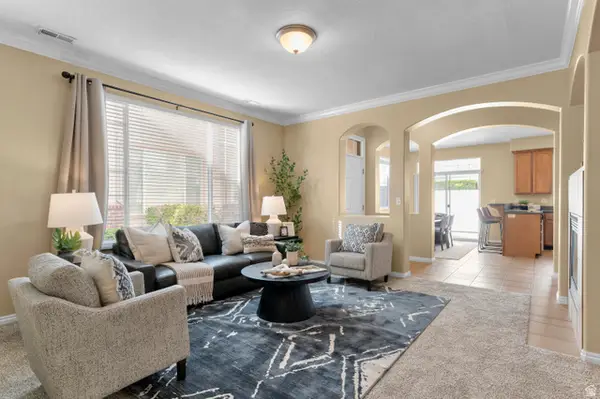 Listed by ERA$400,000Active3 beds 3 baths1,510 sq. ft.
482 Kent Dr, North Salt Lake, UT 84054
MLS# 2186908Listed by: ERA BROKERS CONSOLIDATED (UTAH COUNTY) - New
 $349,000Active2 beds 2 baths1,074 sq. ft.
619 Canterbury Ln, North Salt Lake, UT 84054
MLS# 2181695Listed by: JODY DEAMER & COMPANY - New
 $875,000Active2 beds 3 baths3,600 sq. ft.
580 E Lacey Way, North Salt Lake, UT 84054
MLS# 2185911Listed by: ODYSSEY REAL ESTATE


Protect your home and budget from life's surprises with an Assurant Home Warranty, backed by a partner that supports you through every step of homeownership. Explore Plans.
© 2023 - 2026 ERA Franchise Systems LLC. All rights reserved. ERA Franchise Systems LLC fully supports the principles of the Fair Housing Act and the Equal Opportunity Act. ERA, ERA Real Estate powered, and their respective logos are registered service marks of ERA Franchise Systems LLC. Each office is independently owned and operated.