
1000 Adams Ave, Ogden, UT 84404
Local realty services provided by:ERA Realty Center
1000 Adams Ave,Ogden, UT 84404
$395,000
- 3 Beds
- 2 Baths
- 1,708 sq. ft.
- Single family
- Active
Listed by: angie erickson
Office: besst realty group llc.
MLS#:2161774
Source:SL
Price summary
- Price:$395,000
- Price per sq. ft.:$231.26
About this home
Located in the heart of Ogden, this charming home offers the perfect balance of convenience and tranquility, while being just minutes from downtown Ogden and Ogden Canyon. The expansive backyard is filled with mature fruit trees and grapevines, creating a beautiful outdoor retreat with plenty of space for gardening, entertaining, or simply relaxing. Prepaid irrigation shares add even more value and convenience. Out front, the thoughtfully updated drought-tolerant landscaping offers vibrant color all season long, while supporting low-maintenance living. Major updates include all new energy-efficient windows installed in 2022, a new roof and gutters completed in spring 2023 and a brand-new water heater installed in May 2026. Schedule a showing today.
Contact an agent
Home facts
- Year built:1951
- Listing ID #:2161774
- Added:1 day(s) ago
- Updated:May 30, 2026 at 12:20 PM
Rooms and interior
- Bedrooms:3
- Total bathrooms:2
- Full bathrooms:1
- Rooms Total:11
- Flooring:Carpet, Hardwood, Vinyl
- Kitchen Description:Disposal, Kitchen: Updated, Range Hood, Range/Oven: Free Stdng., Refrigerator
- Basement Description:Full
- Living area:1,708 sq. ft.
Heating and cooling
- Cooling:Central Air
- Heating:Forced Air, Wood
Structure and exterior
- Roof:Asphalt
- Year built:1951
- Building area:1,708 sq. ft.
- Lot area:0.36 Acres
- Lot Features:Curb & Gutter, Road: Paved, Secluded, Sidewalks
- Architectural Style:Bungalow/Cottage
- Construction Materials:Brick, Stone
- Exterior Features:Basement Entrance, Bay Box Windows, Lighting
- Levels:2 Story
Schools
- High school:Ben Lomond
- Middle school:Highland
- Elementary school:Bonneville
Utilities
- Water:Culinary, Irrigation, Shares, Water Connected
- Sewer:Sewer Connected, Sewer: Connected
Finances and disclosures
- Price:$395,000
- Price per sq. ft.:$231.26
- Tax amount:$2,385
Features and amenities
- Laundry features:Electric Dryer Hookups
- Amenities:Alarm: Fire, Window Coverings
Parking
- Total parking spaces:4
- Parking description:1 Car Garage
- Garage spaces:1
New listings near 1000 Adams Ave
- Open Sat, 10am to 12pmNew
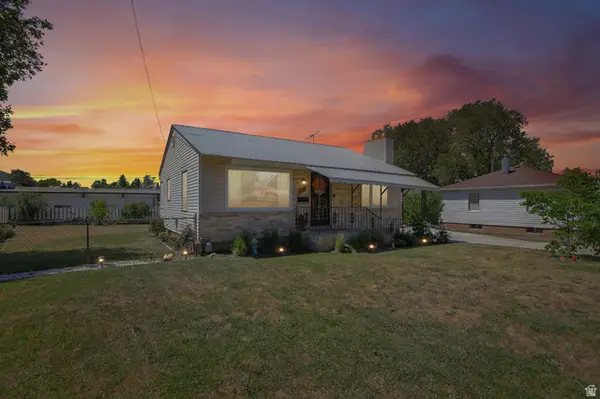 $400,000Active3 beds 2 baths1,728 sq. ft.
1433 E 8th St, Ogden, UT 84404
MLS# 2161759Listed by: JPAR SILVERPATH - Open Sat, 12 to 2pmNew
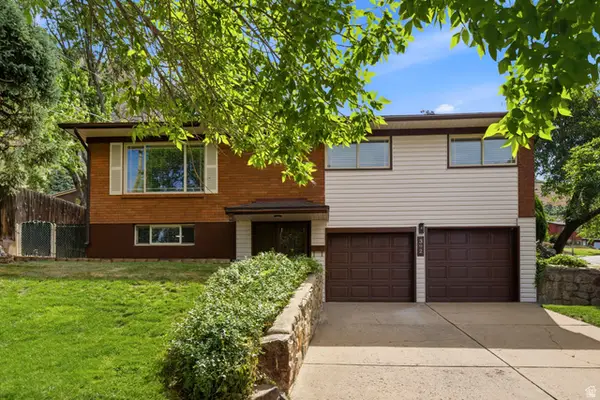 $412,000Active3 beds 2 baths1,638 sq. ft.
392 Robins Ave E, Ogden, UT 84404
MLS# 2161681Listed by: EXIT REALTY ADVANTAGE - Open Sat, 12 to 2pmNew
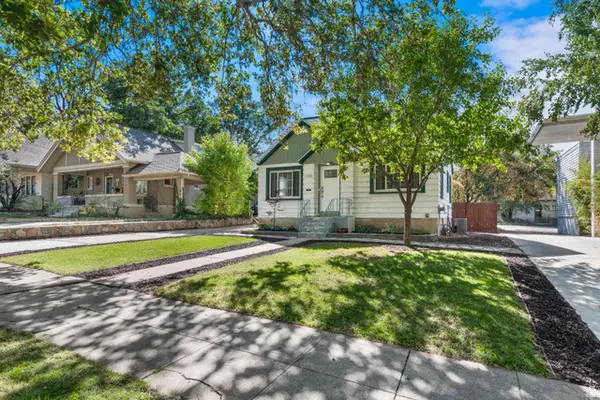 $409,900Active4 beds 2 baths1,616 sq. ft.
1169 E 24th St N, Ogden, UT 84401
MLS# 2161683Listed by: BERKSHIRE HATHAWAY HOMESERVICES UTAH PROPERTIES (SO OGDEN) - New
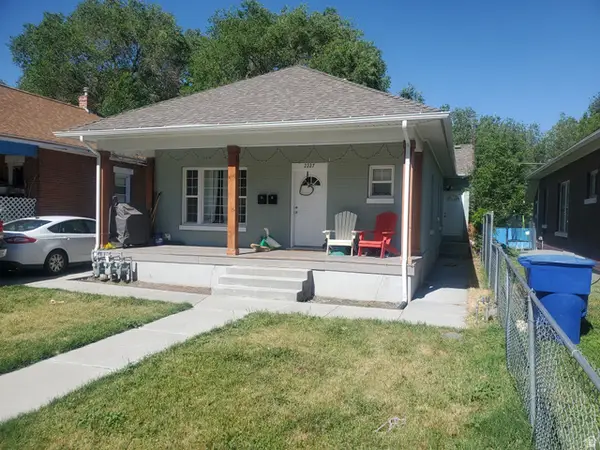 $399,000Active3 beds 2 baths2,868 sq. ft.
2227 Quincy Ave, Ogden, UT 84401
MLS# 2161700Listed by: PPC RESIDENTIAL DIVISION - New
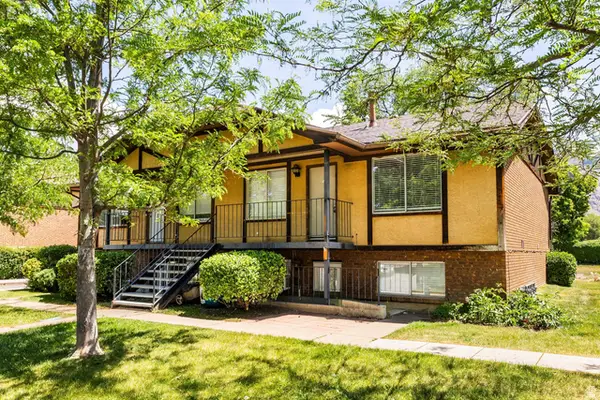 $700,000Active8 beds 4 baths3,996 sq. ft.
210 N Pingree Ave, Ogden, UT 84404
MLS# 2161636Listed by: SUMMIT SOTHEBY'S INTERNATIONAL REALTY - New
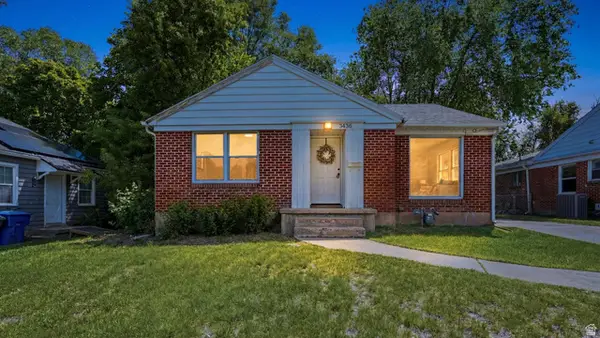 $385,000Active4 beds 2 baths1,740 sq. ft.
3436 Porter Ave, Ogden, UT 84403
MLS# 2160947Listed by: RE/MAX COMMUNITY- VALLEY - Open Sat, 10am to 12pmNew
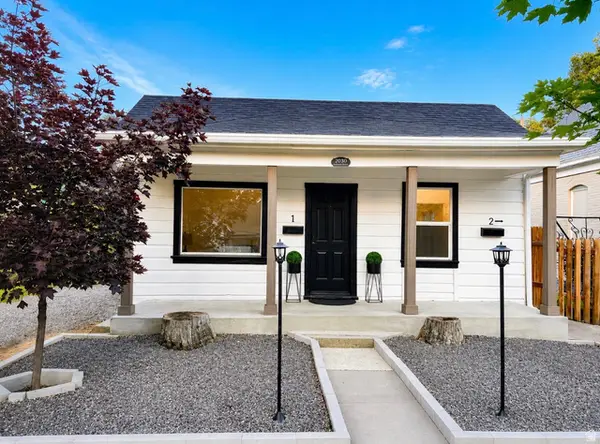 $365,000Active2 beds 2 baths1,073 sq. ft.
2030 Orchard Ave, Ogden, UT 84401
MLS# 2161590Listed by: EXP REALTY, LLC - New
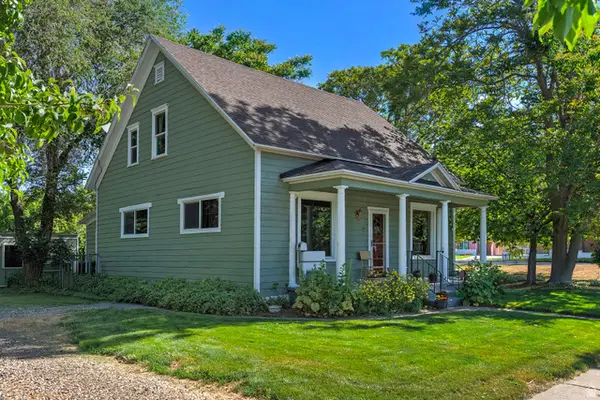 $342,000Active4 beds 1 baths1,810 sq. ft.
178 17th S, Ogden, UT 84401
MLS# 2161612Listed by: UTAH REAL ESTATE PC - New
 $338,900Active3 beds 3 baths1,530 sq. ft.
387 W 1020 S, Ogden, UT 84404
MLS# 2161492Listed by: KW SOUTH VALLEY KELLER WILLIAMS


Protect your home and budget from life's surprises with an Assurant Home Warranty, backed by a partner that supports you through every step of homeownership. Explore Plans.
© 2023 - 2026 ERA Franchise Systems LLC. All rights reserved. ERA Franchise Systems LLC fully supports the principles of the Fair Housing Act and the Equal Opportunity Act. ERA, ERA Real Estate powered, and their respective logos are registered service marks of ERA Franchise Systems LLC. Each office is independently owned and operated.