
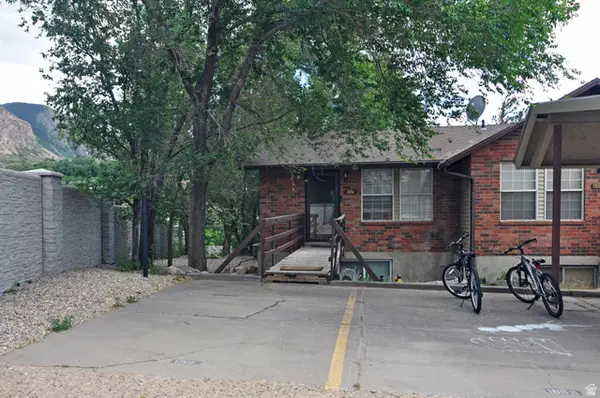
210 N Pingree Ave, Ogden, UT 84404
Local realty services provided by:ERA Brokers Consolidated
Listed by: wendy wheeler
Office: summit sotheby's international realty
MLS#:2161636
Source:SL
Price summary
- Price:$700,000
- Price per sq. ft.:$175.18
About this home
Fantastic investment opportunity! Long term tenants! Great rents! Unit # 4 is KB, vacant, and ready to show. Previous rent amount shown for unit #4 for cash flow analysis. Great for owner occupant. All tenants would like to stay. Management company would love to stay on as well. Upper units have swamp coolers, lower units are central air. Carport east of the building includes 1 stall per unit. Other uncovered parking is also available. Leases are attached to the listing. Garbage dumpster is shared by 2 buildings. Please don't disturb tenants. The other units will be shown once an offer is accepted. All floor-plans are exactly the same. Tenants' personal property is exempt.
Contact an agent
Home facts
- Year built:1979
- Listing ID #:2161636
- Added:1 day(s) ago
- Updated:May 29, 2026 at 09:54 PM
Rooms and interior
- Bedrooms:8
- Total bathrooms:4
- Flooring:Carpet, Tile
- Kitchen Description:Dishwasher: Built-In, Disposal, Range/Oven: Free Stdng.
- Living area:3,996 sq. ft.
Heating and cooling
- Heating:Gas: Central
Structure and exterior
- Roof:Asphalt
- Year built:1979
- Building area:3,996 sq. ft.
- Lot area:0.27 Acres
- Lot Features:Drip Irrigation, Flat, Sprinkler: Auto-Full
- Construction Materials:Brick, Stucco
- Exterior Features:Balcony
Schools
- High school:Ben Lomond
- Middle school:Highland
- Elementary school:Lynn
Utilities
- Water:Culinary, Water Connected
- Sewer:Sewer Connected, Sewer: Connected
Finances and disclosures
- Price:$700,000
- Price per sq. ft.:$175.18
- Tax amount:$5,558
Features and amenities
- Laundry features:Electric Dryer Hookups
- Amenities:Window Coverings
Parking
- Total parking spaces:4
- Carport spaces:4
New listings near 210 N Pingree Ave
- New
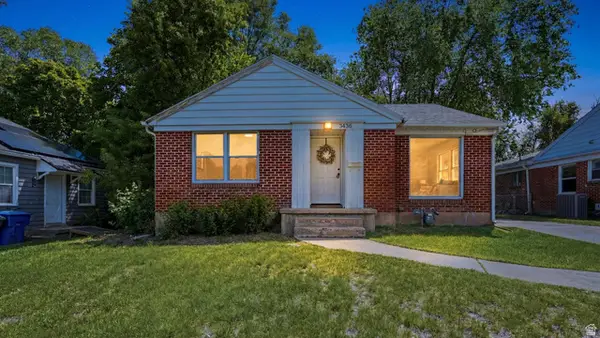 $385,000Active4 beds 2 baths1,740 sq. ft.
3436 Porter Ave, Ogden, UT 84403
MLS# 2160947Listed by: RE/MAX COMMUNITY- VALLEY - Open Sat, 10am to 12pmNew
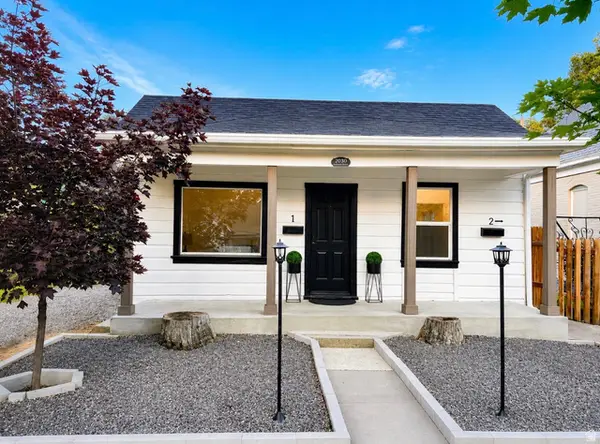 $365,000Active2 beds 2 baths1,073 sq. ft.
2030 Orchard Ave, Ogden, UT 84401
MLS# 2161590Listed by: EXP REALTY, LLC - New
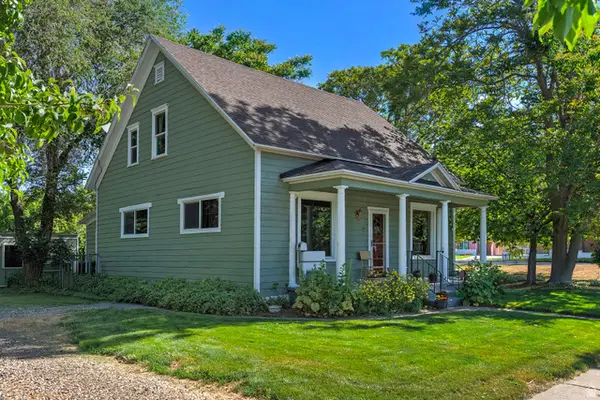 $342,000Active4 beds 1 baths1,810 sq. ft.
178 17th S, Ogden, UT 84401
MLS# 2161612Listed by: UTAH REAL ESTATE PC - New
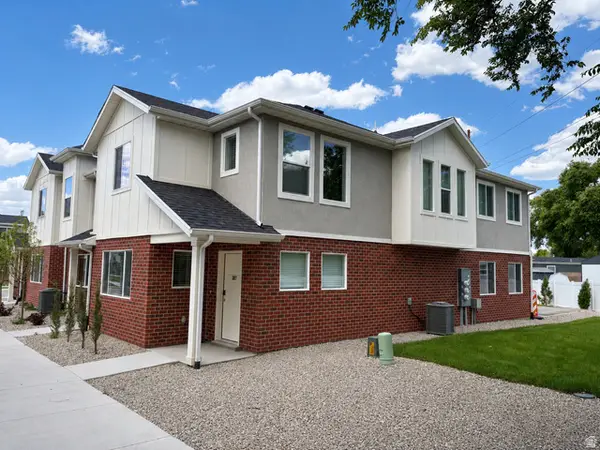 $338,900Active3 beds 3 baths1,530 sq. ft.
387 W 1020 S, Ogden, UT 84404
MLS# 2161492Listed by: KW SOUTH VALLEY KELLER WILLIAMS - New
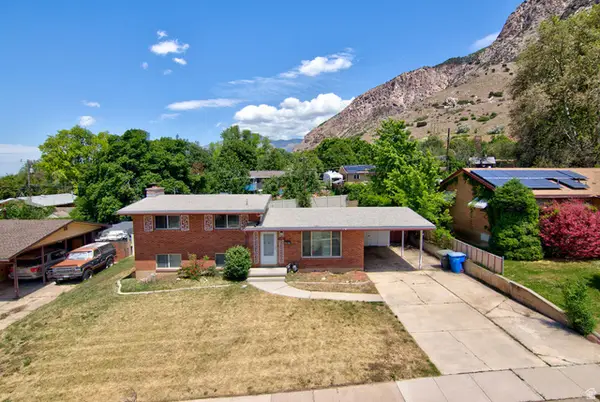 $404,900Active4 beds 2 baths2,182 sq. ft.
1272 Cook St, Ogden, UT 84404
MLS# 2161435Listed by: WASATCH GROUP REAL ESTATE - New
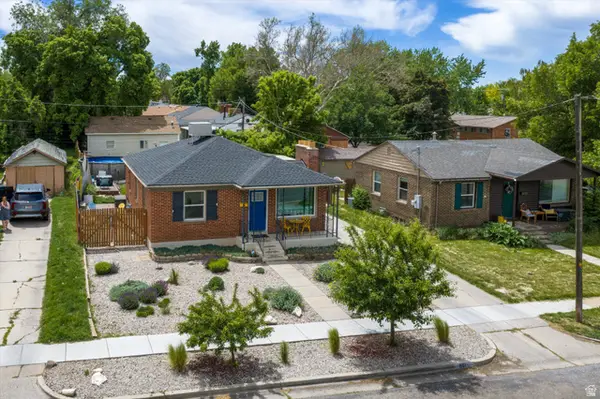 $434,900Active4 beds 2 baths2,088 sq. ft.
961 33rd St, Ogden, UT 84403
MLS# 2161443Listed by: EXP REALTY, LLC - New
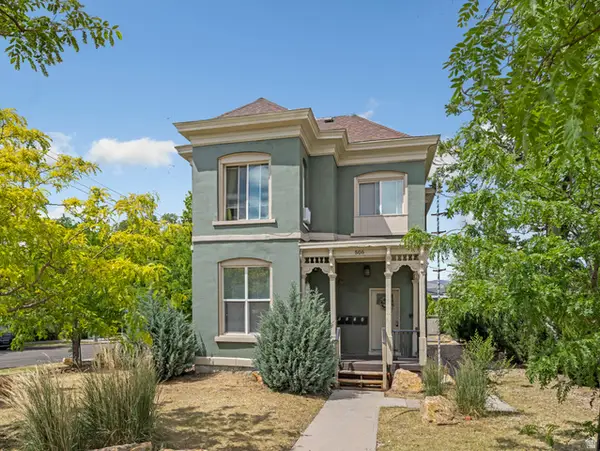 $749,000Active5 beds 4 baths2,124 sq. ft.
506 E 23rd S, Ogden, UT 84401
MLS# 2161286Listed by: REAL BROKER, LLC - Open Sat, 11am to 2pmNew
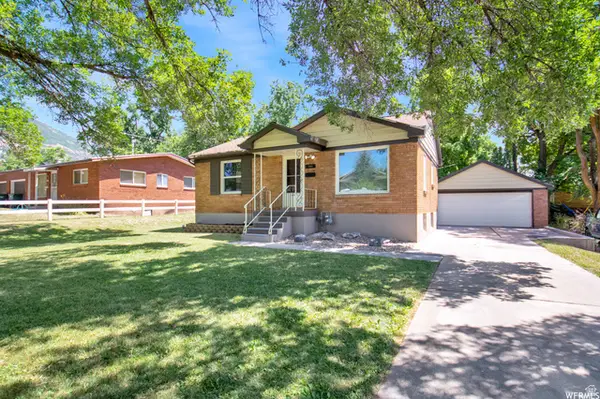 $389,000Active3 beds 2 baths1,550 sq. ft.
955 E 35th St, Ogden, UT 84403
MLS# 2161217Listed by: COLDWELL BANKER REALTY (SOUTH OGDEN) - New
 $269,900Active2 beds 1 baths1,116 sq. ft.
1701 E 1470 S #13E, Ogden, UT 84404
MLS# 2161231Listed by: KW SUCCESS KELLER WILLIAMS REALTY


Protect your home and budget from life's surprises with an Assurant Home Warranty, backed by a partner that supports you through every step of homeownership. Explore Plans.
© 2023 - 2026 ERA Franchise Systems LLC. All rights reserved. ERA Franchise Systems LLC fully supports the principles of the Fair Housing Act and the Equal Opportunity Act. ERA, ERA Real Estate powered, and their respective logos are registered service marks of ERA Franchise Systems LLC. Each office is independently owned and operated.