
346 N Wall Ave, Ogden, UT 84404
Local realty services provided by:ERA Realty Center
346 N Wall Ave,Ogden, UT 84404
$390,000
- 2 Beds
- 1 Baths
- 1,824 sq. ft.
- Single family
- Active
Upcoming open houses
- Sat, Oct 2401:00 pm - 03:00 pm
Listed by: sarah hale
Office: realtypath llc. (innovate)
MLS#:2192703
Source:SL
Price summary
- Price:$390,000
- Price per sq. ft.:$213.82
About this home
The big-ticket updates are DONE! This beautifully refreshed home offers the perfect combination of modern improvements, comfortable living spaces, and incredible mountain views! Recent upgrades include a new roof, new Hardie Board siding, updated electrical and plumbing, a remodeled kitchen, fresh paint, and new flooring in the kitchen and dining areas. The spacious living room welcomes you with a large picture window and the large back room has stunning Wasatch Mountain Views! Step outside to enjoy a peaceful backyard with no immediate rear neighbors, providing added privacy and room to relax or entertain. A standout feature is the generously sized detached workshop with plenty of space for hobbies, projects, or storage. With the added basement square footage, this home offers flexible options to fit your needs. Enjoy the peace of mind that comes with so many major improvements already completed, along with the opportunity to make this home your own. Don't miss your chance to see it! Square footage figures are provided as a courtesy estimate only and were obtained from county records. Buyer is advised to obtain an independent measurement....
Contact an agent
Home facts
- Year built:1957
- Listing ID #:2192703
- Added:1 day(s) ago
- Updated:October 23, 2026 at 05:01 AM
Rooms and interior
- Bedrooms:2
- Total bathrooms:1
- Full bathrooms:1
- Rooms Total:10
- Flooring:Carpet, Hardwood, Vinyl
- Bathrooms Description:Jetted Tub
- Kitchen Description:Disposal, Kitchen: Updated, Microwave, Oven: Gas, Range: Gas, Refrigerator
- Basement Description:Partial, Walk-Out Access
- Living area:1,824 sq. ft.
Heating and cooling
- Cooling:Evaporative Cooling, Window Unit(s)
- Heating:Gas: Central, Hot Water
Structure and exterior
- Roof:Asphalt
- Year built:1957
- Building area:1,824 sq. ft.
- Lot area:0.18 Acres
- Lot Features:Fenced: Full, Flat, Road: Paved, Sprinkler: Manual-Full
- Architectural Style:Rambler/Ranch
- Construction Materials:Cement Siding
- Exterior Features:Awning(s), Basement Entrance, Covered, Out Buildings, Patio: Covered
- Levels:2 Story
Schools
- High school:Ben Lomond
- Middle school:Highland
- Elementary school:Heritage
Utilities
- Water:Culinary, Water Connected
- Sewer:Sewer Connected, Sewer: Connected, Sewer: Public
Finances and disclosures
- Price:$390,000
- Price per sq. ft.:$213.82
- Tax amount:$2,231
Features and amenities
- Laundry features:Gas Dryer Hookups
- Amenities:Jetted Tub, Storage Shed(s)
Parking
- Total parking spaces:8
- Parking description:Covered, Detached, Parking: Uncovered, Workbench, Workshop
- Carport spaces:2
New listings near 346 N Wall Ave
- Open Sat, 12 to 1:30pmNew
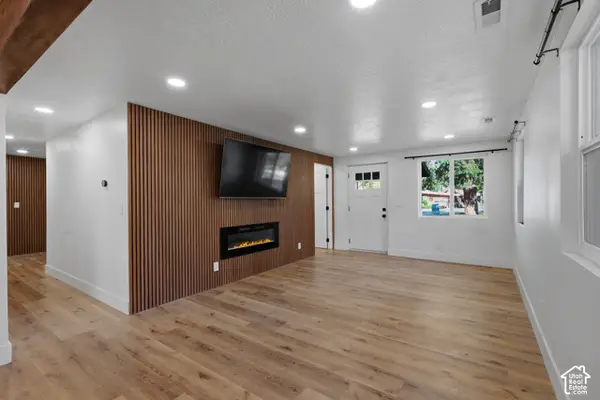 $370,000Active3 beds 2 baths1,269 sq. ft.
1731 E 22nd St, Ogden, UT 84401
MLS# 2192680Listed by: COLDWELL BANKER REALTY (SOUTH OGDEN) - Open Sat, 11am to 1pmNew
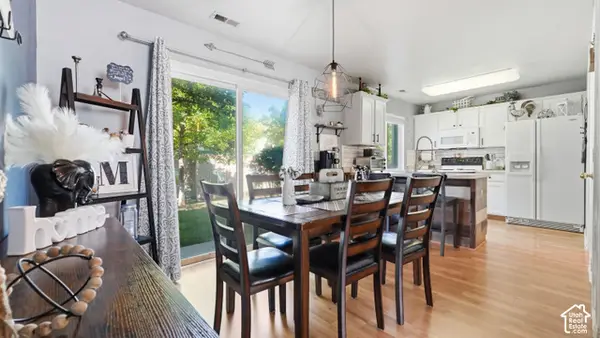 $285,000Active2 beds 2 baths1,317 sq. ft.
858 E 760 N, Ogden, UT 84404
MLS# 2192704Listed by: KW SUCCESS KELLER WILLIAMS REALTY - Open Tue, 5 to 7pmNew
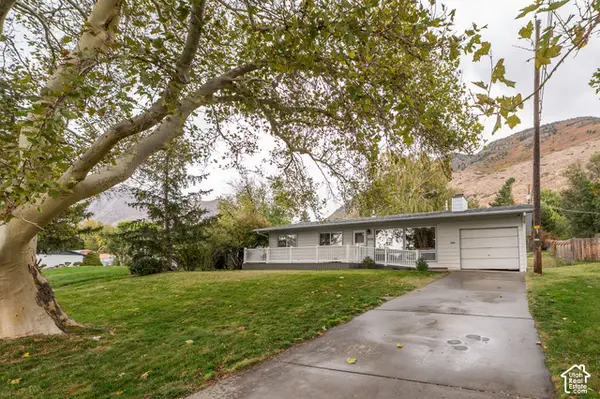 $385,000Active3 beds 2 baths1,662 sq. ft.
2216 S Pierce Ave E, Ogden, UT 84401
MLS# 2192709Listed by: RE/MAX COMMUNITY- VALLEY - New
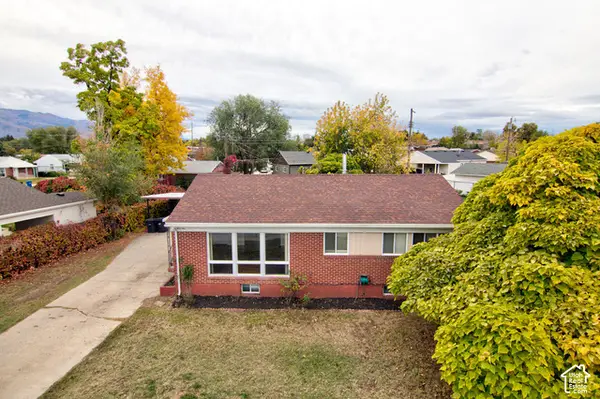 $379,900Active5 beds 2 baths2,050 sq. ft.
545 W 5000 S, Ogden, UT 84405
MLS# 2192711Listed by: WASATCH GROUP REAL ESTATE - New
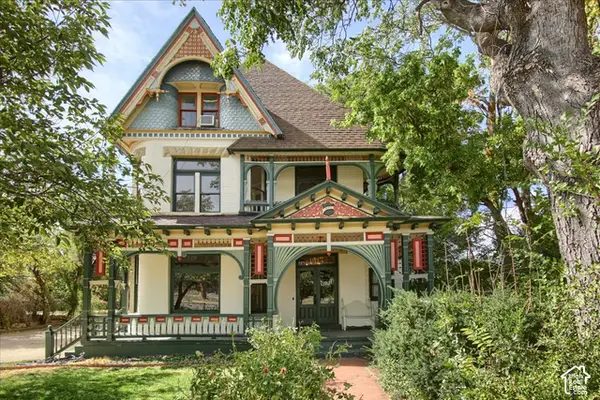 $725,000Active5 beds 4 baths3,922 sq. ft.
1417 S Washington Blvd E, Ogden, UT 84404
MLS# 2192600Listed by: RE/MAX CROSSROADS - Open Sat, 12 to 2:30pmNew
 $250,000Active3 beds 1 baths990 sq. ft.
1027 E North St, Ogden, UT 84404
MLS# 2192588Listed by: LA QUINTA REALTY LLC - New
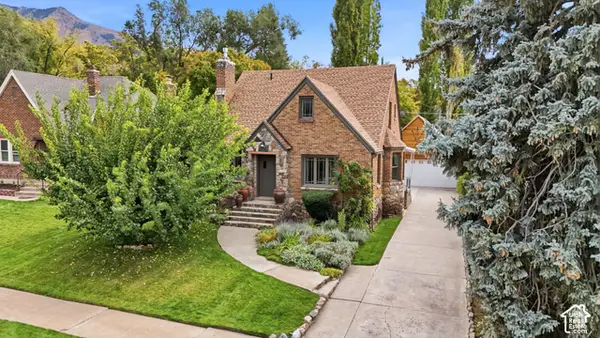 $650,000Active6 beds 3 baths2,740 sq. ft.
1323 E Marilyn Dr, Ogden, UT 84403
MLS# 2192596Listed by: EXP REALTY, LLC - New
 $750,000Active8 beds 4 baths3,580 sq. ft.
1481 S Monroe Blvd E, Ogden, UT 84404
MLS# 2192554Listed by: REAL BROKER, LLC - New
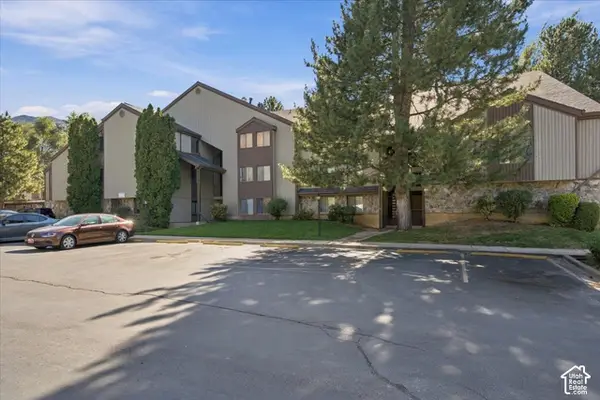 $149,900Active1 beds 1 baths528 sq. ft.
1175 Canyon Rd #33, Ogden, UT 84404
MLS# 2192440Listed by: WELCH RANDALL REAL ESTATE SERVICES


Protect your home and budget from life's surprises with an Assurant Home Warranty, backed by a partner that supports you through every step of homeownership. Explore Plans.
© 2023 - 2026 ERA Franchise Systems LLC. All rights reserved. ERA Franchise Systems LLC fully supports the principles of the Fair Housing Act and the Equal Opportunity Act. ERA, ERA Real Estate powered, and their respective logos are registered service marks of ERA Franchise Systems LLC. Each office is independently owned and operated.