
2216 S Pierce Ave E, Ogden, UT 84401
Local realty services provided by:ERA Brokers Consolidated
2216 S Pierce Ave E,Ogden, UT 84401
$385,000
- 3 Beds
- 2 Baths
- 1,662 sq. ft.
- Single family
- Active
Upcoming open houses
- Tue, Oct 2705:00 pm - 07:00 pm
- Thu, Oct 2905:00 pm - 07:00 pm
- Fri, Oct 3005:00 pm - 07:00 pm
Listed by: crystal guillen
Office: re/max community- valley
MLS#:2192709
Source:SL
Price summary
- Price:$385,000
- Price per sq. ft.:$231.65
About this home
If you love mountain views, outdoor adventures, and a home with character, this East Bench rambler might be the one. Located just minutes from some of Ogden's best hiking, biking, and walking trails, this home makes it easy to enjoy everything the area has to offer. Snowbasin Resort and the Ogden Valley are also only about 25 minutes away, making weekend ski days, mountain drives, and outdoor escapes incredibly convenient. Inside, you'll find beautiful original hardwood floors, a bright open floor plan, a cozy fireplace, fresh paint, and new carpet. The layout feels warm, comfortable, and easy to live in. Out back, the roomy fully fenced yard gives you plenty of space to entertain, garden, let the dogs play, or simply relax and take in the stunning mountain views. Classic charm, thoughtful updates, and an East Bench location that puts recreation right outside your door - this is Ogden living at its best. Square footage figures are provided as a courtesy estimate only and were obtained from county records. Buyer is advised to obtain an independent measurement....
Contact an agent
Home facts
- Year built:1955
- Subdivision & Development:NOB HILL ADDITION
- Listing ID #:2192709
- Added:1 day(s) ago
- Updated:October 23, 2026 at 05:01 AM
Rooms and interior
- Bedrooms:3
- Total bathrooms:2
- Full bathrooms:1
- Rooms Total:12
- Flooring:Carpet, Hardwood, Linoleum
- Kitchen Description:Disposal, Range/Oven: Free Stdng., Refrigerator
- Living area:1,662 sq. ft.
Heating and cooling
- Cooling:Central Air
- Heating:Forced Air, Gas: Central
Structure and exterior
- Roof:Asphalt
- Year built:1955
- Building area:1,662 sq. ft.
- Lot area:0.21 Acres
- Lot Features:Curb & Gutter, Fenced: Partial, Secluded, Sprinkler: Manual-Full, Terrain: Grad Slope
- Architectural Style:Rambler/Ranch
- Construction Materials:Aluminum
- Levels:1 Story
Schools
- High school:Ogden
- Middle school:Mount Ogden
- Elementary school:Taylor Canyon
Utilities
- Water:Culinary, Secondary, Water Connected
- Sewer:Sewer Connected, Sewer: Connected, Sewer: Public
Finances and disclosures
- Price:$385,000
- Price per sq. ft.:$231.65
- Tax amount:$2,858
Features and amenities
- Laundry features:Dryer, Electric Dryer Hookups, Washer
Parking
- Total parking spaces:4
- Parking description:1 Car Garage, Attached, Attached Garage
- Garage spaces:1
New listings near 2216 S Pierce Ave E
- Open Sat, 12 to 1:30pmNew
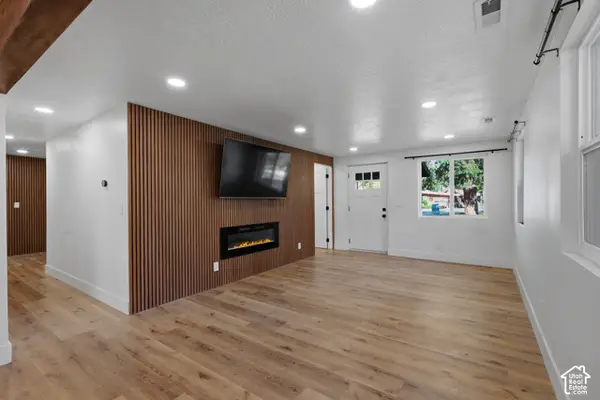 $370,000Active3 beds 2 baths1,269 sq. ft.
1731 E 22nd St, Ogden, UT 84401
MLS# 2192680Listed by: COLDWELL BANKER REALTY (SOUTH OGDEN) - Open Sat, 1 to 3pmNew
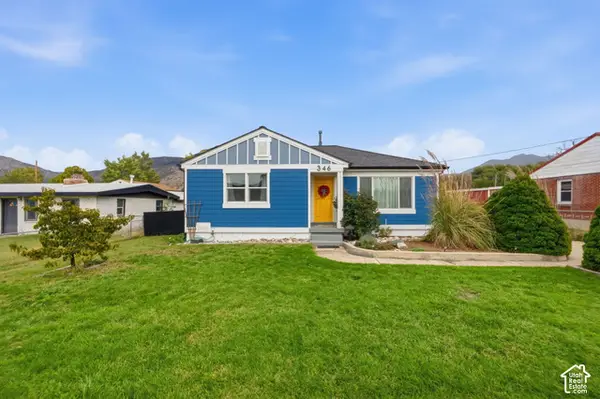 $390,000Active2 beds 1 baths1,824 sq. ft.
346 N Wall Ave, Ogden, UT 84404
MLS# 2192703Listed by: REALTYPATH LLC (INNOVATE) - Open Sat, 11am to 1pmNew
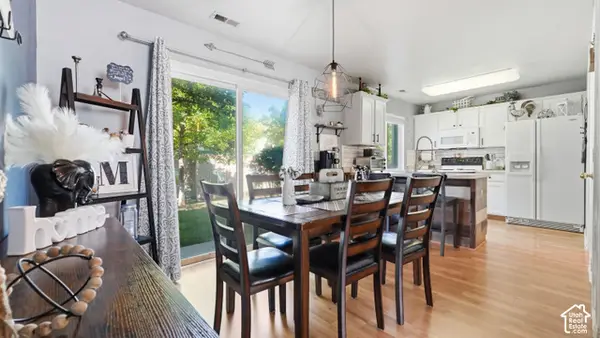 $285,000Active2 beds 2 baths1,317 sq. ft.
858 E 760 N, Ogden, UT 84404
MLS# 2192704Listed by: KW SUCCESS KELLER WILLIAMS REALTY - New
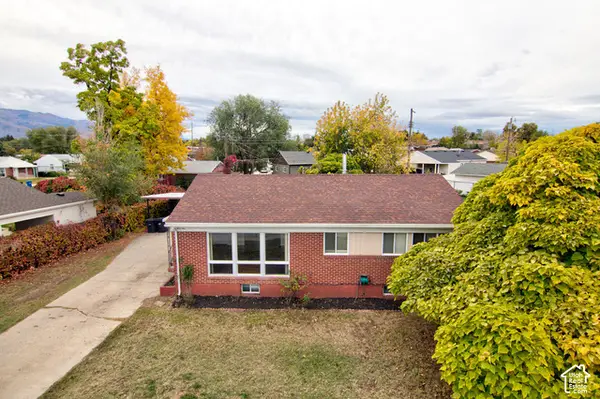 $379,900Active5 beds 2 baths2,050 sq. ft.
545 W 5000 S, Ogden, UT 84405
MLS# 2192711Listed by: WASATCH GROUP REAL ESTATE - New
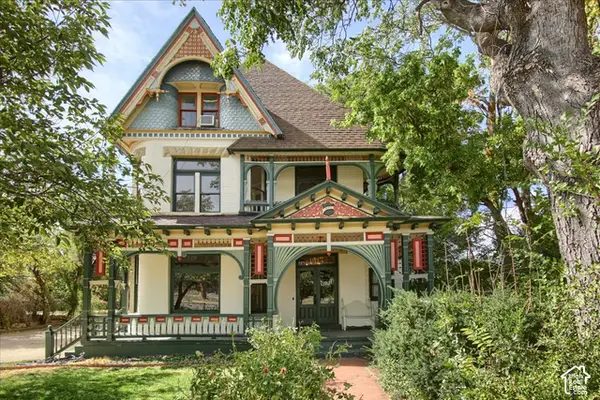 $725,000Active5 beds 4 baths3,922 sq. ft.
1417 S Washington Blvd E, Ogden, UT 84404
MLS# 2192600Listed by: RE/MAX CROSSROADS - Open Sat, 12 to 2:30pmNew
 $250,000Active3 beds 1 baths990 sq. ft.
1027 E North St, Ogden, UT 84404
MLS# 2192588Listed by: LA QUINTA REALTY LLC - New
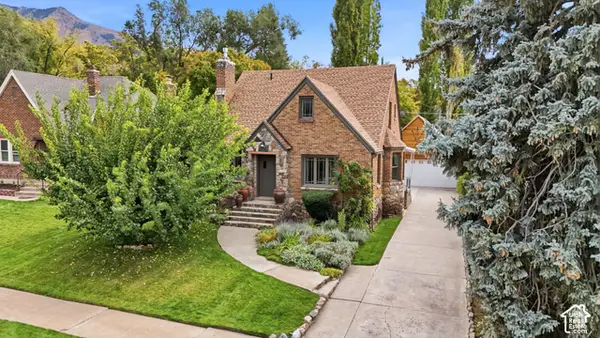 $650,000Active6 beds 3 baths2,740 sq. ft.
1323 E Marilyn Dr, Ogden, UT 84403
MLS# 2192596Listed by: EXP REALTY, LLC - New
 $750,000Active8 beds 4 baths3,580 sq. ft.
1481 S Monroe Blvd E, Ogden, UT 84404
MLS# 2192554Listed by: REAL BROKER, LLC - New
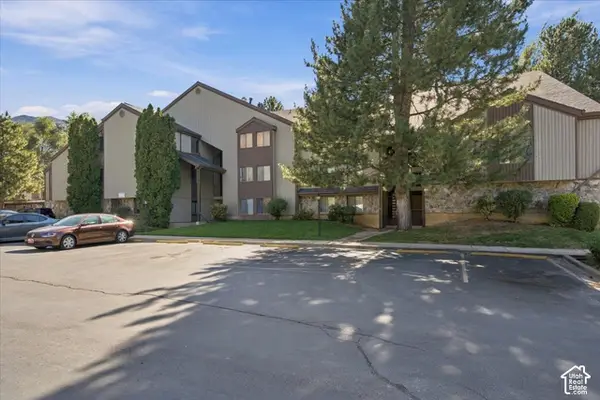 $149,900Active1 beds 1 baths528 sq. ft.
1175 Canyon Rd #33, Ogden, UT 84404
MLS# 2192440Listed by: WELCH RANDALL REAL ESTATE SERVICES


Protect your home and budget from life's surprises with an Assurant Home Warranty, backed by a partner that supports you through every step of homeownership. Explore Plans.
© 2023 - 2026 ERA Franchise Systems LLC. All rights reserved. ERA Franchise Systems LLC fully supports the principles of the Fair Housing Act and the Equal Opportunity Act. ERA, ERA Real Estate powered, and their respective logos are registered service marks of ERA Franchise Systems LLC. Each office is independently owned and operated.