
1731 E 22nd St, Ogden, UT 84401
Local realty services provided by:ERA Brokers Consolidated
1731 E 22nd St,Ogden, UT 84401
$370,000
- 3 Beds
- 2 Baths
- 1,269 sq. ft.
- Single family
- Active
Upcoming open houses
- Sat, Oct 2412:00 pm - 01:30 pm
Listed by: diana vera
Office: coldwell banker realty (south ogden)
MLS#:2192680
Source:SL
Price summary
- Price:$370,000
- Price per sq. ft.:$291.57
About this home
Live just steps from your next adventure! Located on Ogden's sought-after East Bench, approximately four homes from the 22nd Street Trailhead, this updated 3-bedroom, 2-bath home puts foothill trails and outdoor recreation practically at your doorstep. Inside, the remodeled kitchen features quartz countertops and updated appliances, while refreshed bathrooms bring a modern touch throughout. The primary bedroom includes its own private full bathroom, and a dedicated laundry area adds everyday convenience. Enjoy the East Bench setting with downtown Ogden's restaurants, shopping, and entertainment just a short drive away. Whether you're starting the morning on the trails or heading out for dinner, this location makes it easy to enjoy both. Square footage figures are provided as a courtesy estimate only and were obtained from county records. Buyer is advised to obtain an independent measurement.
Contact an agent
Home facts
- Year built:1949
- Listing ID #:2192680
- Added:1 day(s) ago
- Updated:October 23, 2026 at 05:01 AM
Rooms and interior
- Bedrooms:3
- Total bathrooms:2
- Full bathrooms:2
- Rooms Total:9
- Flooring:Laminate
- Kitchen Description:Kitchen: Updated, Range Hood, Refrigerator
- Living area:1,269 sq. ft.
Heating and cooling
- Cooling:Central Air
- Heating:Forced Air, Gas: Central
Structure and exterior
- Roof:Asphalt
- Year built:1949
- Building area:1,269 sq. ft.
- Lot area:0.16 Acres
- Lot Features:Curb & Gutter, Road: Paved, Sprinkler: Auto-Full, Terrain: Grad Slope
- Architectural Style:Rambler/Ranch
- Construction Materials:Stucco
- Levels:1 Story
Schools
- High school:Ben Lomond
- Middle school:Mount Ogden
- Elementary school:Taylor Canyon
Utilities
- Water:Culinary, Secondary, Water Connected
- Sewer:Sewer Connected, Sewer: Connected, Sewer: Public
Finances and disclosures
- Price:$370,000
- Price per sq. ft.:$291.57
- Tax amount:$1,305
Features and amenities
- Laundry features:Dryer, Washer
Parking
- Total parking spaces:3
New listings near 1731 E 22nd St
- Open Sat, 1 to 3pmNew
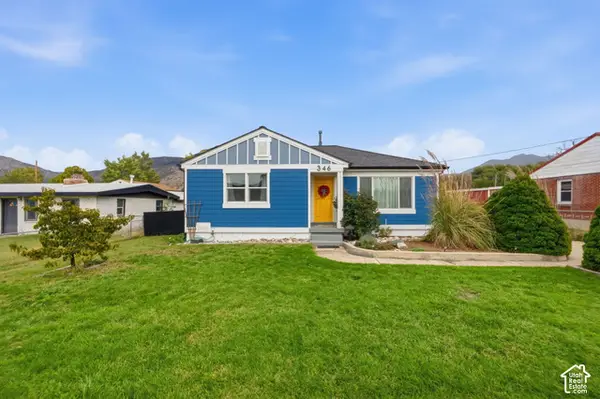 $390,000Active2 beds 1 baths1,824 sq. ft.
346 N Wall Ave, Ogden, UT 84404
MLS# 2192703Listed by: REALTYPATH LLC (INNOVATE) - Open Sat, 11am to 1pmNew
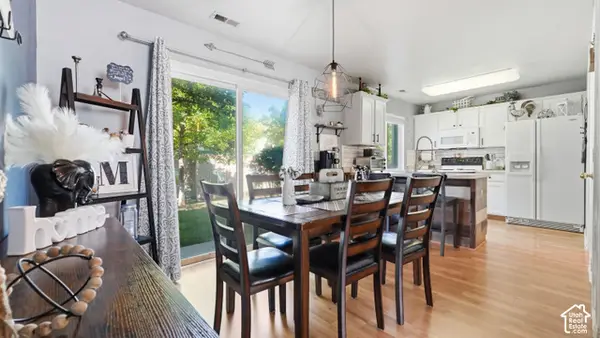 $285,000Active2 beds 2 baths1,317 sq. ft.
858 E 760 N, Ogden, UT 84404
MLS# 2192704Listed by: KW SUCCESS KELLER WILLIAMS REALTY - Open Tue, 5 to 7pmNew
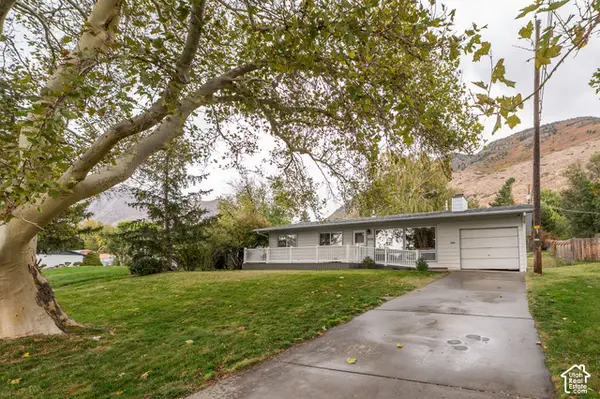 $385,000Active3 beds 2 baths1,662 sq. ft.
2216 S Pierce Ave E, Ogden, UT 84401
MLS# 2192709Listed by: RE/MAX COMMUNITY- VALLEY - New
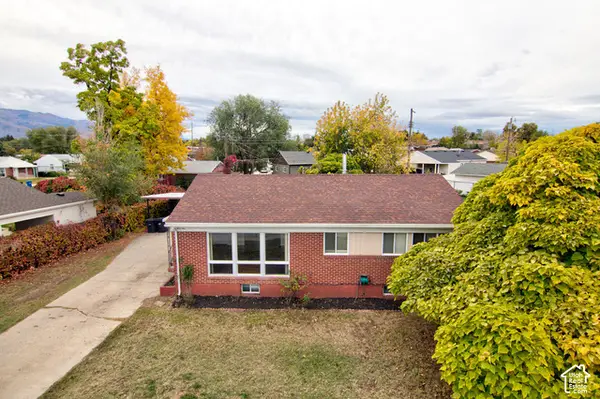 $379,900Active5 beds 2 baths2,050 sq. ft.
545 W 5000 S, Ogden, UT 84405
MLS# 2192711Listed by: WASATCH GROUP REAL ESTATE - New
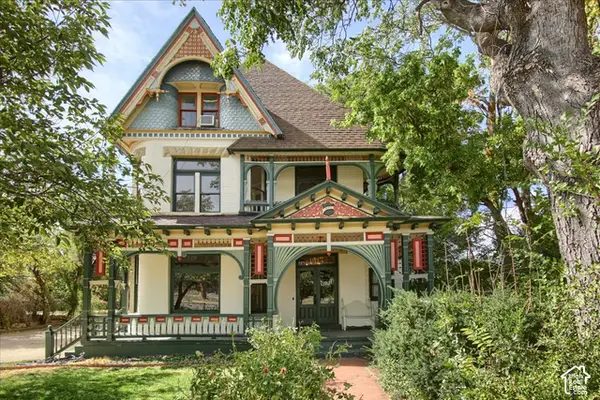 $725,000Active5 beds 4 baths3,922 sq. ft.
1417 S Washington Blvd E, Ogden, UT 84404
MLS# 2192600Listed by: RE/MAX CROSSROADS - Open Sat, 12 to 2:30pmNew
 $250,000Active3 beds 1 baths990 sq. ft.
1027 E North St, Ogden, UT 84404
MLS# 2192588Listed by: LA QUINTA REALTY LLC - New
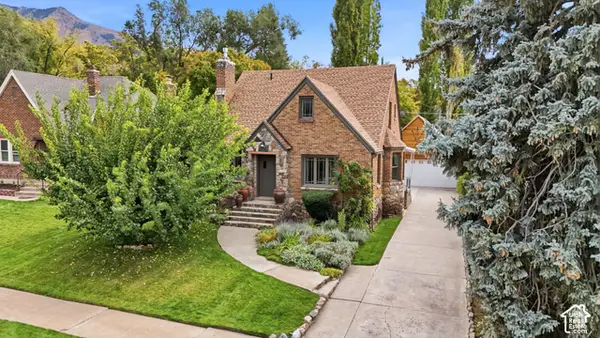 $650,000Active6 beds 3 baths2,740 sq. ft.
1323 E Marilyn Dr, Ogden, UT 84403
MLS# 2192596Listed by: EXP REALTY, LLC - New
 $750,000Active8 beds 4 baths3,580 sq. ft.
1481 S Monroe Blvd E, Ogden, UT 84404
MLS# 2192554Listed by: REAL BROKER, LLC - New
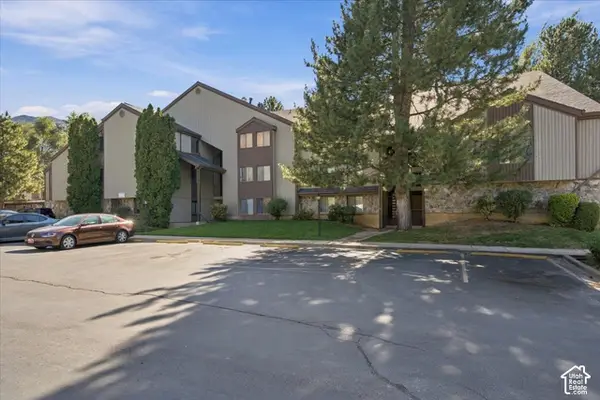 $149,900Active1 beds 1 baths528 sq. ft.
1175 Canyon Rd #33, Ogden, UT 84404
MLS# 2192440Listed by: WELCH RANDALL REAL ESTATE SERVICES


Protect your home and budget from life's surprises with an Assurant Home Warranty, backed by a partner that supports you through every step of homeownership. Explore Plans.
© 2023 - 2026 ERA Franchise Systems LLC. All rights reserved. ERA Franchise Systems LLC fully supports the principles of the Fair Housing Act and the Equal Opportunity Act. ERA, ERA Real Estate powered, and their respective logos are registered service marks of ERA Franchise Systems LLC. Each office is independently owned and operated.