
1140 E 25th St S, Ogden, UT 84401
Local realty services provided by:ERA Realty Center
Listed by: susan boyer
Office: real broker, llc.
MLS#:2189258
Source:SL
Price summary
- Price:$349,900
- Price per sq. ft.:$274.86
About this home
Meet the cutest 1914 brick bungalow on 25th Street! Mount Ogden at one end of the street, Historic 25th about a mile down the other. Step off the deep covered porch into hardwood floors, wood wainscot and a brick fireplace that sets the cozy tone. The dining room flows into a remodeled kitchen with stainless appliances, stone backsplash, open wood shelving and a sink under the window. Three bedrooms (one with charming bay windows, one set up as an office) and an updated full bath, all on one easy level. The big-ticket items are DONE: newer roof, newer windows and newer furnace. Full basement for laundry, storage and room to grow. 0.17-acre lot with a deep front lawn and no HOA, one block to Harrison and close to Weber State, FrontRunner and the Farmers Market. Character, updates and a sweet price. Don't let this one get away! Buyer to verify all information.
Contact an agent
Home facts
- Year built:1914
- Subdivision & Development:CAPITOL BLOCK
- Listing ID #:2189258
- Added:1 day(s) ago
- Updated:October 08, 2026 at 08:57 PM
Rooms and interior
- Bedrooms:3
- Total bathrooms:1
- Full bathrooms:1
- Rooms Total:10
- Flooring:Carpet, Hardwood, Tile
- Kitchen Description:Kitchen: Updated, Range/Oven: Free Stdng.
- Basement Description:Partial
- Living area:1,273 sq. ft.
Heating and cooling
- Heating:Forced Air, Gas: Central
Structure and exterior
- Roof:Asphalt
- Year built:1914
- Building area:1,273 sq. ft.
- Lot area:0.17 Acres
- Lot Features:Curb & Gutter, Fenced: Partial, Flat, Road: Paved, Sidewalks
- Architectural Style:Bungalow/Cottage
- Construction Materials:Brick, Stucco
- Exterior Features:Lighting, Porch: Open
- Levels:2 Story
Schools
- High school:Ogden
- Middle school:Mound Fort
- Elementary school:Polk
Utilities
- Water:Culinary, Water Connected
- Sewer:Sewer Connected, Sewer: Connected
Finances and disclosures
- Price:$349,900
- Price per sq. ft.:$274.86
- Tax amount:$2,121
Features and amenities
- Laundry features:Electric Dryer Hookups
Parking
- Total parking spaces:3
- Parking description:Parking: Uncovered
New listings near 1140 E 25th St S
- New
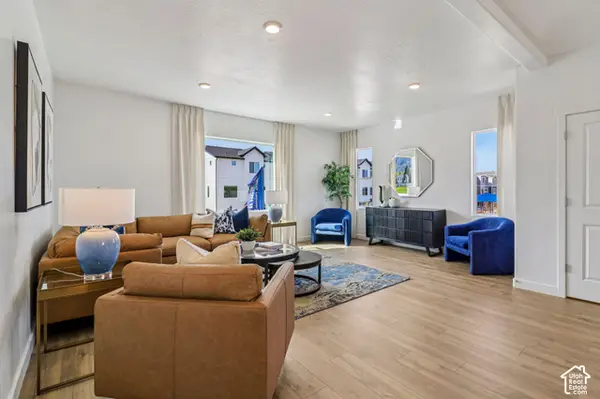 $379,990Active4 beds 3 baths2,019 sq. ft.
1223 N 235 E #217, Harrisville, UT 84404
MLS# 2190054Listed by: D.R. HORTON, INC - New
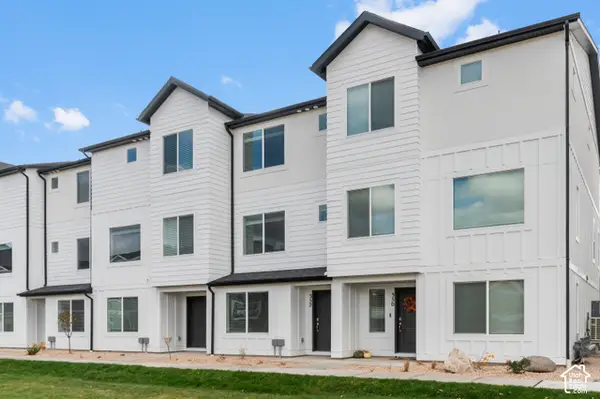 $339,990Active3 beds 3 baths1,586 sq. ft.
1219 N 235 E #216, Harrisville, UT 84404
MLS# 2190070Listed by: D.R. HORTON, INC - New
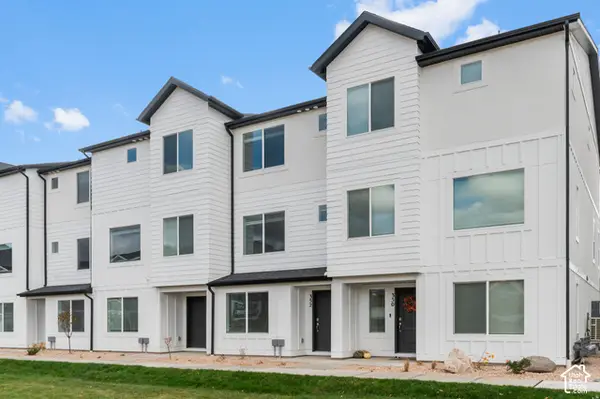 $389,990Active4 beds 3 baths2,073 sq. ft.
1215 N 235 E #215, Harrisville, UT 84404
MLS# 2190080Listed by: D.R. HORTON, INC - New
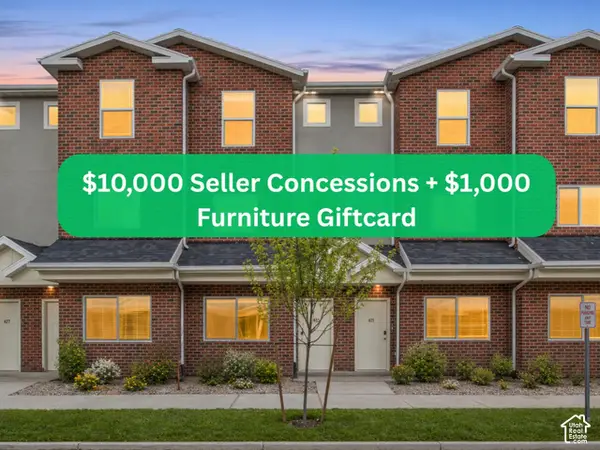 $319,900Active3 beds 3 baths1,778 sq. ft.
443 W 950 S, Ogden, UT 84404
MLS# 2189918Listed by: KW SOUTH VALLEY KELLER WILLIAMS - New
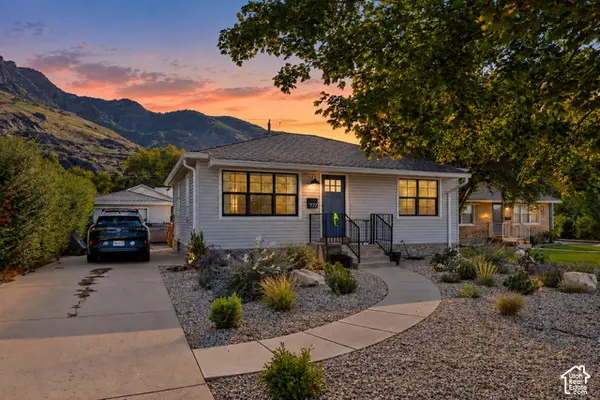 $485,000Active4 beds 2 baths1,792 sq. ft.
772 Robins Ave, Ogden, UT 84404
MLS# 2189957Listed by: FATHOM REALTY (OREM) 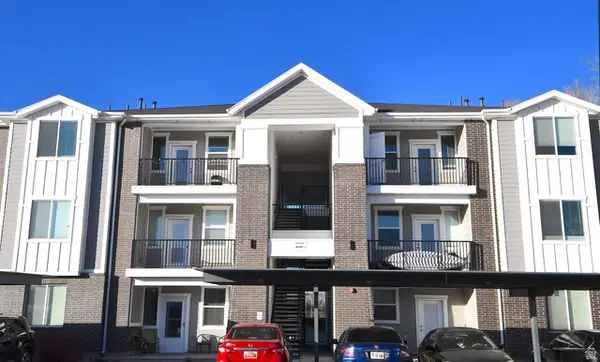 $238,900Active2 beds 2 baths1,045 sq. ft.
142 E 7th B304 #B 304, Ogden, UT 84404
MLS# 2181142Listed by: RE/MAX ASSOCIATES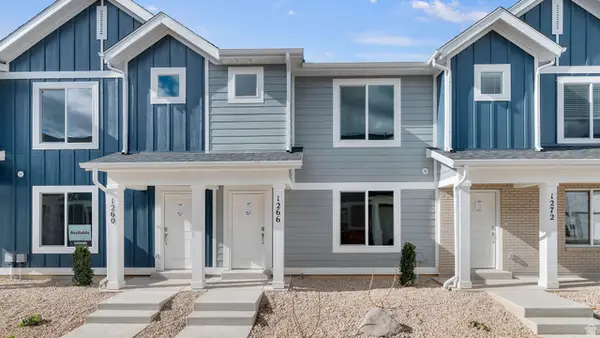 $369,990Active3 beds 2 baths1,399 sq. ft.
253 E 1235 N #209, Harrisville, UT 84404
MLS# 2186227Listed by: D.R. HORTON, INC- New
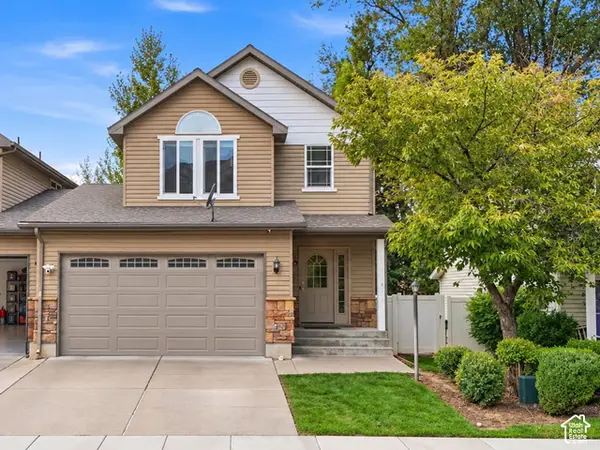 $399,900Active3 beds 4 baths2,123 sq. ft.
589 E Quinn Ct S, Ogden, UT 84404
MLS# 2189839Listed by: KW UTAH REALTORS KELLER WILLIAMS (BRICKYARD) - New
 $600,000Active4 beds 4 baths2,682 sq. ft.
3046 S 2150 W, West Haven, UT 84401
MLS# 2189283Listed by: REDFIN CORPORATION


Protect your home and budget from life's surprises with an Assurant Home Warranty, backed by a partner that supports you through every step of homeownership. Explore Plans.
© 2023 - 2026 ERA Franchise Systems LLC. All rights reserved. ERA Franchise Systems LLC fully supports the principles of the Fair Housing Act and the Equal Opportunity Act. ERA, ERA Real Estate powered, and their respective logos are registered service marks of ERA Franchise Systems LLC. Each office is independently owned and operated.